Seller is offering to pay up to $5000.00 in closing costs!
Large corner home in the HEB ISD, this home has been completely updated with fresh paint, new appliances, lighting and flooring. Large kitchen with island and eating area, and all new appliances. Large family room with fireplace. There is also a formal living and dining room. 3 bedrooms and a great fenced in backyard.
For sale
Price cut: $5K (7/31)
$319,000
1112 Karla Dr, Hurst, TX 76053
3beds
1,778sqft
Single Family Residence
Built in 1958
0.27 Acres Lot
$312,900 Zestimate®
$179/sqft
$-- HOA
What's special
Large corner homeNew appliancesGreat fenced in backyard
- 72 days
- 298
- 30
Zillow last checked:
Listing updated:
Listed by:
Lynn Ballester 0652268 817-329-9005,
Coldwell Banker Realty 817-329-9005
Source: NTREIS,MLS#: 21304610
Facts & features
Interior
Bedrooms & bathrooms
- Bedrooms: 3
- Bathrooms: 2
- Full bathrooms: 2
Primary bedroom
- Features: Ceiling Fan(s), En Suite Bathroom
- Level: First
- Dimensions: 14 x 12
Bedroom
- Level: First
- Dimensions: 10 x 12
Bedroom
- Level: First
- Dimensions: 10 x 12
Dining room
- Level: First
- Dimensions: 12 x 10
Family room
- Features: Fireplace
- Level: First
- Dimensions: 20 x 16
Kitchen
- Features: Built-in Features, Eat-in Kitchen, Granite Counters
- Level: First
- Dimensions: 20 x 16
Living room
- Level: First
- Dimensions: 12 x 10
Heating
- Natural Gas
Cooling
- Attic Fan, Central Air, Ceiling Fan(s)
Appliances
- Included: Built-In Gas Range, Dishwasher, Disposal, Gas Range, Microwave
Features
- Decorative/Designer Lighting Fixtures, Eat-in Kitchen, Granite Counters, High Speed Internet, Kitchen Island, Cable TV
- Flooring: Luxury Vinyl Plank
- Has basement: No
- Number of fireplaces: 1
- Fireplace features: Family Room
Interior area
- Total interior livable area: 1,778 sqft
Video & virtual tour
Property
Parking
- Total spaces: 2
- Parking features: Driveway
- Attached garage spaces: 2
Features
- Levels: One
- Stories: 1
- Patio & porch: Covered
- Exterior features: Rain Gutters
- Pool features: None
- Fencing: Chain Link
Lot
- Size: 0.27 Acres
- Features: Back Yard, Corner Lot, Lawn
- Residential vegetation: Grassed
Details
- Parcel number: 02716240
Construction
Type & style
- Home type: SingleFamily
- Architectural style: Traditional,Detached
- Property subtype: Single Family Residence
Materials
- Brick
- Foundation: Slab
- Roof: Shingle
Condition
- Resale
- Year built: 1958
Utilities & green energy
- Sewer: Public Sewer
- Water: Public
- Utilities for property: Electricity Connected, Natural Gas Available, Sewer Available, Separate Meters, Underground Utilities, Water Available, Cable Available
Community & HOA
Community
- Features: Curbs
- Security: Smoke Detector(s)
- Subdivision: Shady Oaks
HOA
- Has HOA: No
Location
- Region: Hurst
Financial & listing details
- Price per square foot: $179/sqft
- Tax assessed value: $257,489
- Annual tax amount: $3,425
- Date on market: 6/21/2026
- Cumulative days on market: 179 days
- Listing terms: Cash,Conventional,FHA 203(k),FHA,VA Loan
Estimated market value
$312,900
$297,000 - $329,000
$2,052/mo
Price history
| Date | Event | Price |
|---|---|---|
| 7/31/2026 | Price change | $319,000-1.5%$179/sqft |
Source: NTREIS #21304610 Report a problem | ||
| 6/21/2026 | Listed for sale | $324,000$182/sqft |
Source: NTREIS #21304610 Report a problem | ||
| 6/6/2026 | Listing removed | $324,000$182/sqft |
Source: NTREIS #21138729 Report a problem | ||
| 5/24/2026 | Price change | $324,000-1.5%$182/sqft |
Source: NTREIS #21138729 Report a problem | ||
| 5/5/2026 | Listed for sale | $329,000$185/sqft |
Source: NTREIS #21138729 Report a problem | ||
| 4/13/2026 | Pending sale | $329,000$185/sqft |
Source: NTREIS #21138729 Report a problem | ||
| 2/27/2026 | Price change | $329,000-2.9%$185/sqft |
Source: NTREIS #21138729 Report a problem | ||
| 2/3/2026 | Price change | $339,000-2.9%$191/sqft |
Source: NTREIS #21138729 Report a problem | ||
| 12/27/2025 | Listed for sale | $349,000$196/sqft |
Source: NTREIS #21138729 Report a problem | ||
Public tax history
| Year | Property taxes | Tax assessment |
|---|---|---|
| 2025 | $3,425 +2.8% | $257,489 |
| 2024 | $3,331 +11.7% | $257,489 +3.1% |
| 2023 | $2,981 -20.3% | $249,635 +20.6% |
| 2022 | $3,740 +3.3% | $207,000 +1.9% |
| 2021 | $3,620 +9.2% | $203,104 +6.7% |
| 2020 | $3,316 +11.5% | $190,340 +0.2% |
| 2019 | $2,975 +9.6% | $190,022 +43.1% |
| 2018 | $2,715 +11.2% | $132,834 -15.8% |
| 2017 | $2,442 +8.3% | $157,838 +2.8% |
| 2016 | $2,254 -13.9% | $153,527 +53.8% |
| 2015 | $2,617 | $99,800 |
| 2014 | $2,617 | $99,800 |
| 2013 | -- | $99,800 +2.9% |
| 2012 | -- | $97,000 +5.7% |
| 2011 | -- | $91,800 -1.9% |
| 2010 | -- | $93,600 -9.4% |
| 2009 | -- | $103,300 |
| 2008 | -- | $103,300 +7.3% |
| 2007 | -- | $96,300 +8.8% |
| 2006 | -- | $88,500 |
| 2005 | -- | $88,500 |
| 2004 | -- | $88,500 |
| 2003 | -- | $88,500 |
| 2002 | -- | $88,500 -0.6% |
| 2001 | -- | $89,000 +7.5% |
| 2000 | -- | $82,800 |
Find assessor info on the county website
Monthly payment
Est. payment
Payment breakdown
Explore the cost of this home by adjusting the details. Changes won't be saved.Climate risks
Neighborhood: Shady Oaks
Nearby schools
Schools provided by the listing agent
- Elementary: Donna Park
- Middle: Bedford
- High: Bell
- District: Hurst-Euless-Bedford ISD
Source: NTREIS. This data may not be complete. We recommend contacting the local school district to confirm school assignments for this home.
Similar homes
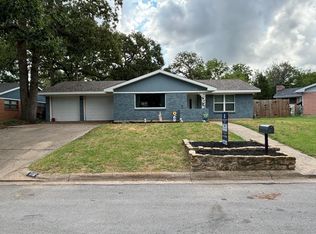
- $350,0003 bd2 ba2k sqft505 Caduceus Ln, Hurst, TX 76053For Sale
 MLS ID #21349564, Glynda Patterson. NTREIS
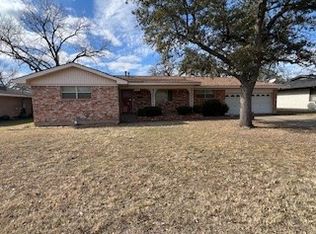
 - $359,0003 bd2 ba1.7k sqft1224 Trailwood Dr, Hurst, TX 76053For Sale
 MLS ID #21322013, Matthew Hudson. NTREIS
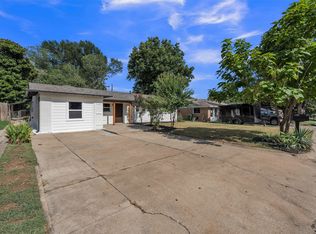
 - $305,0003 bd2 ba1.7k sqft408 Simmons Dr, Hurst, TX 76053For Sale
 MLS ID #21341842, Daniel Hooley. NTREIS
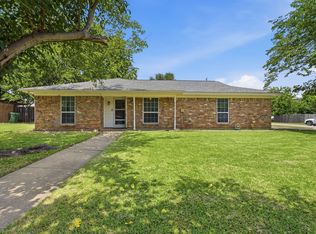
 - $319,8503 bd2 ba1.3k sqft837 Springdale Rd, Bedford, TX 76021For Sale
 MLS ID #21315384, Dana Lang. NTREIS
