Priced at $285,000! Don't miss this great opportunity in Irving! This 3 bedroom home offers a spacious floorplan with a huge oversized living area, an open-concept kitchen overlooking the living space, and plenty of room to spread out. Recent updates include fresh interior paint, updated laminate flooring throughout, and updated appliances. Additional features include a 1-car garage, all good mechanical systems, a full-yard sprinkler system, and no known foundation issues—an important consideration in this area.
The real bonus is the incredible approximately 25x30 detached workshop! Complete with its own electrical subpanel and overhead door, this versatile space is perfect for hobbies, a workshop, additional storage, or could potentially be converted into separate living quarters (buyer to verify intended use). The generously sized backyard offers plenty of room to enjoy outdoor activities, entertain, or simply relax.
Conveniently located just minutes from Highway 183, DFW International Airport, shopping, dining, and major commuter routes, this property offers an excellent combination of space, updates, functionality, and location. Whether you're a first-time buyer, looking for extra workspace, or searching for a property with room to make it your own, this one deserves a look!
For sale
$285,000
2805 Syracuse Dr, Irving, TX 75062
3beds
1,410sqft
Single Family Residence
Built in 1961
8,712 Square Feet Lot
$281,700 Zestimate®
$202/sqft
$-- HOA
What's special
Fresh interior paintUpdated laminate flooring throughoutUpdated appliancesSpacious floorplanFull-yard sprinkler system
- 22 days
- 1,470
- 129
Likely to sell faster than
Zillow last checked:
Listing updated:
Listed by:
Scott MacArthur 0519882 817-271-5245,
eXp Realty LLC 888-519-7431
Source: NTREIS,MLS#: 21425208
Facts & features
Interior
Bedrooms & bathrooms
- Bedrooms: 3
- Bathrooms: 2
- Full bathrooms: 1
- 1/2 bathrooms: 1
Primary bedroom
- Level: First
- Dimensions: 0 x 0
Bedroom
- Level: First
- Dimensions: 0 x 0
Bedroom
- Level: First
- Dimensions: 0 x 0
Kitchen
- Level: First
- Dimensions: 15 x 7
Living room
- Level: First
- Dimensions: 20 x 17
Heating
- Central, Electric
Cooling
- Central Air, Gas
Appliances
- Included: Dishwasher, Electric Cooktop, Electric Oven, Electric Range, Gas Water Heater
- Laundry: Washer Hookup, Electric Dryer Hookup, In Kitchen
Features
- Eat-in Kitchen, High Speed Internet
- Flooring: Laminate, Tile
- Has basement: No
- Has fireplace: No
Interior area
- Total interior livable area: 1,410 sqft
Video & virtual tour
Property
Parking
- Total spaces: 1
- Parking features: Garage Faces Front, Garage, Garage Door Opener
- Attached garage spaces: 1
Features
- Levels: One
- Stories: 1
- Patio & porch: Covered
- Exterior features: Rain Gutters
- Pool features: None
- Fencing: Wood
Lot
- Size: 8,712 Square Feet
- Features: Back Yard, Interior Lot, Lawn, Landscaped, Sprinkler System, Few Trees
Details
- Additional structures: Outbuilding, Storage, Workshop
- Parcel number: 32410500090320000
Construction
Type & style
- Home type: SingleFamily
- Architectural style: Traditional,Detached
- Property subtype: Single Family Residence
Materials
- Brick
- Foundation: Slab
- Roof: Composition
Condition
- Year built: 1961
Utilities & green energy
- Sewer: Public Sewer
- Water: Public
- Utilities for property: Electricity Connected, Natural Gas Available, Sewer Available, Separate Meters, Water Available
Community & HOA
Community
- Subdivision: Plymouth Park North 02
HOA
- Has HOA: No
Location
- Region: Irving
Financial & listing details
- Price per square foot: $202/sqft
- Tax assessed value: $314,170
- Annual tax amount: $6,720
- Date on market: 10/31/2026
- Cumulative days on market: 22 days
- Listing terms: Cash,Conventional,FHA,VA Loan
- Electric utility on property: Yes
Estimated market value
$281,700
$268,000 - $296,000
$2,097/mo
Price history
| Date | Event | Price |
|---|---|---|
| 10/31/2026 | Listed for sale | $285,000$202/sqft |
Source: NTREIS #21425208 Report a problem | ||
Public tax history
| Year | Property taxes | Tax assessment |
|---|---|---|
| 2025 | $962 +13.9% | $314,170 +5.9% |
| 2024 | $844 +13.1% | $296,780 +16.3% |
| 2023 | $747 +1.3% | $255,260 +13% |
| 2022 | $737 +9.7% | $225,960 +25.6% |
| 2021 | $672 +18.2% | $179,880 |
| 2020 | $568 +20.9% | $179,880 +17.9% |
| 2019 | $470 +20.9% | $152,590 |
| 2018 | $389 -69.9% | $152,590 +47.6% |
| 2017 | $1,290 -3.9% | $103,370 |
| 2016 | $1,342 -39% | $103,370 +4.4% |
| 2015 | $2,202 | $99,000 |
| 2014 | $2,202 | $99,000 |
| 2013 | -- | -- |
| 2012 | -- | -- |
| 2011 | -- | -- |
| 2010 | -- | -- |
| 2009 | -- | -- |
| 2008 | -- | -- |
| 2007 | -- | -- |
| 2005 | -- | -- |
| 2004 | -- | -- |
| 2003 | -- | -- |
| 2002 | -- | -- |
| 2001 | -- | -- |
Find assessor info on the county website
Monthly payment
Est. payment
Payment breakdown
Explore the cost of this home by adjusting the details. Changes won't be saved.Climate risks
Neighborhood: Belt Line
Nearby schools
Schools provided by the listing agent
- Elementary: Brandenburg
- Middle: Lady Bird Johnson
- High: Macarthur
- District: Irving ISD
Source: NTREIS. This data may not be complete. We recommend contacting the local school district to confirm school assignments for this home.
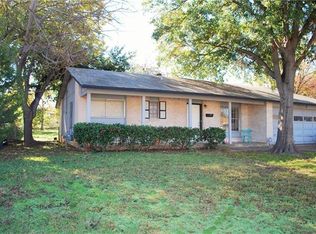
Similar homes
- $299,9993 bd2 ba1.5k sqft706 Goodyear St, Irving, TX 75062For Sale
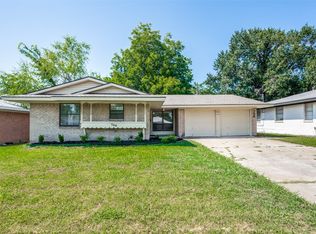 MLS ID #21324736, Jill Smisek. NTREIS
- $269,9003 bd2 ba1.4k sqft1515 Blackwell Dr, Irving, TX 75061For Sale
 MLS ID #21414690, Heather Turrentine. NTREIS
- $275,0003 bd2 ba1.1k sqft2200 Etain Rd, Irving, TX 75060For Sale
 MLS ID #21378979, Sarah Compian. NTREIS
- $350,0003 bd2 ba2k sqft4207 Rainier St, Irving, TX 75062For Sale
 MLS ID #21372290, Avery Roberts. NTREIS
