Single-story brick home on a quiet interior lot in established Northwest Park, minutes from Belt Line, TX-183 and DFW Airport. Wide-open floor
plan: a front living room with wood-look flooring, a big tiled family and dining space anchored by a white-painted brick wood-burning fireplace,
and a sliding door out to the patio. The kitchen sits right in the middle of it all with an island, breakfast bar, double stainless sink, tile backsplash,
pendant and recessed lighting, and room for everybody. Three bedrooms are split off their own hall, including a primary with walk-in closet and
private bath with separate shower; the hall bath has a long double-sink vanity. A separate carpeted bonus room adds flexible square footage for
a game room, media room, office or fourth bedroom. Fresh paint, ceiling fans throughout, big fenced backyard with mature shade trees, storage
shed and open patio. Terms are negotiable. Buyer and buyer's agent to verify all information.
For sale
$350,000
4207 Rainier St, Irving, TX 75062
3beds
2,008sqft
Single Family Residence
Built in 1966
8,799 Square Feet Lot
$336,300 Zestimate®
$174/sqft
$-- HOA
What's special
Single-story brick homeOpen patioCeiling fans throughoutWhite-painted brick wood-burning fireplaceRoom for everybodyTile backsplashQuiet interior lot
- 45 days
- 297
- 9
Zillow last checked:
Listing updated:
Listed by:
Avery Roberts 0740759 888-519-7431,
eXp Realty, LLC 888-519-7431
Source: NTREIS,MLS#: 21372290
Facts & features
Interior
Bedrooms & bathrooms
- Bedrooms: 3
- Bathrooms: 2
- Full bathrooms: 2
Primary bedroom
- Features: En Suite Bathroom, Separate Shower, Walk-In Closet(s)
- Level: First
- Dimensions: 15 x 11
Living room
- Level: First
- Dimensions: 11 x 18
Living room
- Level: First
- Dimensions: 19 x 23
Heating
- Central, Electric
Cooling
- Central Air, Ceiling Fan(s), Electric
Appliances
- Included: Dishwasher, Electric Oven, Electric Range, Disposal
Features
- Decorative/Designer Lighting Fixtures, Eat-in Kitchen, High Speed Internet, Kitchen Island, Open Floorplan, Walk-In Closet(s)
- Flooring: Carpet, Ceramic Tile, Laminate
- Windows: Window Coverings
- Has basement: No
- Number of fireplaces: 1
- Fireplace features: Dining Room, Masonry, Wood Burning
Interior area
- Total interior livable area: 2,008 sqft
Video & virtual tour
Property
Parking
- Parking features: Concrete, Driveway, No Garage
Features
- Levels: One
- Stories: 1
- Patio & porch: Front Porch, Patio
- Pool features: None
Lot
- Size: 8,799 Square Feet
- Features: Interior Lot, Level, Subdivision, Few Trees
Details
- Parcel number: 32354500060250000
Construction
Type & style
- Home type: SingleFamily
- Architectural style: Detached
- Property subtype: Single Family Residence
Materials
- Foundation: Slab
- Roof: Composition
Condition
- Year built: 1966
Utilities & green energy
- Sewer: Public Sewer
- Water: Public
- Utilities for property: Electricity Connected, Overhead Utilities, Sewer Available, Separate Meters, Water Available
Community & HOA
Community
- Features: Curbs
- Subdivision: Northwest Park 2nd Instl Add
HOA
- Has HOA: No
Location
- Region: Irving
Financial & listing details
- Price per square foot: $174/sqft
- Tax assessed value: $298,280
- Annual tax amount: $2,680
- Date on market: 9/1/2026
- Cumulative days on market: 50 days
- Listing terms: Cash,Conventional,FHA,VA Loan
- Road surface type: Asphalt
Estimated market value
$336,300
$319,000 - $353,000
$2,724/mo
Price history
| Date | Event | Price |
|---|---|---|
| 9/1/2026 | Listed for sale | $350,000+0.3%$174/sqft |
Source: NTREIS #21372290 Report a problem | ||
| 1/6/2026 | Listing removed | -- |
Source: Owner Report a problem | ||
| 10/23/2025 | Listed for sale | $349,000+193.3%$174/sqft |
Source: Owner Report a problem | ||
| 5/11/2025 | Listing removed | $2,450$1/sqft |
Source: Zillow Rentals Report a problem | ||
| 4/20/2025 | Listed for rent | $2,450-2%$1/sqft |
Source: Zillow Rentals Report a problem | ||
| 3/16/2025 | Listing removed | $2,500$1/sqft |
Source: Zillow Rentals Report a problem | ||
| 1/26/2025 | Price change | $2,500-7.4%$1/sqft |
Source: Zillow Rentals Report a problem | ||
| 1/14/2025 | Listed for rent | $2,700+10.2%$1/sqft |
Source: Zillow Rentals Report a problem | ||
| 10/29/2024 | Listing removed | $2,450$1/sqft |
Source: Zillow Rentals Report a problem | ||
| 10/14/2024 | Listed for rent | $2,450$1/sqft |
Source: Zillow Rentals Report a problem | ||
| 9/13/2024 | Listing removed | $2,450$1/sqft |
Source: Zillow Rentals Report a problem | ||
| 8/19/2024 | Listed for rent | $2,450-5.8%$1/sqft |
Source: Zillow Rentals Report a problem | ||
| 8/8/2024 | Listing removed | -- |
Source: Zillow Rentals Report a problem | ||
| 8/4/2024 | Price change | $2,600-1.9%$1/sqft |
Source: Zillow Rentals Report a problem | ||
| 7/3/2024 | Listed for rent | $2,650+1.9%$1/sqft |
Source: Zillow Rentals Report a problem | ||
| 6/20/2023 | Listing removed | -- |
Source: Zillow Rentals Report a problem | ||
| 6/5/2023 | Listed for rent | $2,600$1/sqft |
Source: Zillow Rentals Report a problem | ||
| 12/21/2013 | Listing removed | $119,000$59/sqft |
Source: KELLER WILLIAMS REALTY #12043561 Report a problem | ||
| 11/27/2013 | Price change | $119,000-0.8%$59/sqft |
Source: KELLER WILLIAMS REALTY #12043561 Report a problem | ||
| 10/22/2013 | Listed for sale | $120,000$60/sqft |
Source: KELLER WILLIAMS REALTY #12043561 Report a problem | ||
Public tax history
| Year | Property taxes | Tax assessment |
|---|---|---|
| 2025 | $2,680 -19.9% | $298,280 |
| 2024 | $3,347 +54.7% | $298,280 +19.9% |
| 2023 | $2,163 +6.8% | $248,760 +8% |
| 2022 | $2,026 +6.2% | $230,320 +16.9% |
| 2021 | $1,908 | $197,000 |
Find assessor info on the county website
Monthly payment
Est. payment
Payment breakdown
Explore the cost of this home by adjusting the details. Changes won't be saved.Climate risks
Neighborhood: Northwest
Nearby schools
Schools provided by the listing agent
- Elementary: Hanes
- Middle: Lady Bird Johnson
- High: Macarthur
- District: Irving ISD
Source: NTREIS. This data may not be complete. We recommend contacting the local school district to confirm school assignments for this home.

Similar homes
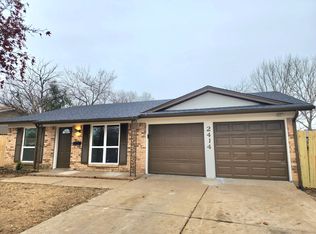
- $349,9004 bd3 ba1.9k sqft2801 Vancouver St, Irving, TX 75062For Sale
 MLS ID #21407109, Wasi Hussain. NTREIS
 - $340,0004 bd2 ba1.8k sqft221 Linda Ln, Irving, TX 75062For Sale
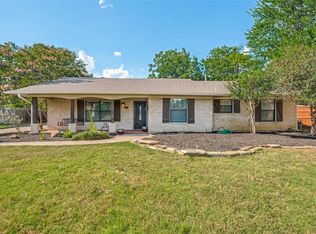 MLS ID #21328002, Philip Kaiser. NTREIS
 - $315,0003 bd2 ba1.4k sqft2218 Royal Oaks Dr, Irving, TX 75060For Sale
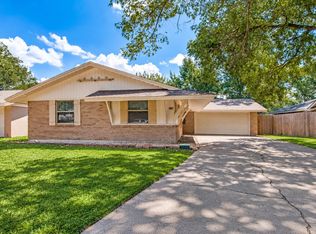 MLS ID #21384057, Michael Kelley. NTREIS
 - $309,9993 bd2 ba1.7k sqft3009 W 11th St, Irving, TX 75060For Sale
 MLS ID #21335812, Lee Alvarez. NTREIS
