2020 high impact roof! 2020 high efficiency windows! New dishwasher! Charming single-story home tucked away on a peaceful cul-de-sac with no HOA! This inviting 3-bedroom home offers a comfortable layout with a spacious living area, vaulted ceiling, and a beautiful wood-burning fireplace — the perfect place to gather and relax. The fireplace screen and tools convey, adding to the cozy charm of this special home.
Enjoy peace of mind with valuable updates already completed, including a roof, energy-efficient windows, and both interior and exterior AC systems replaced within the last 6 years. The home has been freshly painted throughout and also features a brand-new dishwasher and a 5-year-old air fryer oven and range.
The bright galley kitchen offers great cabinet storage and flows into a cheerful breakfast area with a charming bay window overlooking the backyard. The generously sized bedrooms provide flexibility for family, guests, or a home office.
Step outside and enjoy one of the home’s standout features - a spacious backyard with no neighbors directly behind, mature trees, fruiting trees, and plenty of room to garden, entertain, or play. The greenbelt walking paths nearby and friendly neighborhood atmosphere, including shared outdoor spaces where neighbors gather, create a welcoming community feel.
Additional highlights include included window treatments, established landscaping, a large driveway, minimal traffic, and a working refrigerator that is negotiable. A wonderful opportunity to own a home with privacy, updates, character, and a fantastic location!
For sale
Price cut: $10.1K (7/31)
$359,900
2915 Post Oak Ct, Bedford, TX 76021
3beds
1,563sqft
Single Family Residence
Built in 1980
10,280 Square Feet Lot
$357,000 Zestimate®
$230/sqft
$-- HOA
What's special
Beautiful wood-burning fireplaceFreshly painted throughoutFruiting treesBrand-new dishwasherCheerful breakfast areaVaulted ceilingLarge driveway
- 121 days
- 553
- 42
Zillow last checked:
Listing updated:
Listed by:
Nathan Malcolm 0613178 972-310-0700,
Malcolm Real Estate 972-310-0700
Source: NTREIS,MLS#: 21299973
Facts & features
Interior
Bedrooms & bathrooms
- Bedrooms: 3
- Bathrooms: 2
- Full bathrooms: 2
Primary bedroom
- Features: Walk-In Closet(s)
- Level: First
- Dimensions: 14 x 12
Bedroom
- Features: Walk-In Closet(s)
- Level: First
- Dimensions: 11 x 11
Bedroom
- Features: Walk-In Closet(s)
- Level: First
- Dimensions: 11 x 9
Kitchen
- Level: First
- Dimensions: 16 x 12
Living room
- Features: Fireplace
- Level: First
- Dimensions: 19 x 15
Utility room
- Features: Utility Room
- Level: First
- Dimensions: 7 x 5
Heating
- Central, Electric
Cooling
- Central Air, Electric
Appliances
- Included: Dishwasher, Electric Oven, Disposal, Refrigerator
- Laundry: Washer Hookup, Electric Dryer Hookup, Laundry in Utility Room
Features
- Built-in Features
- Has basement: No
- Number of fireplaces: 1
- Fireplace features: Masonry, Wood Burning
Interior area
- Total interior livable area: 1,563 sqft
Video & virtual tour
Property
Parking
- Total spaces: 2
- Parking features: Door-Multi, Garage Faces Front, Garage, Garage Door Opener
- Attached garage spaces: 2
Features
- Levels: One
- Stories: 1
- Exterior features: Rain Gutters
- Pool features: None
- Fencing: Wood
Lot
- Size: 10,280 Square Feet
- Features: Cul-De-Sac, Interior Lot, Few Trees
Details
- Parcel number: 02046377
Construction
Type & style
- Home type: SingleFamily
- Architectural style: Detached
- Property subtype: Single Family Residence
Materials
- Brick
- Roof: Composition
Condition
- Resale
- Year built: 1980
Utilities & green energy
- Sewer: Public Sewer
- Water: Public
- Utilities for property: Sewer Available, Water Available
Green energy
- Energy efficient items: Windows
Community & HOA
Community
- Features: Trails/Paths, Curbs, Sidewalks
- Subdivision: Oak Valley
HOA
- Has HOA: No
Location
- Region: Bedford
Financial & listing details
- Price per square foot: $230/sqft
- Tax assessed value: $353,704
- Annual tax amount: $6,079
- Date on market: 6/12/2026
- Cumulative days on market: 122 days
- Listing terms: Cash,Conventional,FHA
- Exclusions: Refrigerator negotiable
Estimated market value
$357,000
$339,000 - $375,000
$2,428/mo
Price history
| Date | Event | Price |
|---|---|---|
| 7/31/2026 | Price change | $359,900-2.7%$230/sqft |
Source: NTREIS #21299973 Report a problem | ||
| 6/24/2026 | Price change | $369,978-3.3%$237/sqft |
Source: NTREIS #21299973 Report a problem | ||
| 6/12/2026 | Listed for sale | $382,617+165.3%$245/sqft |
Source: NTREIS #21299973 Report a problem | ||
| 1/20/2016 | Sold | -- |
Source: Agent Provided Report a problem | ||
| 10/13/2015 | Pending sale | $144,200$92/sqft |
Source: StarCrest Realty, LLC #13231574 Report a problem | ||
| 10/10/2015 | Listed for sale | $144,200$92/sqft |
Source: StarCrest Realty, LLC #13231574 Report a problem | ||
| 9/14/2015 | Pending sale | $144,200$92/sqft |
Source: StarCrest Realty, LLC #13231574 Report a problem | ||
| 9/4/2015 | Listed for sale | $144,200+86.1%$92/sqft |
Source: StarCrest Realty, LLC #13231574 Report a problem | ||
| 12/17/2014 | Sold | -- |
Source: Public Record Report a problem | ||
| 11/21/2014 | Price change | $77,500$50/sqft |
Source: Auction.com Report a problem | ||
| 11/15/2014 | Listed for sale | -- |
Source: Auction.com Report a problem | ||
| 7/11/2000 | Sold | -- |
Source: Public Record Report a problem | ||
Public tax history
| Year | Property taxes | Tax assessment |
|---|---|---|
| 2025 | $4,370 +6.5% | $353,704 |
| 2024 | $4,105 +10.8% | $353,704 +12.5% |
| 2023 | $3,704 -16.6% | $314,438 +16% |
| 2022 | $4,443 +1.5% | $271,039 +29.1% |
| 2021 | $4,375 | $210,000 -4.7% |
| 2020 | -- | $220,424 +29.7% |
| 2019 | $3,676 -1.9% | $170,000 |
| 2018 | $3,748 +12.6% | $170,000 +9.7% |
| 2017 | $3,328 -11.2% | $155,000 |
| 2016 | $3,750 +24.6% | $155,000 +3.8% |
| 2015 | $3,010 | $149,385 +14.2% |
| 2014 | $3,010 | $130,800 |
| 2013 | -- | $130,800 +0.5% |
| 2012 | -- | $130,200 |
| 2011 | -- | $130,200 -0.4% |
| 2010 | -- | $130,700 |
| 2009 | -- | $130,700 |
| 2008 | -- | $130,700 +6% |
| 2007 | -- | $123,300 |
| 2006 | -- | $123,300 +5.7% |
| 2005 | -- | $116,700 |
| 2004 | -- | $116,700 -2.8% |
| 2003 | -- | $120,000 +2.2% |
| 2002 | -- | $117,400 +0.8% |
| 2001 | -- | $116,500 +16.6% |
| 2000 | -- | $99,900 |
Find assessor info on the county website
Monthly payment
Est. payment
Payment breakdown
Explore the cost of this home by adjusting the details. Changes won't be saved.Climate risks
Neighborhood: Oak Valley
Nearby schools
Schools provided by the listing agent
- Elementary: Spring Garden
- Middle: Harwood
- High: Trinity
- District: Hurst-Euless-Bedford ISD
Source: NTREIS. This data may not be complete. We recommend contacting the local school district to confirm school assignments for this home.
Similar homes
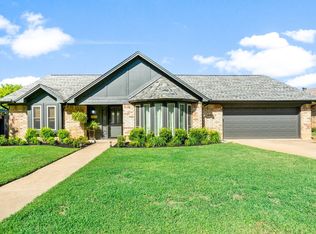
- $329,0003 bd2 ba1.8k sqft1617 Bent Oak Dr, Bedford, TX 76021For Sale
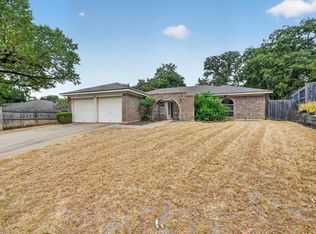 MLS ID #21369455, Lisa Reed. NTREIS
 - $329,9003 bd3 ba1.7k sqft3208 Hickory Ct, Bedford, TX 76021For Sale
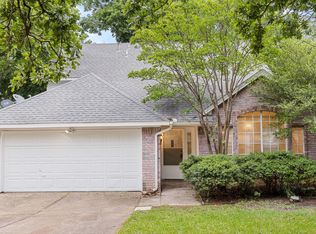 MLS ID #21283733, Todd Bingham. NTREIS
 - $350,0003 bd2 ba2k sqft505 Caduceus Ln, Hurst, TX 76053For Sale
 MLS ID #21349564, Glynda Patterson. NTREIS
 - $360,0003 bd2 ba2k sqft6316 Tosca Dr, Haltom City, TX 76180For Sale
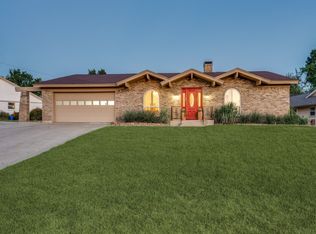 MLS ID #21395123, Christie Deaton. NTREIS
