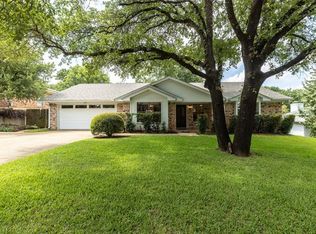
A gracious entry sets the tone for this inviting Grapevine residence, opening to an expansive living area anchored by a handsome gas-log brick fireplace. Rich luxury vinyl plank flooring flows seamlessly through the living spaces, bedrooms and hallways, creating an elegant yet effortless sense of continuity. The thoughtfully designed split-bedroom floor plan provides privacy, with the spacious primary suite privately positioned away from the secondary bedrooms. Abundant windows bathe the interior in natural light while offering views of the landscaped yard. Step outside to the generous covered patio, an ideal setting for relaxed outdoor living and entertaining. The expansive landscaped backyard provides a private backdrop with room to personalize and create your own outdoor retreat.
An exceptional Grapevine location places you just minutes from Historic Downtown Grapevine, Grapevine Lake, premier dining and entertainment, DFW Airport and major highways. Zoned to Grapevine-Colleyville ISD, this residence offers an appealing blend of comfort, privacy, versatility and an enviable location.
For sale
$429,000
2935 Ridgewood Dr, Grapevine, TX 76051
3beds
1,769sqft
Single Family Residence
Built in 1983
9,931 Square Feet Lot
$-- Zestimate®
$243/sqft
$-- HOA
What's special
Handsome gas-log brick fireplaceExpansive landscaped backyardAbundant windowsGracious entryPrivate backdropGenerous covered patioSpacious primary suite
- 4 days
- 677
- 37
Likely to sell faster than
Zillow last checked:
Listing updated:
Listed by:
Susie Fitzgerald 0433686 817-203-4919,
Keller Williams Realty 817-329-8850
Source: NTREIS,MLS#: 21404004
Facts & features
Interior
Bedrooms & bathrooms
- Bedrooms: 3
- Bathrooms: 2
- Full bathrooms: 2
Primary bedroom
- Features: Built-in Features, En Suite Bathroom, Walk-In Closet(s)
- Level: First
- Dimensions: 15 x 15
Bedroom
- Features: Split Bedrooms, Walk-In Closet(s)
- Level: First
- Dimensions: 16 x 10
Bedroom
- Features: Split Bedrooms, Walk-In Closet(s)
- Level: First
- Dimensions: 13 x 11
Primary bathroom
- Features: Built-in Features, Dual Sinks, En Suite Bathroom, Garden Tub/Roman Tub, Linen Closet, Solid Surface Counters, Separate Shower
- Level: First
- Dimensions: 10 x 18
Dining room
- Level: First
- Dimensions: 13 x 9
Other
- Features: Built-in Features
- Level: First
- Dimensions: 7 x 8
Kitchen
- Features: Breakfast Bar, Built-in Features, Dual Sinks
- Level: First
- Dimensions: 10 x 9
Laundry
- Features: Built-in Features, Closet
- Level: First
- Dimensions: 3 x 6
Living room
- Features: Ceiling Fan(s), Fireplace
- Level: First
- Dimensions: 15 x 20
Heating
- Central
Cooling
- Central Air, Ceiling Fan(s), Electric
Appliances
- Included: Dishwasher, Electric Range, Disposal, Gas Water Heater, Refrigerator, Vented Exhaust Fan
Features
- Decorative/Designer Lighting Fixtures, Double Vanity, High Speed Internet, Cable TV, Walk-In Closet(s)
- Flooring: Ceramic Tile, Luxury Vinyl Plank
- Windows: Window Coverings
- Has basement: No
- Number of fireplaces: 1
- Fireplace features: Gas, Gas Log, Living Room
Interior area
- Total interior livable area: 1,769 sqft
Video & virtual tour
Property
Parking
- Total spaces: 2
- Parking features: Garage Faces Front, Garage, Garage Door Opener, Inside Entrance, Kitchen Level
- Attached garage spaces: 2
Features
- Levels: One
- Stories: 1
- Patio & porch: Rear Porch, Front Porch, Covered
- Exterior features: Rain Gutters
- Pool features: None
- Fencing: Back Yard,Wood
Lot
- Size: 9,931 Square Feet
- Features: Back Yard, Interior Lot, Lawn, Landscaped, Subdivision, Sprinkler System, Few Trees
Details
- Parcel number: 04537971
Construction
Type & style
- Home type: SingleFamily
- Architectural style: Detached
- Property subtype: Single Family Residence
Materials
- Brick
- Foundation: Slab
- Roof: Composition
Condition
- Resale
- Year built: 1983
Utilities & green energy
- Sewer: Public Sewer, Sewer Tap Paid
- Water: Public
- Utilities for property: Electricity Connected, Natural Gas Available, Sewer Available, Separate Meters, Water Available, Cable Available
Community & HOA
Community
- Security: Smoke Detector(s)
- Subdivision: Oak Creek Estates
HOA
- Has HOA: No
Location
- Region: Grapevine
Financial & listing details
- Price per square foot: $243/sqft
- Tax assessed value: $431,179
- Annual tax amount: $6,767
- Date on market: 10/6/2026
- Cumulative days on market: 5 days
- Listing terms: Cash,Conventional,FHA,VA Loan
Estimated market value
Not available
Estimated sales range
Not available
Not available
Price history
| Date | Event | Price |
|---|---|---|
| 10/6/2026 | Listed for sale | $429,000+116.8%$243/sqft |
Source: NTREIS #21404004 Report a problem | ||
| 9/5/2024 | Listing removed | $2,395$1/sqft |
Source: Zillow Rentals Report a problem | ||
| 8/2/2024 | Listed for rent | $2,395+20.1%$1/sqft |
Source: Zillow Rentals Report a problem | ||
| 8/22/2018 | Listing removed | $1,995$1/sqft |
Source: Emerald Residential Property Management Report a problem | ||
| 8/17/2018 | Listed for rent | $1,995$1/sqft |
Source: Emerald Res Property Mgnt LLC #13914271 Report a problem | ||
| 9/29/2009 | Listing removed | $197,900$112/sqft |
Source: The Michael Group Real Estate #11264094 Report a problem | ||
| 8/31/2009 | Listed for sale | $197,900$112/sqft |
Source: The Michael Group Real Estate #11264094 Report a problem | ||
Public tax history
| Year | Property taxes | Tax assessment |
|---|---|---|
| 2025 | $1,998 -3.9% | $431,179 |
| 2024 | $2,079 -4.4% | $431,179 -0.6% |
| 2023 | $2,174 -0.8% | $433,822 +14.5% |
| 2022 | $2,192 +12% | $378,831 +13% |
| 2021 | $1,957 +12.4% | $335,381 +13.4% |
| 2020 | $1,741 -3.8% | $295,870 -3.8% |
| 2019 | $1,810 +2.6% | $307,443 +3.6% |
| 2018 | $1,764 -71% | $296,735 +11.9% |
| 2017 | $6,084 +5% | $265,153 +5.8% |
| 2016 | $5,794 +29.6% | $250,549 +28.6% |
| 2015 | $4,471 | $194,900 |
| 2014 | $4,471 | $194,900 +4.3% |
| 2013 | -- | $186,800 +0.5% |
| 2012 | -- | $185,800 -1.4% |
| 2011 | -- | $188,500 +6.7% |
| 2010 | -- | $176,600 +4.1% |
| 2009 | -- | $169,700 +7.3% |
| 2008 | -- | $158,100 |
| 2007 | -- | $158,100 |
| 2006 | -- | $158,100 |
| 2005 | -- | $158,100 +1.2% |
| 2004 | -- | $156,200 |
| 2003 | -- | $156,200 +2.4% |
| 2002 | -- | $152,600 +8.9% |
| 2001 | -- | $140,100 +13% |
| 2000 | -- | $124,000 |
Find assessor info on the county website
Monthly payment
Est. payment
Payment breakdown
Explore the cost of this home by adjusting the details. Changes won't be saved.Climate risks
Neighborhood: Oak Creek Estates
Nearby schools
Schools provided by the listing agent
- Elementary: Timberline
- Middle: Grapevine
- High: Grapevine
- District: Grapevine-Colleyville ISD
Source: NTREIS. This data may not be complete. We recommend contacting the local school district to confirm school assignments for this home.
Similar homes
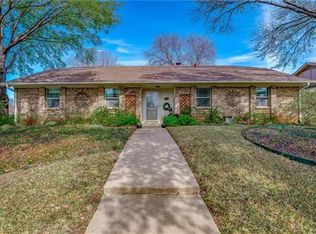
- $480,0003 bd2 ba1.3k sqft3013 Panhandle Dr, Grapevine, TX 76051For Sale
 MLS ID #21353794, Noah Thacher. NTREIS
 - $450,0003 bd2 ba1.6k sqft509 Hillside Rd, Colleyville, TX 76034For Sale
 MLS ID #21383280, Vickie Diedrick. NTREIS
 - $445,0003 bd3 ba2k sqft1028 Colony St, Flower Mound, TX 75028For Sale
 MLS ID #21393897, Kris Wise. NTREIS
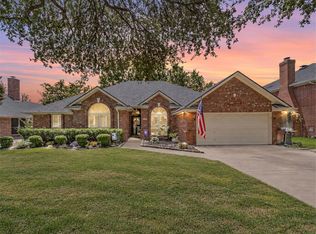
 - $555,5003 bd2 ba2.2k sqft3317 Clearfield Dr, Grapevine, TX 76051For Sale
 MLS ID #21336968, Elena Sweetser. NTREIS
