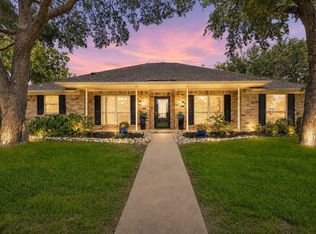
Updated single-story home located on a large, wooded cul-de-sac lot in the heart of Trophy Club. The exterior features painted brick, a metal roof, and a new front door for great curb appeal. Inside, you'll find wood flooring throughout the main living areas, fresh interior paint, exposed beams, brick accents, and a wood-burning fireplace in the living room.
The eat-in kitchen offers plenty of cabinet and counter space, stainless steel appliances, and a large skylight that provides natural light. The primary suite includes an updated ensuite bathroom, while the secondary bedrooms feature new carpet and share an updated hall bath.
An enclosed porch adds flexible space that can be used as a home office, playroom, workout room, or second living area. Outside, the large deck overlooks a fenced backyard with mature trees, providing plenty of room to relax or entertain.
Additional features include a storage shed, extended parking, and a custom gate with a new solar powered opener and remote. Conveniently located near shopping, dining, top-rated schools, the Trophy Club Country Club, the Texas State Highway 114 corridor, and Dallas Fort Worth International Airport, this home offers a great combination of location, updates, and everyday functionality.
For sale
$519,000
1035 Wilshire Dr, Trophy Club, TX 76262
3beds
2,227sqft
:
Get pre-qualified$3,831/mo
Single Family Residence
Built in 1979
0.32 Acres Lot
$505,000 Zestimate®
$233/sqft
$-- HOA
What's special
Brick accentsFresh interior paintUpdated hall bathStorage shedStainless steel appliancesExposed beamsLarge wooded cul-de-sac lot
- 42 days |
- 734 |
- 25 |
Likely to sell faster than
Zillow last checked:
Listing updated:
Listed by:
Carly Sayer 0807437,
BLVD Group 817-578-1327
Source: NTREIS,MLS#: 21313468
Facts & features
Interior
Bedrooms & bathrooms
- Bedrooms: 3
- Bathrooms: 2
- Full bathrooms: 2
Primary bedroom
- Level: First
- Dimensions: 17 x 12
Bedroom
- Level: First
- Dimensions: 12 x 10
Bedroom
- Level: First
- Dimensions: 11 x 11
Bonus room
- Level: First
- Dimensions: 12 x 10
Breakfast room nook
- Level: First
- Dimensions: 10 x 7
Dining room
- Level: First
- Dimensions: 11 x 10
Kitchen
- Level: First
- Dimensions: 11 x 10
Living room
- Level: First
- Dimensions: 29 x 16
Utility room
- Level: First
- Dimensions: 13 x 5
Heating
- Central, Fireplace(s)
Cooling
- Central Air, Ceiling Fan(s)
Appliances
- Included: Dishwasher, Electric Cooktop, Electric Water Heater, Disposal, Vented Exhaust Fan
- Laundry: Washer Hookup, Electric Dryer Hookup
Features
- Built-in Features, Decorative/Designer Lighting Fixtures, Eat-in Kitchen, High Speed Internet, Paneling/Wainscoting, Cable TV, Vaulted Ceiling(s)
- Flooring: Engineered Hardwood
- Has basement: No
- Number of fireplaces: 1
- Fireplace features: Wood Burning Stove
Interior area
- Total interior livable area: 2,227 sqft
Video & virtual tour
Property
Parking
- Total spaces: 2
- Parking features: Driveway, Epoxy Flooring, Garage, Boat, RV Access/Parking
- Attached garage spaces: 2
Features
- Levels: One
- Stories: 1
- Patio & porch: Deck
- Exterior features: Storage
- Pool features: None, Community
- Fencing: Wood
Lot
- Size: 0.32 Acres
- Features: Back Yard, Cul-De-Sac, Lawn, Many Trees, Subdivision, Sprinkler System, Few Trees
- Residential vegetation: Grassed
Details
- Additional structures: Shed(s)
- Parcel number: R69729
Construction
Type & style
- Home type: SingleFamily
- Architectural style: Detached
- Property subtype: Single Family Residence
Materials
- Foundation: Slab
- Roof: Metal
Condition
- Year built: 1979
Utilities & green energy
- Utilities for property: Municipal Utilities, Sewer Available, Water Available, Cable Available
Community & HOA
Community
- Features: Playground, Park, Pool, Trails/Paths
- Security: Smoke Detector(s)
- Subdivision: Trophy Club #5
HOA
- Has HOA: No
Location
- Region: Trophy Club
Financial & listing details
- Price per square foot: $233/sqft
- Tax assessed value: $620,296
- Annual tax amount: $8,969
- Date on market: 6/29/2026
- Cumulative days on market: 137 days
- Listing terms: Cash,Conventional
Estimated market value
$505,000
$480,000 - $530,000
$3,042/mo
Price history
| Date | Event | Price |
|---|---|---|
| 4/23/2026 | Price change | $519,000-1.9%$233/sqft |
Source: NTREIS #21209297 Report a problem | ||
| 3/21/2026 | Listed for sale | $529,000+51.1%$238/sqft |
Source: NTREIS #21209297 Report a problem | ||
| 7/11/2019 | Sold | -- |
Source: Agent Provided Report a problem | ||
| 6/19/2019 | Pending sale | $350,000$157/sqft |
Source: DFW Legacy Group #14089531 Report a problem | ||
| 6/3/2019 | Price change | $350,000-1.7%$157/sqft |
Source: DFW Legacy Group #14089531 Report a problem | ||
| 5/17/2019 | Listed for sale | $356,000$160/sqft |
Source: DFW Legacy Group #14089531 Report a problem | ||
| 8/12/2008 | Sold | -- |
Source: Public Record Report a problem | ||
Public tax history
| Year | Property taxes | Tax assessment |
|---|---|---|
| 2025 | $7,414 +3.6% | $512,182 +10% |
| 2024 | $7,155 +13.1% | $465,620 +10% |
| 2023 | $6,324 -12.5% | $423,291 +10% |
| 2022 | $7,224 +4.6% | $384,810 +10% |
| 2021 | $6,905 +3.6% | $349,827 +5.2% |
| 2020 | $6,667 +11% | $332,516 +14.8% |
| 2019 | $6,008 +1.9% | $289,643 +5.2% |
| 2018 | $5,898 +21.1% | $275,228 +10% |
| 2017 | $4,871 | $250,207 +10% |
| 2016 | $4,871 +13.5% | $227,461 +8.7% |
| 2015 | $4,292 | $209,290 +9% |
| 2014 | $4,292 | $192,060 +10% |
| 2013 | $4,292 | $174,600 +0.5% |
| 2012 | -- | $173,770 +4.9% |
| 2011 | -- | $165,711 +0.5% |
| 2010 | -- | $164,907 -1.9% |
| 2009 | -- | $168,068 +1.2% |
| 2007 | -- | $165,995 +3.4% |
| 2006 | $4,183 +9.4% | $160,515 +9.1% |
| 2005 | $3,823 | $147,077 +0.3% |
| 2004 | -- | $146,649 +4.5% |
| 2003 | -- | $140,267 -0.6% |
| 2002 | -- | $141,178 +9.1% |
| 2001 | -- | $129,414 |
Find assessor info on the county website
Monthly payment
Est. payment
Payment breakdown
Explore the cost of this home by adjusting the details. Changes won't be saved.Climate risks
Neighborhood: 76262
Nearby schools
GreatSchools rating
- 10/10Lakeview Elementary SchoolGrades: PK-5Distance: 1 mi
- 9/10Medlin Middle SchoolGrades: 6-8Distance: 1.4 mi
- 8/10Byron Nelson High SchoolGrades: 9-12Distance: 1.6 mi
Schools provided by the listing agent
- Elementary: Lakeview
- Middle: Medlin
- High: Byron Nelson
- District: Northwest ISD
Source: NTREIS. This data may not be complete. We recommend contacting the local school district to confirm school assignments for this home.
- $460,1003 bd2 ba2k sqft1033 Sunset Dr, Trophy Club, TX 76262Off Market
- $456,4003 bd2 ba1.9k sqft1037 Wilshire Dr, Trophy Club, TX 76262Off Market
- $459,5003 bd2 ba1.9k sqft1036 Trophy Club Dr, Trophy Club, TX 76262Off Market
- $435,8003 bd2 ba2.1k sqft1034 Trophy Club Dr, Trophy Club, TX 76262Off Market
- $494,5003 bd2 ba1.8k sqft1031 Sunset Dr, Trophy Club, TX 76262Off Market
- $535,8004 bd2 ba2.4k sqft1038 Trophy Club Dr, Trophy Club, TX 76262Off Market
- $428,8003 bd2 ba2k sqft1039 Wilshire Dr, Trophy Club, TX 76262Off Market
- $407,2003 bd2 ba2k sqft159 Creek Courts Dr, Trophy Club, TX 76262Off Market
A local agent can set up tours, give advice and negotiate with sellers.
A local lender can help you make sure your offer is ready when you are.
Similar homes
- $525,0003 bd3 ba2.4k sqft9 Muirfield Ct, Trophy Club, TX 76262For Sale
 MLS ID #21347053, Amber Broadway. NTREIS
 - $509,9004 bd3 ba2.5k sqft1100 Yorkshire Dr, Carrollton, TX 75007For Sale
 MLS ID #21349349, Patrick Kocher. NTREIS
 - $509,9004 bd3 ba2.4k sqft3711 Penny Ln, Carrollton, TX 75007For Sale
 MLS ID #21353307, Lynette Thomas. NTREIS
 - $480,0003 bd3 ba1.8k sqft2421 Cornell Dr, Flower Mound, TX 75022For Sale
 MLS ID #21343024, Bella Jenkins. NTREIS
 - $535,0003 bd3 ba2.5k sqft9108 High Oaks Dr, North Richland Hills, TX 76182For SaleMLS ID #21285060, Sanford Finkelstein. NTREIS
- $426,0003 bd3 ba2.4k sqft940 Western Trl, Keller, TX 76248For SaleMLS ID #21333528, Amber Broadway. NTREIS
- $465,0004 bd3 ba2.5k sqft2123 Daniel Way, Carrollton, TX 75006For SaleMLS ID #21350885, Esther Widjaja Yusman. NTREIS
- $499,0004 bd3 ba2.2k sqft1226 Stillwater Trl, Carrollton, TX 75007For SaleMLS ID #21341281, Emily Huynh. NTREIS
- $595,0003 bd2 ba2.2k sqft1908 Assembly Rd, Saginaw, TX 76179For SaleMLS ID #21315716, Alvin Reed. NTREIS
- $525,0004 bd4 ba2.6k sqft3713 Teal Ln, Bedford, TX 76021For SaleMLS ID #21162829, William Nelson. NTREIS
- $445,0003 bd3 ba2.7k sqft2144 Savannah Trl, Denton, TX 76205For SaleMLS ID #21328251, Robert Sweigart. NTREIS
- $463,0003 bd2 ba2k sqft638 Park Ln, Highland Village, TX 75077For SaleMLS ID #21269296, Joanne Kamman. NTREIS
- $445,0003 bd3 ba2k sqft1028 Colony St, Flower Mound, TX 75028For SaleMLS ID #21299395, Kris Wise. NTREIS
- $515,0005 bd3 ba3.2k sqft1718 Timbers Dr, Irving, TX 75061For SaleMLS ID #21212245, Russell Mcadoo. NTREIS
- $319,9993 bd2 ba1.3k sqft6057 Hillglen Dr, Watauga, TX 76148For SaleMLS ID #21351268, Steve Koleno. NTREIS
- $410,0003 bd3 ba2.2k sqft2104 Bershire Dr, Flower Mound, TX 75028For SaleMLS ID #21286293, Brandi Shapiro. NTREIS
- $549,0004 bd3 ba2.7k sqft1812 Canoe Way, Carrollton, TX 75010For SaleMLS ID #21339979, Sam Wagliardo. NTREIS
- $425,0004 bd3 ba2.3k sqft718 Ridgecrest Cir, Denton, TX 76205For SaleMLS ID #21326550, Kelly Peace. NTREIS
- $699,0004 bd3 ba2.3k sqft8766 Webb Rd, Ponder, TX 76259For SaleMLS ID #21346273, Delanie Temple. NTREIS
- $615,0003 bd2 ba2k sqft483 Christy Kay Ln, Rhome, TX 76078For SaleMLS ID #21295993, Jake Ascher. NTREIS
