Ideally located just minutes from I-35 and FM 407, this charming home offers the perfect blend of comfort, functionality, and convenience in an established neighborhood—making daily commuting a breeze. Located just a block from Lower Sellmeyer Park, this home also feeds to Heritage Elementary School and Marcus High School. Enjoy close proximity to upscale shopping and dining at the The Shops at Highland Village, along with popular retailers like T.J. Maxx, HomeGoods, Whole Foods Market, and LA Fitness—plus more premier shopping and dining nearby. Step inside to an expansive main living area featuring beamed ceilings that create a warm, inviting atmosphere. A second spacious living area with vaulted, beamed ceilings provides incredible flexibility—perfect for a game room, pool room, office, or playroom. The home offers both a formal dining room and a cozy breakfast area off the kitchen. The split bedroom floor plan adds privacy, with the oversized primary suite featuring crown moulding and an updated bath with separate shower and dual vanities. The secondary bath includes a granite vanity and floating sink. The home has NO CARPET throughout, offering easy maintenance and a clean, modern feel. Recent upgrades provide excellent value and peace of mind, including a new HVAC system, new water heater, and energy-efficient windows on the south side and rear of the home. Solar screens on the front windows will help with the Texas heat! Outside, enjoy a stamped concrete patio ideal for entertaining, a large storage shed for tools or extra storage, and a sprinkler system to maintain the yard. The gated rear-entry garage includes an extended driveway and additional paved area behind it, offering ample parking with room for a boat or RV. Refrigerator, washer, and dryer are included—making this home truly move-in ready.
This well-maintained home offers great space, updates, and a prime location—ready for its next owner to make it their own!
For sale
Price cut: $12K (6/4)
$463,000
638 Park Ln, Highland Village, TX 75077
3beds
2,000sqft
:
Get pre-qualified$3,417/mo
Single Family Residence
Built in 1984
9,191 Square Feet Lot
$457,500 Zestimate®
$232/sqft
$-- HOA
What's special
Split bedroom floor planCrown mouldingFormal dining roomBeamed ceilingsOversized primary suiteGated rear-entry garage
- 83 days |
- 410 |
- 17 |
Zillow last checked:
Listing updated:
Listed by:
Joanne Kamman 0668642 940-465-3754,
Keller Williams Realty-FM 972-874-1905
Source: NTREIS,MLS#: 21269296
Facts & features
Interior
Bedrooms & bathrooms
- Bedrooms: 3
- Bathrooms: 2
- Full bathrooms: 2
Primary bedroom
- Features: Ceiling Fan(s), Dual Sinks, Double Vanity, Garden Tub/Roman Tub, Separate Shower
- Level: First
- Dimensions: 16 x 13
Bedroom
- Features: Ceiling Fan(s), Split Bedrooms, Walk-In Closet(s)
- Level: First
- Dimensions: 12 x 10
Bedroom
- Features: Ceiling Fan(s), Split Bedrooms, Walk-In Closet(s)
- Level: First
- Dimensions: 11 x 10
Breakfast room nook
- Level: First
- Dimensions: 10 x 10
Den
- Features: Ceiling Fan(s)
- Level: First
- Dimensions: 13 x 9
Dining room
- Level: First
- Dimensions: 13 x 10
Kitchen
- Features: Built-in Features, Eat-in Kitchen
- Level: First
- Dimensions: 11 x 11
Laundry
- Features: Built-in Features
- Level: First
- Dimensions: 7 x 6
Living room
- Features: Fireplace
- Level: First
- Dimensions: 18 x 16
Living room
- Features: Ceiling Fan(s)
- Level: First
- Dimensions: 16 x 12
Heating
- Central, Natural Gas
Cooling
- Central Air, Ceiling Fan(s), Electric
Appliances
- Included: Dishwasher, Electric Oven, Gas Cooktop, Disposal
- Laundry: Washer Hookup, Electric Dryer Hookup, Laundry in Utility Room
Features
- High Speed Internet, Cable TV, Vaulted Ceiling(s), Walk-In Closet(s)
- Flooring: Engineered Hardwood, Tile
- Windows: Window Coverings
- Has basement: No
- Number of fireplaces: 1
- Fireplace features: Gas Log, Living Room, Masonry
Interior area
- Total interior livable area: 2,000 sqft
Video & virtual tour
Property
Parking
- Total spaces: 2
- Parking features: Garage, Garage Door Opener, Garage Faces Rear, RV Access/Parking
- Attached garage spaces: 2
Features
- Levels: One
- Stories: 1
- Exterior features: Rain Gutters
- Pool features: None
- Fencing: Vinyl,Wrought Iron
Lot
- Size: 9,191 Square Feet
- Features: Interior Lot
Details
- Additional structures: Shed(s)
- Parcel number: R107069
Construction
Type & style
- Home type: SingleFamily
- Architectural style: Traditional,Detached
- Property subtype: Single Family Residence
Materials
- Brick
- Foundation: Slab
- Roof: Composition
Condition
- Year built: 1984
Utilities & green energy
- Sewer: Public Sewer
- Water: Public
- Utilities for property: Sewer Available, Water Available, Cable Available
Community & HOA
Community
- Security: Smoke Detector(s)
- Subdivision: Highland Meadows
HOA
- Has HOA: No
Location
- Region: Highland Village
Financial & listing details
- Price per square foot: $232/sqft
- Tax assessed value: $435,922
- Annual tax amount: $7,684
- Date on market: 5/16/2026
- Cumulative days on market: 83 days
- Listing terms: Cash,Conventional,FHA,VA Loan
Estimated market value
$457,500
$435,000 - $480,000
$2,549/mo
Price history
| Date | Event | Price |
|---|---|---|
| 6/4/2026 | Price change | $463,000-2.5%$232/sqft |
Source: NTREIS #21269296 Report a problem | ||
| 5/16/2026 | Listed for sale | $475,000+72.7%$238/sqft |
Source: NTREIS #21269296 Report a problem | ||
| 4/11/2018 | Listing removed | $275,000$138/sqft |
Source: Ebby Halliday, REALTORS #13789699 Report a problem | ||
| 3/22/2018 | Pending sale | $275,000$138/sqft |
Source: Ebby Halliday, REALTORS #13789699 Report a problem | ||
| 3/9/2018 | Listed for sale | $275,000$138/sqft |
Source: Ebby Halliday, REALTORS #13789699 Report a problem | ||
Public tax history
| Year | Property taxes | Tax assessment |
|---|---|---|
| 2025 | $6,110 +4.2% | $425,765 +10% |
| 2024 | $5,863 +11.3% | $387,059 +10% |
| 2023 | $5,268 -10.6% | $351,872 +10% |
| 2022 | $5,896 +2% | $319,884 +10% |
| 2021 | $5,782 +1.7% | $290,804 +2.9% |
| 2020 | $5,685 -0.7% | $282,556 -0.9% |
| 2019 | $5,727 +113.5% | $285,152 +12.9% |
| 2018 | $2,682 +6.3% | $252,531 +10% |
| 2017 | $2,522 | $229,574 +10% |
| 2016 | $2,522 +5% | $208,704 +10% |
| 2015 | $2,401 | $189,731 +10% |
| 2014 | $2,401 | $172,483 -6.6% |
| 2013 | $2,401 | $184,577 +5.4% |
| 2012 | -- | $175,073 +3.6% |
| 2011 | -- | $169,048 -0.6% |
| 2010 | -- | $170,000 +2.5% |
| 2009 | -- | $165,780 -0.7% |
| 2007 | $3,104 +1.5% | $166,973 +4.7% |
| 2006 | $3,060 +3.7% | $159,538 +8.4% |
| 2005 | $2,951 | $147,170 +4.1% |
| 2004 | -- | $141,425 -6.9% |
| 2003 | -- | $151,854 +9.2% |
| 2002 | -- | $139,026 +3% |
| 2001 | -- | $135,005 |
Find assessor info on the county website
Monthly payment
Est. payment
Payment breakdown
Explore the cost of this home by adjusting the details. Changes won't be saved.Climate risks
Neighborhood: Highland Meadows
Nearby schools
GreatSchools rating
- 8/10Highland Village Elementary SchoolGrades: PK-5Distance: 0.6 mi
- 8/10Briarhill Middle SchoolGrades: 6-8Distance: 1.3 mi
- 8/10Marcus High SchoolGrades: 9-12Distance: 1.4 mi
Schools provided by the listing agent
- Elementary: Heritage
- Middle: Briarhill
- High: Marcus
- District: Lewisville ISD
Source: NTREIS. This data may not be complete. We recommend contacting the local school district to confirm school assignments for this home.
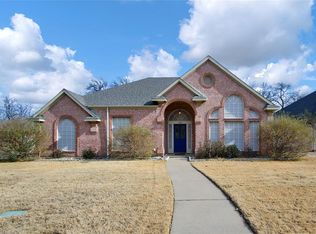
- $491,5004 bd3 ba2.3k sqft642 Park Ln, Highland Village, TX 75077Off Market
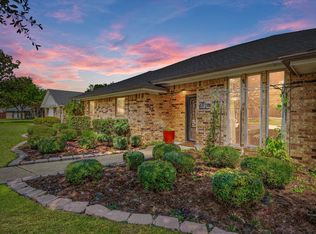
- $--3 bd2 ba2k sqft634 Park Ln, Highland Village, TX 75077Sold
- $346,5004 bd2 ba1.8k sqft1926 Aspen Dr, Highland Village, TX 75077Off Market

- $377,2003 bd2 ba1.7k sqft1924 Aspen Dr, Highland Village, TX 75077Off Market
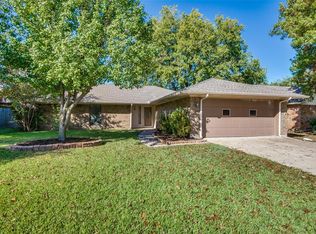
- $363,8004 bd2 ba1.6k sqft1928 Aspen Dr, Highland Village, TX 75077Off Market
- $486,2004 bd2 ba2k sqft646 Park Ln, Highland Village, TX 75077Off Market
- $526,7004 bd2 ba2.6k sqft637 Park Ln, Highland Village, TX 75077Off Market
- $--3 bd3 ba2.1k sqft630 Park Ln, Highland Village, TX 75077Sold
A local agent can set up tours, give advice and negotiate with sellers.
A local lender can help you make sure your offer is ready when you are.
Similar homes
- $414,9003 bd3 ba2.1k sqft1549 Oak Creek Dr, Lewisville, TX 75077For Sale
 MLS ID #21313387, Scott Greenberg. NTREIS
 - $359,0004 bd2 ba2.1k sqft1241 College Pkwy, Lewisville, TX 75077For Sale
 MLS ID #21349268, Jaime Enriquez. NTREIS
 - $495,0005 bd3 ba2.4k sqft3901 White Oak Ct, Flower Mound, TX 75028For Sale
 MLS ID #21342423, Charles Nuber. NTREIS
 - $445,0003 bd3 ba2k sqft1028 Colony St, Flower Mound, TX 75028For Sale
 MLS ID #21299395, Kris Wise. NTREIS
 - $419,0003 bd2 ba1.6k sqft1810 Tiburon Bnd, Lewisville, TX 75067For SaleMLS ID #21321943, Tyler Kreis. NTREIS
- $475,0003 bd2 ba1.9k sqft1517 Palisades Dr, Carrollton, TX 75007For SaleMLS ID #21350267, Alisha Rosse. NTREIS
- $340,0004 bd2 ba1.5k sqft1865 Juniper Ln, Lewisville, TX 75077For SaleMLS ID #21266655, Shelby Sokolash. NTREIS
- $430,0003 bd3 ba2.1k sqft1307 N Trail Dr, Carrollton, TX 75006For SaleMLS ID #21338343, Sue Nelms. NTREIS
- $470,0005 bd3 ba2.7k sqft1330 Ruidosa Ct, Denton, TX 76205For SaleMLS ID #21322206, Chuntami Garcia. NTREIS
- $420,0004 bd2 ba2.2k sqft1508 Vista Verde St, Denton, TX 76210For SaleMLS ID #21293514, Chris Johnson. NTREIS
- $449,5004 bd2 ba1.9k sqft2505 Hillview Ct, Denton, TX 76209For SaleMLS ID #21271703, Brandon Kahla. NTREIS
- $430,0004 bd2 ba1.6k sqft329 Pepperwood St, Coppell, TX 75019For SaleMLS ID #21340470, Amanda Stricker. NTREIS
- $499,0003 bd2 ba1.9k sqft2025 Redwood Trl, Grapevine, TX 76051For SaleMLS ID #21309840, Lance Jennings. NTREIS
- $490,0003 bd3 ba2.1k sqft2940 S Creekwood Dr, Grapevine, TX 76051For SaleMLS ID #21336496, Sophie Diaz. NTREIS
- $455,0004 bd3 ba2.9k sqft2829 Teakwood Ln, Plano, TX 75075For SaleMLS ID #21338131, Taylor Essien. NTREIS
- $339,0003 bd2 ba1.6k sqft3700 Ocean Dr, Denton, TX 76210For SaleMLS ID #21337048, Jessica Koerbacher. NTREIS
- $425,0004 bd3 ba2.3k sqft718 Ridgecrest Cir, Denton, TX 76205For SaleMLS ID #21326550, Kelly Peace. NTREIS
- $420,0003 bd2 ba2k sqft530 Shadowcrest Ln, Coppell, TX 75019For SaleMLS ID #21331639, Amber Broadway. NTREIS
- $420,0003 bd2 ba1.9k sqft8248 Whitewing Dr, Frisco, TX 75034For SaleMLS ID #21331698, Robbie Robertson. NTREIS
- $425,0003 bd2 ba1.8k sqft3708 Galloway Ln, Carrollton, TX 75007For SaleMLS ID #21330139, Lance Taylor. NTREIS
