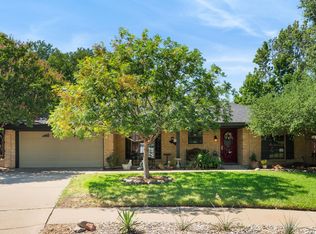
This lovely brick home in desirable Creekwood Estates backs to the trails to Parr Park! No neighbors behind you, just the woods and nature. Priced to allow for you to add your personal updates to this single story home. Cozy, yet spacious enough for a family to enjoy with 3 bedrooms and 2 spacious living areas. The location is quiet, yet close to everything. You have your own path through the woods behind your home to the trails that take you right to Parr Park, a 90 acres park with all the amenities you could desire. The kids could walk to all three highly acclaimed Grapevine-Colleyville ISD schools. 15 minutes to DFW Airport and minutes from shopping, dining, and entertainment.
Under contract
$490,000
2940 S Creekwood Dr, Grapevine, TX 76051
3beds
2,110sqft
Single Family Residence
Built in 1979
8,668 Square Feet Lot
$486,100 Zestimate®
$232/sqft
$-- HOA
What's special
- 23 days |
- 2,646 |
- 163 |
Likely to sell faster than
Zillow last checked:
Listing updated:
Listed by:
Sophie Diaz 0495997 817-952-9000,
Sophie Tel Diaz Real Estate 817-952-9000,
Vicci Bartman 0564094 817-372-8215,
Sophie Tel Diaz Real Estate
Source: NTREIS,MLS#: 21336496
Facts & features
Interior
Bedrooms & bathrooms
- Bedrooms: 3
- Bathrooms: 3
- Full bathrooms: 2
- 1/2 bathrooms: 1
Primary bedroom
- Features: Ceiling Fan(s), Double Vanity, En Suite Bathroom, Garden Tub/Roman Tub, Sitting Area in Primary, Separate Shower
- Level: First
- Dimensions: 15 x 14
Bedroom
- Features: Ceiling Fan(s)
- Level: First
- Dimensions: 11 x 10
Bedroom
- Features: Cedar Closet(s)
- Level: First
- Dimensions: 14 x 10
Primary bathroom
- Features: Built-in Features, Double Vanity, En Suite Bathroom, Granite Counters, Garden Tub/Roman Tub, Sitting Area in Primary, Separate Shower
- Level: First
- Dimensions: 12 x 17
Breakfast room nook
- Features: Ceiling Fan(s)
- Level: First
- Dimensions: 10 x 9
Dining room
- Level: First
- Dimensions: 12 x 11
Family room
- Features: Built-in Features, Ceiling Fan(s)
- Level: First
- Dimensions: 20 x 14
Other
- Features: Built-in Features
- Level: First
- Dimensions: 19 x 9
Half bath
- Level: First
- Dimensions: 5 x 3
Kitchen
- Features: Breakfast Bar, Built-in Features, Eat-in Kitchen, Granite Counters
- Level: First
- Dimensions: 16 x 10
Living room
- Features: Fireplace
- Level: First
- Dimensions: 20 x 17
Utility room
- Features: Built-in Features
- Level: First
- Dimensions: 8 x 6
Heating
- Central, Fireplace(s), Natural Gas, Zoned
Cooling
- Central Air, Ceiling Fan(s), Electric, Zoned
Appliances
- Included: Dishwasher, Electric Cooktop, Electric Oven, Electric Water Heater, Disposal
- Laundry: Washer Hookup, Dryer Hookup, ElectricDryer Hookup
Features
- Wet Bar, Built-in Features, Chandelier, Decorative/Designer Lighting Fixtures, Granite Counters, High Speed Internet, Pantry, Paneling/Wainscoting, Cable TV
- Flooring: Carpet, Ceramic Tile, Luxury Vinyl Plank, Wood
- Windows: Window Coverings
- Has basement: No
- Number of fireplaces: 1
- Fireplace features: Family Room, Living Room, Masonry, Wood Burning
Interior area
- Total interior livable area: 2,110 sqft
Video & virtual tour
Property
Parking
- Total spaces: 2
- Parking features: Door-Single, Driveway, Garage, Garage Door Opener, Garage Faces Rear
- Attached garage spaces: 2
Features
- Levels: One
- Stories: 1
- Patio & porch: Deck, Front Porch, Patio, Covered
- Exterior features: Rain Gutters
- Pool features: None
- Fencing: Back Yard,Wood,Wrought Iron
Lot
- Size: 8,668 Square Feet
- Features: Interior Lot, Landscaped, No Backyard Grass, Other, Subdivision, Sprinkler System, Few Trees
Details
- Parcel number: 00650579
Construction
Type & style
- Home type: SingleFamily
- Architectural style: Ranch,Traditional,Detached
- Property subtype: Single Family Residence
Materials
- Brick
- Foundation: Slab
- Roof: Composition,Shingle
Condition
- Year built: 1979
Utilities & green energy
- Sewer: Public Sewer
- Water: Public
- Utilities for property: Electricity Available, Phone Available, Sewer Available, Separate Meters, Water Available, Cable Available
Community & HOA
Community
- Features: Curbs, Sidewalks
- Security: Smoke Detector(s)
- Subdivision: Creekwood Estates Add
HOA
- Has HOA: No
Location
- Region: Grapevine
Financial & listing details
- Price per square foot: $232/sqft
- Tax assessed value: $473,147
- Annual tax amount: $7,425
- Date on market: 7/24/2026
- Cumulative days on market: 24 days
- Listing terms: Cash,Conventional,FHA,VA Loan
Estimated market value
$486,100
$462,000 - $510,000
$3,239/mo
Price history
| Date | Event | Price |
|---|---|---|
| 8/13/2026 | Contingent | $490,000$232/sqft |
Source: NTREIS #21336496 Report a problem | ||
| 7/24/2026 | Listed for sale | $490,000-2%$232/sqft |
Source: NTREIS #21336496 Report a problem | ||
| 8/20/2024 | Sold | -- |
Source: NTREIS #20655677 Report a problem | ||
| 7/9/2024 | Pending sale | $500,000$237/sqft |
Source: NTREIS #20655677 Report a problem | ||
| 7/1/2024 | Contingent | $500,000$237/sqft |
Source: NTREIS #20655677 Report a problem | ||
| 6/28/2024 | Listed for sale | $500,000$237/sqft |
Source: NTREIS #20655677 Report a problem | ||
Public tax history
| Year | Property taxes | Tax assessment |
|---|---|---|
| 2025 | $1,855 +75.8% | $473,147 |
| 2024 | $1,055 -55.5% | $473,147 +0.1% |
| 2023 | $2,370 | $472,851 +23.9% |
| 2022 | -- | $381,504 +9.2% |
| 2021 | $1,144 +6% | $349,216 +9.1% |
| 2020 | $1,079 +2.4% | $320,148 -11% |
| 2019 | $1,053 +6.4% | $359,632 +28.1% |
| 2018 | $990 -60.2% | $280,708 -7% |
| 2017 | $2,489 +4.2% | $301,894 +19.1% |
| 2016 | $2,389 -3.3% | $253,539 +20.2% |
| 2015 | $2,471 | $210,900 |
| 2014 | $2,471 | $210,900 +2.4% |
| 2013 | -- | $205,900 +0.5% |
| 2012 | -- | $204,900 |
| 2011 | -- | $204,900 +4.7% |
| 2010 | -- | $195,700 -1.5% |
| 2009 | -- | $198,700 +7.9% |
| 2008 | -- | $184,100 +10.4% |
| 2007 | -- | $166,800 |
| 2006 | -- | $166,800 |
| 2005 | -- | $166,800 +3.3% |
| 2004 | -- | $161,500 |
| 2003 | -- | $161,500 +3.9% |
| 2002 | -- | $155,500 +7.5% |
| 2001 | -- | $144,600 +6.2% |
| 2000 | -- | $136,100 |
Find assessor info on the county website
Monthly payment
Est. payment
Payment breakdown
Explore the cost of this home by adjusting the details. Changes won't be saved.Climate risks
Neighborhood: Creekwood Estates
Nearby schools
GreatSchools rating
- 10/10Glenhope Elementary SchoolGrades: PK-5Distance: 0.8 mi
- 8/10Cross Timbers Middle SchoolGrades: 6-8Distance: 0.7 mi
- 8/10Grapevine High SchoolGrades: 9-12Distance: 0.6 mi
Schools provided by the listing agent
- Elementary: Glenhope
- Middle: Cross Timbers
- High: Grapevine
- District: Grapevine-Colleyville ISD
Source: NTREIS. This data may not be complete. We recommend contacting the local school district to confirm school assignments for this home.
- $615,2004 bd3 ba2.2k sqft2942 S Creekwood Dr, Grapevine, TX 76051Off Market

- $539,8004 bd2 ba2.1k sqft2938 S Creekwood Dr, Grapevine, TX 76051Off Market

- $489,6004 bd2 ba-- sqft2938 S Creekwood Dr, Grapevine, TX 76051Off Market
- $508,9003 bd2 ba2k sqft2944 S Creekwood Dr, Grapevine, TX 76051Off Market
- $548,3003 bd2 ba2.4k sqft2936 S Creekwood Dr, Grapevine, TX 76051Off Market
- $413,1003 bd2 ba1.5k sqft2937 S Creekwood Dr, Grapevine, TX 76051Off Market
- $552,9004 bd3 ba2.2k sqft2939 S Creekwood Dr, Grapevine, TX 76051Off Market
- $517,7003 bd2 ba1.8k sqft2935 S Creekwood Dr, Grapevine, TX 76051Off Market
A local agent can set up tours, give advice and negotiate with sellers.
A local lender can help you make sure your offer is ready when you are.
Similar homes
- $450,0003 bd2 ba1.6k sqft1002 Shady Brook Dr, Grapevine, TX 76051For Sale
 MLS ID #21339651, Roslyn Gauntt. NTREIS
 - $425,0003 bd2 ba1.5k sqft1006 Lucas Dr, Grapevine, TX 76051For Sale
 MLS ID #21330302, Theresa Mason. NTREIS
 - $469,0004 bd2 ba2.1k sqft1128 Wingate Dr, Bedford, TX 76021For Sale
 MLS ID #21311529, Trey Stewart. NTREIS
 - $400,0003 bd2 ba1.8k sqft2501 New Haven Ct, Bedford, TX 76022For Sale
 MLS ID #21354643, Keely Harris. NTREIS
 - $499,7003 bd3 ba2.3k sqft709 Chaffee Ct, Arlington, TX 76006For SaleMLS ID #21295937, Shokor Jawshan. NTREIS
- $374,9903 bd2 ba1.8k sqft217 E Louella Dr, Hurst, TX 76054For SaleMLS ID #21357661, Rachel Robertson. NTREIS
- $480,0005 bd3 ba2.4k sqft3901 White Oak Ct, Flower Mound, TX 75028For SaleMLS ID #21342423, Charles Nuber. NTREIS
- $515,0004 bd2 ba2k sqft4728 Prescott Dr, Flower Mound, TX 75028For SaleMLS ID #21353079, Russell Rhodes. NTREIS
- $550,0003 bd2 ba2.2k sqft7250 Boca Raton Dr, North Richland Hills, TX 76182For SaleMLS ID #21304165, Michelle Moran. NTREIS
- $489,0004 bd3 ba2.3k sqft3240 Chapel Downs Dr, Dallas, TX 75229For SaleMLS ID #21338829, Scott Carnes. NTREIS
- $485,0003 bd3 ba2.2k sqft2133 Hunters Rdg, Carrollton, TX 75006For SaleMLS ID #21335223, Nancy Granby. NTREIS
- $426,0003 bd3 ba2.4k sqft940 Western Trl, Keller, TX 76248For SaleMLS ID #21333528, Amber Broadway. NTREIS
- $475,0004 bd3 ba2.5k sqft1100 Indian Trail Ct, Roanoke, TX 76262For SaleMLS ID #21345554, Laurie Wall. NTREIS
- $419,9004 bd3 ba1.8k sqft408 Milla Ln, Euless, TX 76039For SaleMLS ID #21285370, Kelvin Bredehoeft. NTREIS
- $475,0003 bd2 ba1.9k sqft1517 Palisades Dr, Carrollton, TX 75007For SaleMLS ID #21350267, Alisha Rosse. NTREIS
- $390,0004 bd2 ba1.7k sqft2604 Meadow Pl, Bedford, TX 76021For SaleMLS ID #21262728, Bobbi Villarreal. NTREIS
- $399,0003 bd2 ba1.4k sqft301 Gloria St, Keller, TX 76248For SaleMLS ID #21351036, Julie Baumgartner. NTREIS
- $489,0003 bd3 ba2k sqft2330 Heatherwoods Way, Carrollton, TX 75007For SaleMLS ID #21296120, Jason Moore. NTREIS
- $475,0005 bd3 ba3.1k sqft5225 Merced Dr, Fort Worth, TX 76137For SaleMLS ID #21325991, Alisa Runge. NTREIS
- $489,9004 bd3 ba3.1k sqft1759 Sunset Ridge Dr, Grand Prairie, TX 75050For SaleMLS ID #21279957, Karen Mack. NTREIS
