Adorable 3 bedroom, 2 bath home in a fantastic location in Grapevine! Just minutes from restaurants, shopping, historic downtown Main St. and DFW airport! This cozy home sits up on a hill and has a long, covered front porch perfect to enjoying morning coffee or a conversation with a friend. As you walk into the home, you enter into the large, open living and formal dining areas. Kitchen features eat in dining area with doors leading to small courtyard. Open shelving on either side of the large kitchen window where the sink faces, large pantry and gas range. One bathroom is connected to two bedrooms and has a large garden tub, separate shower and sink. Additional bathroom in hallway has shower-tub combo. Roof is less than a year old, replaced in October 2025. Luxury Vinyl Plank flooring throughout main areas and bedrooms; ceramic tile in bathrooms. Side entry, 2 car garage with built in shelving and cabinets. Washing Machine and Dryer hook up in garage. Door from garage leads to fenced in backyard area. This home is in a great location and is ready for its next owner!
For sale
$425,000
1006 Lucas Dr, Grapevine, TX 76051
3beds
1,524sqft
:
Get pre-qualified$3,590/mo
Single Family Residence
Built in 1968
6,751 Square Feet Lot
$408,500 Zestimate®
$279/sqft
$-- HOA
What's special
Fenced in backyard areaLong covered front porchGas rangeAdditional bathroom in hallwayCeramic tile in bathroomsSeparate shower and sinkLarge garden tub
- 7 days |
- 727 |
- 27 |
Likely to sell faster than
Zillow last checked:
Listing updated:
Listed by:
Theresa Mason 0631882,
Magnolia Realty Grapevine 817-719-0280
Source: NTREIS,MLS#: 21330302
Facts & features
Interior
Bedrooms & bathrooms
- Bedrooms: 3
- Bathrooms: 2
- Full bathrooms: 2
Primary bedroom
- Features: Ceiling Fan(s)
- Level: First
- Dimensions: 12 x 11
Bedroom
- Features: Ceiling Fan(s)
- Level: First
- Dimensions: 9 x 13
Bedroom
- Level: First
- Dimensions: 10 x 13
Breakfast room nook
- Level: First
- Dimensions: 12 x 12
Dining room
- Level: First
- Dimensions: 11 x 15
Other
- Features: En Suite Bathroom, Garden Tub/Roman Tub, Jack and Jill Bath, Separate Shower
- Level: First
- Dimensions: 15 x 8
Other
- Features: Built-in Features
- Level: First
- Dimensions: 10 x 7
Kitchen
- Features: Built-in Features, Eat-in Kitchen, Pantry
- Level: First
- Dimensions: 12 x 9
Living room
- Level: First
- Dimensions: 13 x 19
Heating
- Central, Electric
Cooling
- Central Air, Ceiling Fan(s), Electric
Appliances
- Included: Some Gas Appliances, Dishwasher, Disposal, Gas Range, Microwave, Plumbed For Gas, Refrigerator, Vented Exhaust Fan
- Laundry: Washer Hookup, Dryer Hookup, ElectricDryer Hookup, In Garage
Features
- Chandelier, Decorative/Designer Lighting Fixtures, Eat-in Kitchen, High Speed Internet, Open Floorplan, Pantry
- Flooring: Ceramic Tile, Luxury Vinyl Plank
- Windows: Window Coverings
- Has basement: No
- Has fireplace: No
Interior area
- Total interior livable area: 1,524 sqft
Video & virtual tour
Property
Parking
- Total spaces: 2
- Parking features: Door-Single, Driveway, Garage, Garage Door Opener, Garage Faces Side
- Attached garage spaces: 2
Features
- Levels: One
- Stories: 1
- Patio & porch: Front Porch, Patio, Side Porch
- Exterior features: Courtyard, Rain Gutters
- Pool features: None
- Fencing: Wood
Lot
- Size: 6,751 Square Feet
- Features: Corner Lot, Landscaped, Few Trees
Details
- Parcel number: 00310352
Construction
Type & style
- Home type: SingleFamily
- Architectural style: Traditional,Detached
- Property subtype: Single Family Residence
Materials
- Brick
- Roof: Composition
Condition
- Year built: 1968
Utilities & green energy
- Sewer: Public Sewer
- Water: Public
- Utilities for property: Electricity Connected, Natural Gas Available, Sewer Available, Water Available
Community & HOA
Community
- Features: Curbs, Sidewalks
- Subdivision: Brookhollow Estates
HOA
- Has HOA: No
Location
- Region: Grapevine
Financial & listing details
- Price per square foot: $279/sqft
- Tax assessed value: $269,663
- Annual tax amount: $4,232
- Date on market: 7/25/2026
- Cumulative days on market: 8 days
- Listing terms: Cash,Conventional,FHA,VA Loan
Estimated market value
$408,500
$388,000 - $429,000
$2,579/mo
Price history
| Date | Event | Price |
|---|---|---|
| 7/25/2026 | Listed for sale | $425,000+103.3%$279/sqft |
Source: NTREIS #21330302 Report a problem | ||
| 8/24/2024 | Listing removed | -- |
Source:  Engel & Volkers Report a problem Engel & Volkers Report a problem | ||
| 7/2/2024 | Listed for rent | $2,400+43.3%$2/sqft |
Source: Engel & Volkers Report a problem | ||
| 9/9/2022 | Sold | -- |
Source: Agent Provided Report a problem | ||
| 10/4/2018 | Listing removed | $1,675$1/sqft |
Source: Keller Williams Coppell #13906053 Report a problem | ||
| 9/21/2018 | Price change | $1,675-4.3%$1/sqft |
Source: Keller Williams Coppell #13906053 Report a problem | ||
| 6/23/2018 | Listed for rent | $1,750$1/sqft |
Source: Keller Williams Realty #13872526 Report a problem | ||
| 2/7/2017 | Listing removed | $1,750$1/sqft |
Source: Keller Williams Realty #13478213 Report a problem | ||
| 1/21/2017 | Listed for rent | $1,750$1/sqft |
Source: Keller Williams Realty #13478213 Report a problem | ||
| 10/15/2016 | Listing removed | $209,000$137/sqft |
Source: Shamis & Assoc. Real Estate #13432509 Report a problem | ||
| 9/3/2016 | Pending sale | $209,000$137/sqft |
Source: Shamis & Assoc. Real Estate #13432509 Report a problem | ||
| 8/29/2016 | Price change | $209,000-0.9%$137/sqft |
Source: Shamis & Assoc. Real Estate #13432509 Report a problem | ||
| 8/16/2016 | Price change | $211,000-10.2%$138/sqft |
Source: Shamis & Assoc. Real Estate #13432509 Report a problem | ||
| 8/1/2016 | Price change | $235,000-5.8%$154/sqft |
Source: Shamis & Assoc. Real Estate #13432509 Report a problem | ||
| 7/29/2016 | Listed for sale | $249,500+66.4%$164/sqft |
Source: Shamis & Assoc. Real Estate #13432509 Report a problem | ||
| 6/11/2008 | Listing removed | $149,900$98/sqft |
Source: Owner Report a problem | ||
| 9/26/2007 | Price change | $149,900-2.3%$98/sqft |
Source: Owner Report a problem | ||
| 8/1/2007 | Listed for sale | $153,500$101/sqft |
Source: Owner Report a problem | ||
Public tax history
| Year | Property taxes | Tax assessment |
|---|---|---|
| 2025 | $1,250 -3.9% | $269,663 |
| 2024 | $1,301 -5% | $269,663 -1.3% |
| 2023 | $1,369 +12.6% | $273,167 +30% |
| 2022 | $1,216 +5.2% | $210,116 +6.1% |
| 2021 | $1,156 -9.7% | $198,024 -8.9% |
| 2020 | $1,279 -0.2% | $217,362 -0.2% |
| 2019 | $1,282 +4.9% | $217,878 +6% |
| 2018 | $1,222 -71.1% | $205,573 +11.4% |
| 2017 | $4,235 +36.8% | $184,575 +0.3% |
| 2016 | $3,096 +6.9% | $184,066 +32.5% |
| 2015 | $2,896 | $138,900 |
| 2014 | $2,896 | $138,900 +4.4% |
| 2013 | -- | $133,000 -0.2% |
| 2012 | -- | $133,200 +7.6% |
| 2011 | -- | $123,800 -0.6% |
| 2010 | -- | $124,500 -7.5% |
| 2009 | -- | $134,600 +6.7% |
| 2008 | -- | $126,200 +8.4% |
| 2007 | -- | $116,400 |
| 2006 | -- | $116,400 |
| 2005 | -- | $116,400 |
| 2004 | -- | $116,400 |
| 2003 | -- | $116,400 +14.2% |
| 2002 | -- | $101,900 +13.1% |
| 2001 | -- | $90,100 |
| 2000 | -- | $90,100 |
Find assessor info on the county website
Monthly payment
Est. payment
Payment breakdown
Explore the cost of this home by adjusting the details. Changes won't be saved.Climate risks
Neighborhood: Brookhollow Estates
Nearby schools
GreatSchools rating
- 7/10Silver Lake Elementary SchoolGrades: PK-5Distance: 0.8 mi
- 7/10Grapevine Middle SchoolGrades: 6-8Distance: 0.5 mi
- 7/10Colleyville Heritage High SchoolGrades: 9-12Distance: 4.4 mi
Schools provided by the listing agent
- Elementary: Silver Lake
- Middle: Grapevine
- High: Colleyville Heritage
- District: Grapevine-Colleyville ISD
Source: NTREIS. This data may not be complete. We recommend contacting the local school district to confirm school assignments for this home.
- $393,2003 bd2 ba1.1k sqft1012 Lucas Dr, Grapevine, TX 76051Off Market

- $368,2003 bd2 ba1.3k sqft1044 Oak Hurst Dr, Grapevine, TX 76051Off Market
- $416,0003 bd2 ba1.4k sqft950 Lucas Dr, Grapevine, TX 76051Off Market
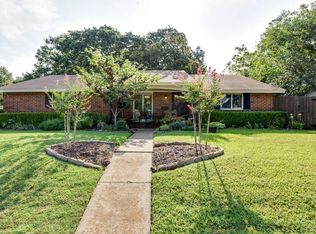
- $410,6003 bd2 ba1.3k sqft1018 Lucas Dr, Grapevine, TX 76051Off Market
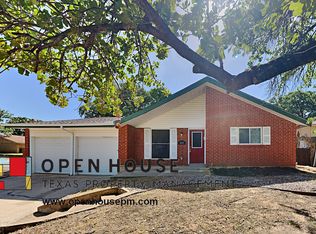
- $439,4003 bd2 ba1.3k sqft1018 N Lucas Dr, Grapevine, TX 76051Off Market
- $351,4003 bd2 ba1.2k sqft1045 Meadowbrook Dr, Grapevine, TX 76051Off Market
- $--3 bd2 ba1.1k sqft1038 Oak Hurst Dr, Grapevine, TX 76051Sold
- $390,5003 bd2 ba1.2k sqft1007 Lucas Dr, Grapevine, TX 76051Off Market
A local agent can set up tours, give advice and negotiate with sellers.
A local lender can help you make sure your offer is ready when you are.
Similar homes
- $499,0003 bd2 ba1.7k sqft827 Yellowstone Dr, Grapevine, TX 76051For Sale
 MLS ID #21344099, Devin Daussat. NTREIS
 - $499,0003 bd2 ba1.9k sqft2025 Redwood Trl, Grapevine, TX 76051For Sale
 MLS ID #21309840, Lance Jennings. NTREIS
 - $490,0003 bd3 ba2.1k sqft2940 S Creekwood Dr, Grapevine, TX 76051For Sale
 MLS ID #21336496, Sophie Diaz. NTREIS
 - $360,0003 bd2 ba1.2k sqft821 Lovers Ln, Grapevine, TX 76051For Sale
 MLS ID #21267376, Michelle Montemayor. NTREIS
 - $460,0003 bd2 ba2.2k sqft700 Highland Crest Dr, Hurst, TX 76054For SaleMLS ID #21338473, Jenni Stolarski. NTREIS
- $380,0003 bd2 ba1.7k sqft1210 Weathered St, Irving, TX 75062For SaleMLS ID #21337745, Stephanie Vargas. NTREIS
- $450,0003 bd2 ba1.6k sqft220 Willow Springs Dr, Coppell, TX 75019For SaleMLS ID #21301561, Lacie Radoncic. NTREIS
- $450,0003 bd2 ba1.4k sqft526 Shadowcrest Ln, Coppell, TX 75019For SaleMLS ID #21307005, Kenny Conoley. NTREIS
- $419,0003 bd2 ba1.6k sqft1810 Tiburon Bnd, Lewisville, TX 75067For SaleMLS ID #21321943, Tyler Kreis. NTREIS
- $439,9994 bd2 ba1.8k sqft408 Shadowcrest Ln, Coppell, TX 75019For SaleMLS ID #21312549, Jared Benson. NTREIS
- $459,9003 bd2 ba1.7k sqft149 Edgewood Dr, Coppell, TX 75019For SaleMLS ID #21274190, Jane Clark. NTREIS
- $419,9004 bd3 ba1.8k sqft408 Milla Ln, Euless, TX 76039For SaleMLS ID #21285370, Kelvin Bredehoeft. NTREIS
- $279,9003 bd2 ba1.3k sqft404 E Alexander Ln, Euless, TX 76040For SaleMLS ID #21143556, Sarahi Santos. NTREIS
- $465,0003 bd2 ba1.7k sqft413 Sandy Knoll Dr, Coppell, TX 75019For SaleMLS ID #21211470, Inez Hannegan. NTREIS
- $425,0003 bd2 ba1.6k sqft3109 Fairgate Dr, Carrollton, TX 75007For SaleMLS ID #21299900, Katherine Blanton. NTREIS
- $425,0003 bd2 ba2k sqft2600 Summertree Dr, Carrollton, TX 75006For SaleMLS ID #21306770, Safiyyah Siddiqui. NTREIS
- $362,9003 bd2 ba1.7k sqft1224 Trailwood Dr, Hurst, TX 76053For SaleMLS ID #21322013, Matthew Hudson. NTREIS
- $389,9003 bd2 ba1.8k sqft767 Dove Cir, Lewisville, TX 75067For SaleMLS ID #21236179, Leigh Bates. NTREIS
- $345,0003 bd2 ba1.6k sqft6713 N Park Dr, North Richland Hills, TX 76182For SaleMLS ID #21335692, Nabiha Pirbhai. NTREIS
- $350,0003 bd2 ba1.8k sqft3109 Kingsbury Ave, Richland Hills, TX 76118For SaleMLS ID #21341219, Shauna Lashley. NTREIS
