Welcome home to this beautifully updated gem nestled in the heart of Coppell! This home offers the perfect blend of comfort, flexibility, and function. As you walk up to the modern front door and step inside, you'll notice the bright, open living area adorned with luxury vinyl flooring, crown molding, and vaulted beam ceilings. One of the true showstoppers of this living room is the seamlessly attached bonus space and a stunning two-sided fireplace, shared between the living room and the primary bedroom. The kitchen is ready for your personal touch and features a gas range, stainless steel appliances, granite countertops, and crisp white cabinetry carried throughout the home, creating a cohesive and timeless design in both the kitchen and bathrooms. The primary suite is a true retreat, featuring an en suite bath, three closets offering an abundance of storage and organization rarely found at this price point. The thoughtful floor plan features three well-sized bedrooms, including a versatile third bedroom that works beautifully as a private home office or guest room. A remodeled bathroom with a built-in vanity adds a polished finishing touch to the home. Enjoy relaxing year-round in the screened-in porch featuring beautiful composite flooring, creating the perfect space for morning coffee or entertaining guests. Located within Coppell Independent School District and close to shopping, dining, parks, and major commuter routes, this location truly offers the best of comfort and convenience. Additional highlights include epoxy garage floors, refaced chimney and fireplace (2026), roof replaced (2026), stucco (2025), foundation (2007), water heater (2020), and a whole-house water filtration system. This is the space you've been looking for, don't miss it!
Sold
Price Unknown
149 Edgewood Dr, Coppell, TX 75019
3beds
1,744sqft
Single Family Residence
Built in 1981
7,840 Square Feet Lot
$439,900 Zestimate®
$--/sqft
$2,705 Estimated rent
Home value
$439,900
$409,000 - $475,000
$2,705/mo
Zestimate® history
Owner options
List your home for rent
$2,705/mo
Rent Zestimate®
Find your next renter with Zillow Rental Manager. Plus, with online applications, you can quickly screen prospective tenants – for free.
$2,705/mo
Rent Zestimate®
Refinance and save
Refinancing to a lower rate could help reduce your monthly payments and save thousands over the life of the loan.
Explore your selling options
Work with a Zillow partner agent
Leverage their expertise and Zillow's premium Showcase listings to get your home seen by more buyers.
Get startedList with your own agent
Get your home in front of millions of buyers by listing it on Zillow.
Learn how to do itSell it yourself
Take full control of how buyers see your home on Zillow by listing For Sale by Owner (FSBO).
List your homeWhat's special
Stunning two-sided fireplaceRefaced chimney and fireplaceLuxury vinyl flooringStainless steel appliancesSeamlessly attached bonus spaceThree well-sized bedroomsGranite countertops
Zillow last checked:
Listing updated:
Listed by:
Jane Clark 0479854 972-562-8883,
Keller Williams NO. Collin Cty 972-562-8883
Bought with:
Alexandria Aymelek, 0768724
United Real Estate
Source: NTREIS,MLS#: 21274190
Facts & features
Interior
Bedrooms & bathrooms
- Bedrooms: 3
- Bathrooms: 2
- Full bathrooms: 2
Primary bedroom
- Features: Ceiling Fan(s), En Suite Bathroom, Fireplace
- Level: First
- Dimensions: 15 x 17
Bedroom
- Features: Ceiling Fan(s)
- Level: First
- Dimensions: 10 x 11
Bedroom
- Features: Ceiling Fan(s), Walk-In Closet(s)
- Level: First
- Dimensions: 10 x 11
Bedroom
- Features: Ceiling Fan(s)
- Level: First
- Dimensions: 10 x 11
Primary bathroom
- Features: Built-in Features, En Suite Bathroom, Granite Counters
- Level: First
- Dimensions: 13 x 9
Bonus room
- Level: First
- Dimensions: 13 x 36
Dining room
- Level: First
- Dimensions: 12 x 10
Other
- Features: Granite Counters
- Level: First
- Dimensions: 7 x 10
Other
- Features: Built-in Features, Granite Counters
- Level: First
- Dimensions: 7 x 10
Kitchen
- Features: Granite Counters, Pantry
- Level: First
- Dimensions: 8 x 12
Living room
- Features: Ceiling Fan(s), Fireplace
- Level: First
- Dimensions: 13 x 20
Utility room
- Features: Built-in Features, Utility Room
- Level: First
- Dimensions: 7 x 9
Heating
- Central, Fireplace(s), Natural Gas, Solar
Cooling
- Central Air, Ceiling Fan(s), Electric
Appliances
- Included: Dishwasher, Electric Water Heater, Disposal, Gas Range, Microwave
- Laundry: Electric Dryer Hookup, Laundry in Utility Room
Features
- Decorative/Designer Lighting Fixtures, Granite Counters, High Speed Internet, Open Floorplan, Pantry, Cable TV, Vaulted Ceiling(s), Walk-In Closet(s)
- Flooring: Luxury Vinyl Plank, Tile
- Has basement: No
- Number of fireplaces: 1
- Fireplace features: Gas Starter, Living Room, Primary Bedroom, See Through
Interior area
- Total interior livable area: 1,744 sqft
Property
Parking
- Total spaces: 2
- Parking features: Additional Parking, Driveway, Epoxy Flooring, Garage, Garage Door Opener, Garage Faces Rear
- Attached garage spaces: 2
Features
- Levels: One
- Stories: 1
- Patio & porch: Screened
- Exterior features: Rain Gutters
- Pool features: None
- Fencing: Back Yard
Lot
- Size: 7,840 Square Feet
- Dimensions: 7,841
- Features: Interior Lot, Landscaped, Sprinkler System
Details
- Parcel number: 18000200580030000
Construction
Type & style
- Home type: SingleFamily
- Architectural style: Traditional,Detached
- Property subtype: Single Family Residence
- Attached to another structure: Yes
Materials
- Brick, Stucco
- Foundation: Slab
- Roof: Composition
Condition
- Resale
- Year built: 1981
Utilities & green energy
- Sewer: Public Sewer
- Water: Public
- Utilities for property: Natural Gas Available, Sewer Available, Water Available, Cable Available
Community & HOA
Community
- Security: Smoke Detector(s)
- Subdivision: Braewood West 02 Rev
HOA
- Has HOA: No
Location
- Region: Coppell
Financial & listing details
- Tax assessed value: $516,290
- Annual tax amount: $10,124
- Date on market: 5/29/2026
- Cumulative days on market: 71 days
- Listing terms: Cash,Conventional,FHA,VA Loan
- Exclusions: TV and wall mount in master bedroom, sound bar in master bedroom, TV and wall mount in living room
Price history
| Date | Event | Price |
|---|---|---|
| 8/31/2026 | Pending sale | $454,900$261/sqft |
Source: NTREIS #21274190 Report a problem | ||
| 8/28/2026 | Sold | -- |
Source: NTREIS #21274190 Report a problem | ||
| 8/10/2026 | Contingent | $454,900$261/sqft |
Source: NTREIS #21274190 Report a problem | ||
| 8/6/2026 | Price change | $454,900+1.1%$261/sqft |
Source: NTREIS #21274190 Report a problem | ||
| 8/4/2026 | Price change | $449,900-2.2%$258/sqft |
Source: NTREIS #21274190 Report a problem | ||
| 5/29/2026 | Listed for sale | $459,900$264/sqft |
Source: NTREIS #21274190 Report a problem | ||
Public tax history
| Year | Property taxes | Tax assessment |
|---|---|---|
| 2025 | $2,365 +11.1% | $516,290 +17.6% |
| 2024 | $2,129 +7.4% | $439,060 +20.1% |
| 2023 | $1,982 -46.3% | $365,430 |
| 2022 | $3,694 -1.9% | $365,430 +19.2% |
| 2021 | $3,766 -0.5% | $306,480 |
| 2020 | $3,786 +6.4% | $306,480 +5.6% |
| 2019 | $3,559 +6.8% | $290,110 |
| 2018 | $3,333 +6% | $290,110 +16.9% |
| 2017 | $3,145 +5.5% | $248,080 +12.2% |
| 2016 | $2,981 +5.1% | $221,150 +15.3% |
| 2015 | $2,836 | $191,760 +10.8% |
| 2014 | $2,836 | $173,140 |
| 2013 | -- | -- |
| 2012 | -- | -- |
| 2011 | -- | -- |
| 2010 | -- | -- |
| 2009 | -- | -- |
| 2008 | -- | -- |
| 2007 | -- | -- |
| 2005 | -- | -- |
| 2004 | -- | -- |
| 2003 | -- | -- |
| 2002 | -- | -- |
| 2001 | -- | -- |
Find assessor info on the county website
Neighborhood: Braewood West
Nearby homes
- $449,9003 bd2 ba1.9k sqft145 Edgewood Dr, Coppell, TX 75019Off Market
- $411,0003 bd3 ba2.1k sqft153 Edgewood Dr, Coppell, TX 75019Off Market
- $419,8003 bd2 ba1.6k sqft152 Glenwood Dr, Coppell, TX 75019Off Market
- $385,0003 bd2 ba1.8k sqft148 Glenwood Dr, Coppell, TX 75019Off Market
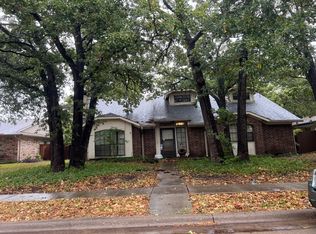
- $484,6003 bd2 ba1.9k sqft141 Edgewood Dr, Coppell, TX 75019Off Market
- $380,6003 bd2 ba1.5k sqft157 Edgewood Dr, Coppell, TX 75019Off Market
- $469,8003 bd2 ba1.9k sqft156 Glenwood Dr, Coppell, TX 75019Off Market
- $--3 bd2 ba1.4k sqft150 Edgewood Dr, Coppell, TX 75019Sold
Nearby schools
GreatSchools rating
- 9/10Austin Elementary SchoolGrades: PK-5Distance: 0.8 mi
- 10/10Coppell Middle EastGrades: 6-8Distance: 1.4 mi
- 8/10Coppell High SchoolGrades: 9-12Distance: 0.8 mi
Schools provided by the listing agent
- Elementary: Austin
- Middle: Coppelleas
- High: Coppell
- District: Coppell ISD
Source: NTREIS. This data may not be complete. We recommend contacting the local school district to confirm school assignments for this home.
Get a cash offer in 3 minutes
Find out how much your home could sell for in as little as 3 minutes with a no-obligation cash offer.
Estimated market value
$439,900
Get a cash offer in 3 minutes
Find out how much your home could sell for in as little as 3 minutes with a no-obligation cash offer.
Estimated market value
$439,900
- Texas
- Dallas County
- Coppell
- 75019
- Braewood West
- 149 Edgewood Dr
