Welcome to a beautifully maintained single-story home where thoughtful updates and timeless design come together effortlessly. Light-toned wood floors flow throughout the main living areas, enhanced by tall vaulted ceilings that create an open, airy atmosphere. The expansive living room offers an inviting focal point with a fireplace and seamless connection to the rest of the home, ideal for both everyday living and entertaining.
The kitchen is a true standout, featuring modern shaker-style cabinetry, warm butcher block countertops, gas appliances, and abundant storage. Oversized windows surround the breakfast nook, filling the space with natural light and showcasing charming built-in window seating—perfect for morning coffee or casual meals. Just off the front of the home, a cozy sitting area on the porch adds an extra layer of charm and curb appeal.
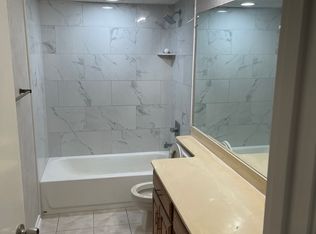
The primary retreat is spacious and serene, highlighted by vaulted ceilings with a decorative beam, two generous closets; including a fun hidden “Santa’s hiding spot”, and a thoughtfully updated en suite bath. A private exterior door from the bathroom offers direct access to the backyard, making indoor-outdoor living effortless.
Step outside to enjoy a massive backyard anchored by a mature shade tree and a large patio designed for gatherings, grilling, or quiet evenings under the lights. There’s plenty of room to play, garden, or simply relax.
Ideally located within walking distance to Sandy Lake shopping center, grocery stores, restaurants, and everyday conveniences, this home offers both comfort and unbeatable accessibility. Warm, welcoming, and exceptionally well cared for; this is a home that truly feels just right.
Sold
Price Unknown
150 Edgewood Dr, Coppell, TX 75019
3beds
1,478sqft
Single Family Residence
Built in 1982
8,102 Square Feet Lot
$438,100 Zestimate®
$--/sqft
$2,517 Estimated rent
Home value
$438,100
$399,000 - $482,000
$2,517/mo
Zestimate® history
Owner options
List your home for rent
$2,517/mo
Rent Zestimate®
Find your next renter with Zillow Rental Manager. Plus, with online applications, you can quickly screen prospective tenants – for free.
$2,517/mo
Rent Zestimate®
Refinance and save
Refinancing to a lower rate could help reduce your monthly payments and save thousands over the life of the loan.
Explore your selling options
Work with a Zillow partner agent
Leverage their expertise and Zillow's premium Showcase listings to get your home seen by more buyers.
Get startedList with your own agent
Get your home in front of millions of buyers by listing it on Zillow.
Learn how to do itSell it yourself
Take full control of how buyers see your home on Zillow by listing For Sale by Owner (FSBO).
List your homeWhat's special
Modern shaker-style cabinetryGas appliancesCharming built-in window seatingLight-toned wood floorsTwo generous closetsTall vaulted ceilingsAbundant storage
Zillow last checked:
Listing updated:
Listed by:
Matthew Tanel 0711765 855-450-0442,
Real 855-450-0442
Bought with:
Kollette Greene
RE/MAX DFW Associates
Source: NTREIS,MLS#: 21133653
Facts & features
Interior
Bedrooms & bathrooms
- Bedrooms: 3
- Bathrooms: 2
- Full bathrooms: 2
Primary bedroom
- Features: Ceiling Fan(s), En Suite Bathroom, Linen Closet
- Level: First
- Dimensions: 16 x 13
Bedroom
- Features: Ceiling Fan(s)
- Level: First
- Dimensions: 11 x 10
Bedroom
- Features: Ceiling Fan(s)
- Level: First
- Dimensions: 11 x 10
Primary bathroom
- Features: Dual Sinks, En Suite Bathroom, Granite Counters, Stone Counters, Separate Shower
- Level: First
- Dimensions: 0 x 0
Other
- Level: First
- Dimensions: 0 x 0
Kitchen
- Features: Built-in Features, Eat-in Kitchen, Galley Kitchen, Pantry, Walk-In Pantry
- Level: First
- Dimensions: 12 x 8
Living room
- Level: First
- Dimensions: 17 x 16
Utility room
- Level: First
- Dimensions: 0 x 0
Heating
- Central, Fireplace(s), Natural Gas, Zoned
Cooling
- Central Air, Ceiling Fan(s), Electric, Zoned
Appliances
- Included: Some Gas Appliances, Dishwasher, Disposal, Gas Range, Gas Water Heater, Microwave, Plumbed For Gas, Vented Exhaust Fan, Warming Drawer
- Laundry: Washer Hookup, Dryer Hookup, ElectricDryer Hookup, Laundry in Utility Room
Features
- Built-in Features, Eat-in Kitchen, Granite Counters, High Speed Internet, Open Floorplan, Pantry, Cable TV, Vaulted Ceiling(s), Wired for Sound
- Flooring: Carpet, Wood
- Windows: Skylight(s), Window Coverings
- Has basement: No
- Number of fireplaces: 1
- Fireplace features: Gas, Gas Log, Living Room
Interior area
- Total interior livable area: 1,478 sqft
Property
Parking
- Total spaces: 2
- Parking features: Alley Access, Door-Multi, Direct Access, Driveway, Epoxy Flooring, Enclosed, Garage, Garage Door Opener, Inside Entrance, Kitchen Level, Lighted, Private, Garage Faces Rear
- Attached garage spaces: 2
- Has uncovered spaces: Yes
Features
- Levels: One
- Stories: 1
- Patio & porch: Front Porch, Patio
- Exterior features: Private Yard, Rain Gutters
- Pool features: None
- Fencing: Back Yard,Fenced,Gate,Privacy,Wood
Lot
- Size: 8,102 Square Feet
- Features: Back Yard, Interior Lot, Lawn, Level, Subdivision, Sprinkler System
Details
- Parcel number: 18000200590070000
Construction
Type & style
- Home type: SingleFamily
- Architectural style: Traditional,Detached
- Property subtype: Single Family Residence
Materials
- Brick
- Foundation: Slab
- Roof: Composition
Condition
- Year built: 1982
Utilities & green energy
- Sewer: Public Sewer
- Water: Public
- Utilities for property: Electricity Connected, Natural Gas Available, Sewer Available, Separate Meters, Underground Utilities, Water Available, Cable Available
Community & HOA
Community
- Features: Curbs, Sidewalks
- Security: Security System, Carbon Monoxide Detector(s), Smoke Detector(s)
- Subdivision: Braewood West 02 Rev
HOA
- Has HOA: No
Location
- Region: Coppell
Financial & listing details
- Tax assessed value: $446,530
- Annual tax amount: $5,706
- Date on market: 12/16/2025
- Cumulative days on market: 5 days
- Listing terms: Cash,Conventional,FHA,VA Loan
- Exclusions: None
- Electric utility on property: Yes
Price history
| Date | Event | Price |
|---|---|---|
| 1/14/2026 | Sold | -- |
Source: NTREIS #21133653 Report a problem | ||
| 12/30/2025 | Pending sale | $435,000$294/sqft |
Source: NTREIS #21133653 Report a problem | ||
| 12/22/2025 | Contingent | $435,000$294/sqft |
Source: NTREIS #21133653 Report a problem | ||
| 12/16/2025 | Listed for sale | $435,000+50.1%$294/sqft |
Source: NTREIS #21133653 Report a problem | ||
| 7/8/2020 | Listing removed | $289,900$196/sqft |
Source: Keller Williams Coppell #14354605 Report a problem | ||
| 6/16/2020 | Pending sale | $289,900$196/sqft |
Source: Keller Williams DFW Preferred #14354605 Report a problem | ||
| 6/4/2020 | Listed for sale | $289,900+16%$196/sqft |
Source: Keller Williams DFW Preferred #14354605 Report a problem | ||
| 12/23/2016 | Listing removed | $249,999$169/sqft |
Source: Global Realty #13486975 Report a problem | ||
| 12/10/2016 | Pending sale | $249,999$169/sqft |
Source: Global Realty #13486975 Report a problem | ||
| 11/12/2016 | Price change | $249,999+2%$169/sqft |
Source: Global Realty #13486975 Report a problem | ||
| 10/29/2016 | Listed for sale | $245,000+22.6%$166/sqft |
Source: Global Realty #13486975 Report a problem | ||
| 2/11/2016 | Sold | -- |
Source: Agent Provided Report a problem | ||
| 12/18/2015 | Pending sale | $199,900$135/sqft |
Source: RE/MAX DFW ASSOCIATES I #13270331 Report a problem | ||
| 11/3/2015 | Listed for sale | $199,900$135/sqft |
Source: RE/MAX DFW Associates #13270331 Report a problem | ||
| 9/13/2013 | Listing removed | $1,550$1/sqft |
Source: RE/MAX DFW Associates IV #12007361 Report a problem | ||
| 8/23/2013 | Price change | $1,550-6.1%$1/sqft |
Source: RE/MAX DFW Associates IV #12007361 Report a problem | ||
| 8/13/2013 | Listed for rent | $1,650$1/sqft |
Source: Re/Max Dfw Associates Iv #12007361 Report a problem | ||
Public tax history
| Year | Property taxes | Tax assessment |
|---|---|---|
| 2025 | $5,706 +2.8% | $446,530 +17.3% |
| 2024 | $5,550 +6.8% | $380,720 +19.2% |
| 2023 | $5,198 -18.1% | $319,460 |
| 2022 | $6,347 -0.1% | $319,460 +11.8% |
| 2021 | $6,354 -0.2% | $285,810 |
| 2020 | $6,368 +9.2% | $285,810 +11.4% |
| 2019 | $5,831 +2.8% | $256,520 |
| 2018 | $5,672 +9.6% | $256,520 +18.1% |
| 2017 | $5,178 +20.4% | $217,220 +37.8% |
| 2016 | $4,299 -1% | $157,640 -10.7% |
| 2015 | $4,342 | $176,610 +10.6% |
| 2014 | $4,342 | $159,680 |
| 2013 | -- | -- |
| 2012 | -- | -- |
| 2011 | -- | -- |
| 2010 | -- | -- |
| 2009 | -- | -- |
| 2008 | -- | -- |
| 2007 | -- | -- |
| 2005 | -- | -- |
| 2004 | -- | -- |
| 2003 | -- | -- |
| 2002 | -- | -- |
| 2001 | -- | -- |
Find assessor info on the county website
Neighborhood: Braewood West
Nearby homes
- $462,9004 bd3 ba1.9k sqft146 Edgewood Dr, Coppell, TX 75019Off Market
- $407,6003 bd2 ba1.6k sqft154 Edgewood Dr, Coppell, TX 75019Off Market
- $443,8003 bd2 ba1.9k sqft151 Heather Glen Dr, Coppell, TX 75019Off Market
- $459,6003 bd2 ba1.7k sqft142 Edgewood Dr, Coppell, TX 75019Off Market

- $--3 bd2 ba1.8k sqft158 Edgewood Dr, Coppell, TX 75019Sold
- $406,1003 bd2 ba1.6k sqft147 Heather Glen Dr, Coppell, TX 75019Off Market
- $388,0003 bd2 ba1.5k sqft155 Heather Glen Dr, Coppell, TX 75019Off Market
- $--3 bd2 ba1.7k sqft149 Edgewood Dr, Coppell, TX 75019Sold
Nearby schools
GreatSchools rating
- 9/10Austin Elementary SchoolGrades: PK-5Distance: 0.7 mi
- 10/10Coppell Middle EastGrades: 6-8Distance: 1.3 mi
- 8/10Coppell High SchoolGrades: 9-12Distance: 0.8 mi
Schools provided by the listing agent
- Elementary: Austin
- Middle: Coppelleas
- High: Coppell
- District: Coppell ISD
Source: NTREIS. This data may not be complete. We recommend contacting the local school district to confirm school assignments for this home.
Get a cash offer in 3 minutes
Find out how much your home could sell for in as little as 3 minutes with a no-obligation cash offer.
Estimated market value
$438,100
Get a cash offer in 3 minutes
Find out how much your home could sell for in as little as 3 minutes with a no-obligation cash offer.
Estimated market value
$438,100
- Texas
- Dallas County
- Coppell
- 75019
- Braewood West
- 150 Edgewood Dr
