**RECENT PRICE IMPROVEMENT** Ready for Summer pool parties and entertaining!
Most pool homes in this price range make you choose — the pool, or the parking, or the privacy. 767 Dove Circle doesn't make you pick.
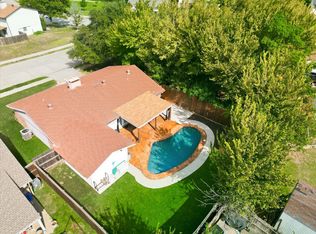
Tucked on a private cul-de-sac lot near Central Park in Lewisville, this updated 3-bedroom, 2-bath home comes with a custom in-ground pool, an 8-foot privacy fence across the back of the property, AND a 10-foot 3-car covered carport with clearance for boats and small RVs — a combination that's genuinely rare at this price point in Denton County. All with NO HOA.
Inside, the home has been thoughtfully updated where it counts. The main living area makes an immediate impression: vaulted 15-foot shiplap ceilings, skylights, and hard floors throughout. The kitchen features beautiful countertops and stainless appliances. The primary suite is on the main floor and was expanded beyond the original footprint. Two additional bedrooms sit upstairs. Both bathrooms have been fully updated. High-efficiency windows throughout.
The backyard is its own world — completely fenced and centered around the custom pool with in-water benches, a water feature, and stone coping. Oversized patio and outdoor firepit, great for all your outdoor entertaining. The oversized driveway and converted rear garage storage round out a property that just works for real life. Home warranty in place for new owners for 1 year.
Major systems updated: HVAC 2020, attic insulation 2025 — see seller's disclosure.
Lewisville ISD. Minutes from Central Park, top-rated schools, and every major DFW commuter route including DFW airport.
For sale
Price cut: $5.1K (7/18)
$389,900
767 Dove Cir, Lewisville, TX 75067
3beds
1,861sqft
Single Family Residence
Built in 1978
7,753 Square Feet Lot
$-- Zestimate®
$210/sqft
$-- HOA
What's special
Custom in-ground poolOutdoor firepitOversized patioPrivate cul-de-sac lotStone copingConverted rear garage storageHard floors throughout
- 107 days |
- 1,108 |
- 104 |
Zillow last checked:
Listing updated:
Listed by:
Leigh Bates 0534813 972-737-0995,
Jason Mitchell Real Estate Texas 210-379-9207
Source: NTREIS,MLS#: 21236179
Facts & features
Interior
Bedrooms & bathrooms
- Bedrooms: 3
- Bathrooms: 2
- Full bathrooms: 2
Primary bedroom
- Level: First
- Dimensions: 21 x 17
Bedroom
- Level: Second
- Dimensions: 10 x 13
Bedroom
- Level: Second
- Dimensions: 10 x 12
Breakfast room nook
- Level: First
- Dimensions: 14 x 8
Kitchen
- Level: First
- Dimensions: 14 x 9
Living room
- Level: First
- Dimensions: 21 x 14
Utility room
- Level: First
- Dimensions: 11 x 6
Heating
- Central, Electric
Cooling
- Central Air, Ceiling Fan(s), Electric
Appliances
- Included: Dishwasher, Electric Range, Electric Water Heater, Disposal, Microwave
- Laundry: Washer Hookup, Electric Dryer Hookup, Laundry in Utility Room
Features
- Decorative/Designer Lighting Fixtures, Granite Counters, High Speed Internet, Pantry, Cable TV, Walk-In Closet(s)
- Flooring: Laminate, Tile
- Windows: Window Coverings
- Has basement: No
- Number of fireplaces: 1
- Fireplace features: Living Room, Masonry, Wood Burning
Interior area
- Total interior livable area: 1,861 sqft
Video & virtual tour
Property
Parking
- Total spaces: 5
- Parking features: Additional Parking, Covered, Carport, Detached Carport, Door-Single, Epoxy Flooring, Garage, Garage Faces Rear, Storage, Boat, RV Access/Parking
- Attached garage spaces: 2
- Carport spaces: 3
- Covered spaces: 5
Features
- Levels: Two
- Stories: 2
- Patio & porch: Patio
- Pool features: Gunite, In Ground, Pool, Pool Sweep, Water Feature
- Fencing: Wood
Lot
- Size: 7,753 Square Feet
- Features: Landscaped, Level, Subdivision, Few Trees
Details
- Parcel number: R01455
Construction
Type & style
- Home type: SingleFamily
- Architectural style: Traditional,Detached
- Property subtype: Single Family Residence
Materials
- Brick, Frame
- Foundation: Slab
- Roof: Composition
Condition
- Year built: 1978
Utilities & green energy
- Sewer: Public Sewer
- Water: Public
- Utilities for property: Electricity Connected, Sewer Available, Water Available, Cable Available
Community & HOA
Community
- Security: Smoke Detector(s)
- Subdivision: Timberbrook 1
HOA
- Has HOA: No
Location
- Region: Lewisville
Financial & listing details
- Price per square foot: $210/sqft
- Tax assessed value: $346,886
- Annual tax amount: $5,976
- Date on market: 4/30/2026
- Cumulative days on market: 107 days
- Exclusions: NA, Solo Stove in Fire Pit
Estimated market value
Not available
Estimated sales range
Not available
Not available
Price history
| Date | Event | Price |
|---|---|---|
| 7/28/2026 | Listing removed | $2,600$1/sqft |
Source: Zillow Rentals Report a problem | ||
| 7/18/2026 | Price change | $389,900-1.3%$210/sqft |
Source: NTREIS #21236179 Report a problem | ||
| 7/10/2026 | Price change | $2,600-3.7%$1/sqft |
Source: Zillow Rentals Report a problem | ||
| 7/3/2026 | Price change | $395,000-1.2%$212/sqft |
Source: NTREIS #21236179 Report a problem | ||
| 7/1/2026 | Listed for rent | $2,700$1/sqft |
Source: Zillow Rentals Report a problem | ||
| 6/6/2026 | Price change | $399,900-2.2%$215/sqft |
Source: NTREIS #21236179 Report a problem | ||
| 5/22/2026 | Price change | $409,000-1.4%$220/sqft |
Source: NTREIS #21236179 Report a problem | ||
| 4/30/2026 | Listed for sale | $415,000+6.4%$223/sqft |
Source: NTREIS #21236179 Report a problem | ||
| 7/22/2022 | Sold | -- |
Source: NTREIS #20091592 Report a problem | ||
| 7/1/2022 | Pending sale | $390,000$210/sqft |
Source: NTREIS #20091592 Report a problem | ||
| 6/27/2022 | Contingent | $390,000$210/sqft |
Source: NTREIS #20091592 Report a problem | ||
| 6/24/2022 | Listed for sale | $390,000+178.8%$210/sqft |
Source: NTREIS #20091592 Report a problem | ||
| 9/10/2013 | Sold | -- |
Source: Agent Provided Report a problem | ||
| 8/6/2013 | Listed for sale | $139,900$75/sqft |
Source: Michael C. Blatney, Broker #12003277 Report a problem | ||
| 3/9/2011 | Listing removed | $139,900$75/sqft |
Source: Visual Tour #11357542 Report a problem | ||
| 9/12/2010 | Listed for sale | $139,900$75/sqft |
Source: Visual Tour #11357542 Report a problem | ||
| 8/10/2010 | Listing removed | $139,900$75/sqft |
Source: RE/MAX North Associates #11357542 Report a problem | ||
| 5/20/2010 | Price change | $139,900-1.8%$75/sqft |
Source: Re/Max North Associates #11357542 Report a problem | ||
| 4/18/2010 | Price change | $142,500-1.7%$77/sqft |
Source: Re/Max North Associates #11357542 Report a problem | ||
| 3/10/2010 | Price change | $144,900-1.4%$78/sqft |
Source: Re/Max North Associates #11357542 Report a problem | ||
| 1/14/2010 | Listed for sale | $147,000$79/sqft |
Source: Virginia Cook, Realtors #11328205 Report a problem | ||
Public tax history
| Year | Property taxes | Tax assessment |
|---|---|---|
| 2025 | -- | $346,886 -10.4% |
| 2024 | -- | $387,000 |
| 2023 | $5,380 +18.5% | $387,000 +45.5% |
| 2022 | $4,542 +1.8% | $265,967 +10% |
| 2021 | $4,461 +5.8% | $241,788 +6.8% |
| 2020 | $4,216 +9.8% | $226,427 +0.5% |
| 2019 | $3,840 +7.8% | $225,265 +19.1% |
| 2018 | $3,563 +15.7% | $189,158 +5.4% |
| 2017 | $3,080 | $179,540 +10% |
| 2016 | $3,080 +8.7% | $163,218 +9.4% |
| 2015 | $2,833 | $149,133 +6.7% |
| 2014 | $2,833 | $139,760 +8.5% |
| 2013 | $2,833 | $128,754 +0.4% |
| 2012 | -- | $128,209 -6.3% |
| 2011 | -- | $136,870 +5.9% |
| 2010 | -- | $129,286 +2.3% |
| 2009 | -- | $126,362 +2.8% |
| 2007 | $2,862 -16.1% | $122,919 -10.9% |
| 2006 | $3,411 +7.2% | $137,920 +7.3% |
| 2005 | $3,182 | $128,538 -1% |
| 2004 | -- | $129,867 -4% |
| 2003 | -- | $135,300 +4.9% |
| 2002 | -- | $128,987 +15.2% |
| 2001 | -- | $111,942 |
Find assessor info on the county website
Monthly payment
Est. payment
Payment breakdown
Explore the cost of this home by adjusting the details. Changes won't be saved.Climate risks
Neighborhood: Timberbrook
Nearby schools
GreatSchools rating
- 4/10Lakeland Elementary SchoolGrades: PK-5Distance: 0.5 mi
- 2/10Marshall Durham Middle SchoolGrades: 6-8Distance: 1.1 mi
- 3/10Lewisville High SchoolGrades: 9-12Distance: 1.1 mi
Schools provided by the listing agent
- Elementary: Creekside
- Middle: Marshall Durham
- High: Lewisville
- District: Lewisville ISD
Source: NTREIS. This data may not be complete. We recommend contacting the local school district to confirm school assignments for this home.
- $324,6003 bd2 ba1.5k sqft773 Dove Cir, Lewisville, TX 75067Off Market
- $461,8004 bd3 ba2.4k sqft761 Dove Cir, Lewisville, TX 75067Off Market
- $409,9004 bd2 ba2.4k sqft779 Dove Cir, Lewisville, TX 75067Off Market

- $343,2004 bd2 ba1.7k sqft755 Dove Cir, Lewisville, TX 75067Off Market

- $316,4003 bd2 ba1.5k sqft766 Dove Cir, Lewisville, TX 75067Off Market
- $375,9004 bd2 ba1.8k sqft772 Dove Cir, Lewisville, TX 75067Off Market
- $296,5003 bd2 ba1.5k sqft785 Dove Cir, Lewisville, TX 75067Off Market
- $366,4004 bd3 ba2.1k sqft760 Dove Cir, Lewisville, TX 75067Off Market
A local agent can set up tours, give advice and negotiate with sellers.
Similar homes
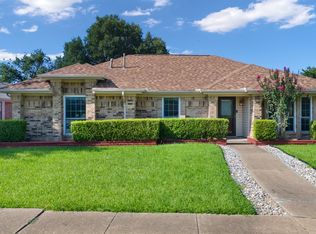
- $368,9003 bd2 ba1.5k sqft228 Wildfire Dr, Lewisville, TX 75067For Sale
 MLS ID #21176894, Liz Snowden. NTREIS
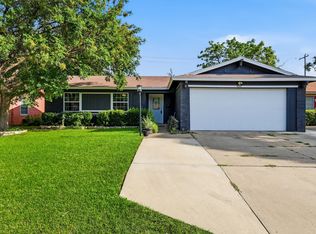
 - $419,0003 bd2 ba1.6k sqft1810 Tiburon Bnd, Lewisville, TX 75067For Sale
 MLS ID #21321943, Tyler Kreis. NTREIS
 - $390,0003 bd2 ba1.7k sqft656 Red River Dr, Lewisville, TX 75077For Sale
 MLS ID #21218208, Ruth Ann Robbins. NTREIS
 - $315,0004 bd2 ba1.3k sqft450 Price Dr, Lewisville, TX 75067For Sale
 MLS ID #21327329, Antonia Guerrero-Mulato. NTREIS
 - $419,9953 bd2 ba1.6k sqft3109 Fairgate Dr, Carrollton, TX 75007For SaleMLS ID #21358954, Katherine Blanton. NTREIS
- $337,0003 bd2 ba1.3k sqft588 Pine St, Lewisville, TX 75057For SaleMLS ID #21298982, Chase Harper. NTREIS
- $437,0003 bd2 ba1.7k sqft629 Park Ln, Highland Village, TX 75077For SaleMLS ID #21346588, Erin Pickard. NTREIS
- $429,9994 bd4 ba2.2k sqft1709 Timbers Dr, Irving, TX 75061For SaleMLS ID #21355302, Hayden Short. NTREIS
- $365,0004 bd2 ba1.6k sqft1014 Mountview Ct, Carrollton, TX 75006For SaleMLS ID #21347690, Richard Kelley. NTREIS
- $265,0002 bd1 ba1.1k sqft538 Harvest Hill St, Lewisville, TX 75067For SaleMLS ID #21345714, Jaime Mercado. NTREIS
- $385,0003 bd2 ba1.4k sqft1428 Thistlewood Ln, Grapevine, TX 76051For SaleMLS ID #21328234, Amy Boyd. NTREIS
- $335,0003 bd2 ba1.3k sqft1804 Westwood Cir, Carrollton, TX 75006For SaleMLS ID #21356481, Gary Silansky. NTREIS
- $515,0004 bd2 ba2k sqft4728 Prescott Dr, Flower Mound, TX 75028For SaleMLS ID #21353079, Russell Rhodes. NTREIS
- $390,0004 bd2 ba2.1k sqft2936 Furneaux Ln, Carrollton, TX 75007For SaleMLS ID #21245777, Sarah Haskins. NTREIS
- $475,0004 bd3 ba2.5k sqft1614 Crested Butte Dr, Lewisville, TX 75077For SaleMLS ID #21338173, Mikel Porter. NTREIS
- $399,9993 bd2 ba1.9k sqft2927 Winterberry Dr, Carrollton, TX 75007For SaleMLS ID #21261646, Mark Kraatz. NTREIS
- $399,0003 bd2 ba1.4k sqft301 Gloria St, Keller, TX 76248For SaleMLS ID #21351036, Julie Baumgartner. NTREIS
- $404,9004 bd2 ba2.1k sqft2021 Emory Oak Dr, Carrollton, TX 75007For SaleMLS ID #21309938, Mindy Romero. NTREIS
- $400,0003 bd2 ba1.5k sqft3624 Churchill Ln, Plano, TX 75075For SaleMLS ID #21327205, Tracy Cavazos. NTREIS
- $425,0003 bd2 ba1.5k sqft1006 Lucas Dr, Grapevine, TX 76051For SaleMLS ID #21330302, Theresa Mason. NTREIS
