Welcome home to this charming 4-bedroom, 2-bath ranch-style home in Carrollton. Nestled against a beautiful greenbelt, this hidden gem offers a spacious backyard with peaceful views and plenty of room to relax or entertain. Inside, you’ll find a cozy family room with a fireplace, conveniently located just off the galley kitchen for easy everyday living. At the front of the home, a versatile flex space with a bar that creates the perfect setting for entertaining, a second living area, or even a home office. The large primary suite features its own ensuite bath, while the secondary bedrooms are generously sized and offer flexibility for family, guests, or workspace needs. With great bones, unique character, and endless potential, this home is waiting for the right owner to make it their own.
For sale
$390,000
2936 Furneaux Ln, Carrollton, TX 75007
4beds
2,111sqft
Single Family Residence
Built in 1978
6,621 Square Feet Lot
$-- Zestimate®
$185/sqft
$-- HOA
What's special
- 133 days
- 418
- 28
Zillow last checked:
Listing updated:
Listed by:
Sarah Haskins 0760004 469-400-6882,
Keller Williams Realty Allen 972-747-5100
Source: NTREIS,MLS#: 21245777
Facts & features
Interior
Bedrooms & bathrooms
- Bedrooms: 4
- Bathrooms: 2
- Full bathrooms: 2
Primary bedroom
- Features: Built-in Features, Walk-In Closet(s)
- Level: First
- Dimensions: 15 x 14
Bedroom
- Level: First
- Dimensions: 11 x 11
Bedroom
- Level: First
- Dimensions: 11 x 8
Bedroom
- Level: First
- Dimensions: 11 x 11
Breakfast room nook
- Level: First
- Dimensions: 11 x 8
Dining room
- Level: First
- Dimensions: 14 x 11
Family room
- Features: Fireplace
- Level: First
- Dimensions: 18 x 14
Kitchen
- Features: Built-in Features, Galley Kitchen
- Level: First
- Dimensions: 12 x 8
Living room
- Level: First
- Dimensions: 18 x 15
Utility room
- Features: Utility Room
- Level: First
- Dimensions: 7 x 6
Heating
- Central, Natural Gas
Cooling
- Central Air, Ceiling Fan(s), Electric
Appliances
- Included: Some Gas Appliances, Dishwasher, Gas Cooktop, Disposal, Gas Oven, Plumbed For Gas
- Laundry: Washer Hookup, Electric Dryer Hookup, Laundry in Utility Room
Features
- Wet Bar, Built-in Features, Vaulted Ceiling(s)
- Flooring: Carpet, Ceramic Tile, Laminate
- Has basement: No
- Number of fireplaces: 1
- Fireplace features: Gas Starter, Wood Burning
Interior area
- Total interior livable area: 2,111 sqft
Video & virtual tour
Property
Parking
- Total spaces: 2
- Parking features: Door-Single
- Attached garage spaces: 2
Features
- Levels: One
- Stories: 1
- Patio & porch: Covered
- Exterior features: Rain Gutters
- Pool features: None
- Fencing: Wood
- Has view: Yes
- View description: Park/Greenbelt
Lot
- Size: 6,621 Square Feet
- Features: Backs to Greenbelt/Park, Landscaped
- Residential vegetation: Grassed
Details
- Parcel number: R55104
Construction
Type & style
- Home type: SingleFamily
- Architectural style: Traditional,Detached
- Property subtype: Single Family Residence
Materials
- Brick
- Foundation: Slab
- Roof: Composition
Condition
- Resale
- Year built: 1978
Utilities & green energy
- Sewer: Public Sewer
- Water: Public
- Utilities for property: Sewer Available, Water Available
Community & HOA
Community
- Security: Smoke Detector(s)
- Subdivision: Woodlake 7
HOA
- Has HOA: No
Location
- Region: Carrollton
Financial & listing details
- Price per square foot: $185/sqft
- Tax assessed value: $398,941
- Annual tax amount: $6,668
- Date on market: 4/24/2026
- Cumulative days on market: 134 days
- Listing terms: Cash,Conventional,FHA,VA Loan
- Exclusions: None
Estimated market value
Not available
Estimated sales range
Not available
Not available
Price history
| Date | Event | Price |
|---|---|---|
| 5/15/2026 | Listed for sale | $390,000$185/sqft |
Source: NTREIS #21245777 Report a problem | ||
| 5/11/2026 | Contingent | $390,000$185/sqft |
Source: NTREIS #21245777 Report a problem | ||
| 4/24/2026 | Listed for sale | $390,000+23.2%$185/sqft |
Source: NTREIS #21245777 Report a problem | ||
| 7/8/2021 | Sold | -- |
Source: Agent Provided Report a problem | ||
| 6/4/2021 | Pending sale | $316,650$150/sqft |
Source: NTREIS #14581281 Report a problem | ||
| 5/22/2021 | Listed for sale | $316,650$150/sqft |
Source: NTREIS #14581281 Report a problem | ||
Public tax history
| Year | Property taxes | Tax assessment |
|---|---|---|
| 2025 | $2,448 -3.1% | $398,941 -2.6% |
| 2024 | $2,526 -15.1% | $409,676 +2.4% |
| 2023 | $2,974 +18.5% | $400,149 +24.4% |
| 2022 | $2,509 +36.1% | $321,651 +21.1% |
| 2021 | $1,844 +10.7% | $265,525 +10% |
| 2020 | $1,666 +7.5% | $241,386 +1.8% |
| 2019 | $1,550 +9.9% | $237,007 +16.2% |
| 2018 | $1,411 -56.2% | $204,029 +10% |
| 2017 | $3,224 | $185,481 +10% |
| 2016 | $3,224 +15.4% | $168,619 +10% |
| 2015 | $2,794 | $153,290 +6% |
| 2014 | $2,794 | $144,577 +0.4% |
| 2013 | $2,794 | $144,055 +0.4% |
| 2012 | -- | $143,513 +5.5% |
| 2011 | -- | $136,071 +10% |
| 2010 | -- | $123,701 -8.3% |
| 2009 | -- | $134,860 -11.9% |
| 2007 | -- | $153,140 |
| 2006 | $377 +5.1% | $153,140 +8.7% |
| 2005 | $359 | $140,920 |
| 2004 | -- | $140,920 +4.1% |
| 2003 | -- | $135,341 +4.1% |
| 2002 | -- | $130,016 +1.7% |
| 2001 | -- | $127,814 |
Find assessor info on the county website
Monthly payment
Est. payment
Payment breakdown
Explore the cost of this home by adjusting the details. Changes won't be saved.Climate risks
Neighborhood: 75007
Nearby schools
Schools provided by the listing agent
- Elementary: Thompson
- Middle: Blalack
- High: Creekview
- District: Carrollton-Farmers Branch ISD
Source: NTREIS. This data may not be complete. We recommend contacting the local school district to confirm school assignments for this home.
Similar homes
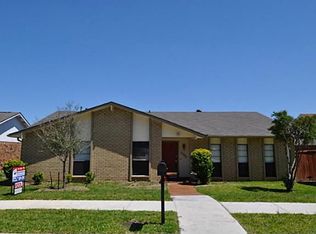
- $345,0004 bd2 ba1.5k sqft2033 Rose Hill Rd, Carrollton, TX 75007For Sale
 MLS ID #21291919, Lily Moore. NTREIS
 - $419,9003 bd2 ba1.7k sqft2515 Old Mill Rd, Carrollton, TX 75287For Sale
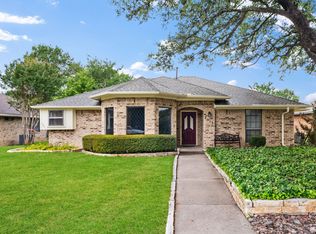 MLS ID #21253331, Joe Cloud. NTREIS
 - $399,9994 bd3 ba2.4k sqft3309 E Park Blvd, Plano, TX 75074For Sale
 MLS ID #21375732, Nav Singh. NTREIS
 - $489,0003 bd3 ba2k sqft2330 Heatherwoods Way, Carrollton, TX 75007For Sale
 MLS ID #21296120, Jason Moore. NTREIS
