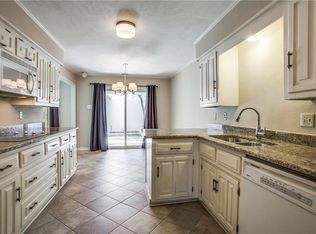
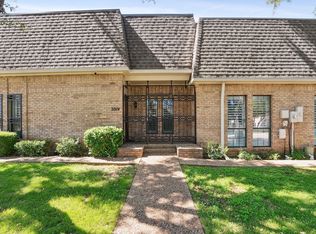
Assumable 2.25% VA loan- Amazing opportunity in a fantastic location. This immaculate townhome is priced well below market value and ready for a quick close. On the first floor there is the warm and inviting family room with a floor-to-ceiling stone fireplace and abundant windows providing natural light all day long. A conveniently located wet bar between the family room and very large dining room is perfect for entertaining. The kitchen is spacious with a built-in microwave, double oven, and breakfast bar. You will also find abundant cabinetry and a large pantry. The kitchen and breakfast nook overlook a very private back courtyard and patio. Use your imagination; the options for this space are unlimited. Upstairs, there are 2 very large bedrooms, both with on suite bathrooms and very large closets. It is a perfect floor plan for roommates or a multi generation family. The secondary bedroom has a flex space equipped with a ceiling fan and electrical outlets so it can be used has an office or exercise room. Don't miss the detached garage. It is oversized and has extra closets for storage as well. Located just minutes from shopping and dining. DFW airport and Love Field are easily accessible as well.
For sale
Price cut: $12.4K (9/22)
$327,600
3020 Stonehenge Ln, Carrollton, TX 75006
2beds
2,408sqft
Townhouse
Built in 1975
3,484 Square Feet Lot
$323,300 Zestimate®
$136/sqft
$163/mo HOA
What's special
Floor-to-ceiling stone fireplaceBuilt-in microwaveVery large closetsConveniently located wet barVery large dining roomDouble ovenBreakfast bar
- 77 days
- 540
- 39
Zillow last checked:
Listing updated:
Listed by:
Jill Robertson 0426664 972-608-0300,
Ebby Halliday Realtors 972-608-0300
Source: NTREIS,MLS#: 21349012
Facts & features
Interior
Bedrooms & bathrooms
- Bedrooms: 2
- Bathrooms: 3
- Full bathrooms: 2
- 1/2 bathrooms: 1
Primary bedroom
- Features: En Suite Bathroom, Walk-In Closet(s)
- Level: Second
- Dimensions: 14 x 19
Bedroom
- Level: Second
- Dimensions: 14 x 15
Dining room
- Level: First
- Dimensions: 21 x 11
Kitchen
- Features: Breakfast Bar, Built-in Features, Eat-in Kitchen
- Level: First
- Dimensions: 25 x 11
Living room
- Features: Fireplace
- Level: First
- Dimensions: 23 x 15
Utility room
- Features: Built-in Features
- Level: Second
- Dimensions: 7 x 7
Heating
- Electric
Cooling
- Electric
Appliances
- Included: Double Oven, Electric Cooktop, Microwave, Refrigerator
Features
- Chandelier
- Flooring: Hardwood
- Has basement: No
- Number of fireplaces: 1
- Fireplace features: Family Room
Interior area
- Total interior livable area: 2,408 sqft
Video & virtual tour
Property
Parking
- Total spaces: 2
- Parking features: Garage, Garage Door Opener, Garage Faces Rear
- Garage spaces: 2
Features
- Levels: Two
- Stories: 2
- Patio & porch: Covered, Deck
- Exterior features: Awning(s), Deck
- Pool features: None
- Fencing: Fenced
Lot
- Size: 3,484 Square Feet
Details
- Parcel number: 14106600030060100
Construction
Type & style
- Home type: Townhouse
- Property subtype: Townhouse
- Attached to another structure: Yes
Materials
- Roof: Composition
Condition
- Year built: 1975
Utilities & green energy
- Sewer: Public Sewer
- Water: Public
- Utilities for property: Sewer Available, Water Available
Community & HOA
Community
- Subdivision: Trafalgar Square 01
HOA
- Has HOA: Yes
- Amenities included: Maintenance Front Yard
- Services included: All Facilities, Maintenance Grounds
- HOA fee: $1,950 annually
- HOA name: Trafalgar Square Townhomes
- HOA phone: 469-346-9637
Location
- Region: Carrollton
Financial & listing details
- Price per square foot: $136/sqft
- Tax assessed value: $375,480
- Annual tax amount: $7,755
- Date on market: 8/5/2026
- Cumulative days on market: 235 days
- Listing terms: Assumable,Cash,Conventional,VA Loan
Estimated market value
$323,300
$307,000 - $339,000
$2,441/mo
Price history
| Date | Event | Price |
|---|---|---|
| 9/22/2026 | Price change | $327,600-3.6%$136/sqft |
Source: NTREIS #21349012 Report a problem | ||
| 9/3/2026 | Price change | $340,000-1.4%$141/sqft |
Source: NTREIS #21349012 Report a problem | ||
| 8/5/2026 | Listed for sale | $345,000-5.5%$143/sqft |
Source: NTREIS #21349012 Report a problem | ||
| 7/21/2026 | Listing removed | $365,000$152/sqft |
Source: NTREIS #21176131 Report a problem | ||
| 6/8/2026 | Price change | $365,000-2.7%$152/sqft |
Source: NTREIS #21176131 Report a problem | ||
| 4/13/2026 | Price change | $375,000-2.6%$156/sqft |
Source: NTREIS #21176131 Report a problem | ||
| 3/24/2026 | Price change | $384,9000%$160/sqft |
Source: NTREIS #21176131 Report a problem | ||
| 2/12/2026 | Listed for sale | $385,000$160/sqft |
Source: NTREIS #21176131 Report a problem | ||
| 1/13/2026 | Listing removed | $385,000$160/sqft |
Source: NTREIS #21015742 Report a problem | ||
| 12/4/2025 | Price change | $385,000-1.3%$160/sqft |
Source: NTREIS #21015742 Report a problem | ||
| 11/3/2025 | Listed for sale | $390,000$162/sqft |
Source: NTREIS #21015742 Report a problem | ||
| 10/28/2025 | Contingent | $390,000$162/sqft |
Source: NTREIS #21015742 Report a problem | ||
| 9/17/2025 | Price change | $390,000-2.5%$162/sqft |
Source: NTREIS #21015742 Report a problem | ||
| 7/30/2025 | Listed for sale | $400,000+105.1%$166/sqft |
Source: NTREIS #21015742 Report a problem | ||
| 2/26/2014 | Listing removed | $195,000$81/sqft |
Source: Armand Christopher Broker #12035967 Report a problem | ||
| 2/20/2014 | Price change | $195,000-0.5%$81/sqft |
Source: Armand Christopher Broker #12035967 Report a problem | ||
| 2/13/2014 | Price change | $196,000-0.5%$81/sqft |
Source: Armand Christopher Broker #12035967 Report a problem | ||
| 1/31/2014 | Price change | $197,000-1%$82/sqft |
Source: Armand Christopher Broker #12035967 Report a problem | ||
| 12/24/2013 | Price change | $199,000-4.8%$83/sqft |
Source: Armand Christopher Broker #12035967 Report a problem | ||
| 11/29/2013 | Price change | $209,000-2.3%$87/sqft |
Source: Armand Christopher Broker #12035967 Report a problem | ||
| 10/30/2013 | Price change | $214,000-3.6%$89/sqft |
Source: Armand Christopher Broker #12035967 Report a problem | ||
| 10/6/2013 | Listed for sale | $222,000$92/sqft |
Source: Armand Christopher Broker #12035967 Report a problem | ||
| 6/25/2002 | Sold | -- |
Source: Public Record Report a problem | ||
| 6/12/1997 | Sold | -- |
Source: Public Record Report a problem | ||
Public tax history
| Year | Property taxes | Tax assessment |
|---|---|---|
| 2025 | $1,944 -14.4% | $375,480 -5.6% |
| 2024 | $2,270 +4.9% | $397,960 +14% |
| 2023 | $2,163 -44.4% | $349,160 |
| 2022 | $3,888 +0.8% | $349,160 +11.5% |
| 2021 | $3,859 +1.5% | $313,040 |
| 2020 | $3,802 +5.8% | $313,040 +14% |
| 2019 | $3,594 +1.3% | $274,510 |
| 2018 | $3,546 +5.6% | $274,510 +14% |
| 2017 | $3,359 -0.8% | $240,800 |
| 2016 | $3,385 -42.8% | $240,800 +4.2% |
| 2015 | $5,921 | $231,170 |
| 2014 | $5,921 | $231,170 |
| 2013 | -- | -- |
| 2012 | -- | -- |
| 2011 | -- | -- |
| 2010 | -- | -- |
| 2009 | -- | -- |
| 2008 | -- | -- |
| 2007 | -- | -- |
| 2005 | -- | -- |
| 2004 | -- | -- |
| 2003 | -- | -- |
| 2002 | -- | -- |
| 2001 | -- | -- |
Find assessor info on the county website
Monthly payment
Est. payment
Payment breakdown
Explore the cost of this home by adjusting the details. Changes won't be saved.Climate risks
Neighborhood: Trafalgar Square
Nearby schools
Schools provided by the listing agent
- Elementary: Jerry Junkins
- Middle: Walker
- High: White
- District: Dallas ISD
Source: NTREIS. This data may not be complete. We recommend contacting the local school district to confirm school assignments for this home.
Similar homes
- $439,9005 bd3 ba2.6k sqft2920 Shady Lake Cir, Carrollton, TX 75006For Sale
 MLS ID #21322993, Brianna Castillo. NTREIS
 - $290,0003 bd2 ba1.4k sqft2010 Statler Dr, Carrollton, TX 75007For Sale
 MLS ID #21414942, Jose Espinosa. NTREIS
 - $295,0003 bd2 ba1.3k sqft1839 Sherwood Ln, Carrollton, TX 75006For Sale
 MLS ID #21279981, Billy Macklin. NTREIS
 - $339,9003 bd2 ba1.6k sqft3315 Water Oak Ct, Farmers Branch, TX 75234For Sale
 MLS ID #21348552, Jason Andrews. NTREIS
