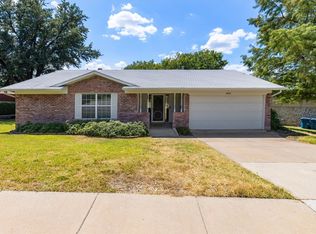
Say hello to easy living. Tucked into the Oakbrook Patio Homes just north of Brookhaven Country Club, this Farmers
Branch home pairs low-maintenance simplicity with everyday comfort — perfect for anyone who'd rather spend weekends
relaxing than doing yard work. The kitchen is the heart of this home, fully renovated with white shaker cabinets, quartz counters, a stainless Bosch
appliance package, and a sleek vent hood — as much a gathering spot as a place to cook. It opens into a living and
dining space filled with natural light from soaring vaulted ceilings and skylights, with a fireplace anchoring the room
as the spot everyone naturally gathers. As a true patio home, outdoor living is built in, not an afterthought. Step out to a private patio off the living area, then out again to your own private, low-maintenance patio and xeriscaped side garden off the primary suite — two distinct spaces to grab coffee, unwind, or entertain without ever leaving home. The primary suite itself is generously sized, with its own vaulted ceiling, a skylit bath with double sinks, and direct access to that quiet outdoor retreat. The fenced, low-maintenance yard means more time enjoying life and less time mowing. Park with ease in the attached 2-car garage, and cool off just steps away at the HOA community pool, complete with a shaded lounge and pergola area for easy afternoons. Location does the heavy lifting here: this golf course-adjacent setting offers Dallas skyline views and a short walk to Ken Rymer Park, plus proximity to Brookhaven Country Club's golf, tennis, and pool amenities. You're close to the shops and restaurants of Addison, and just minutes from 635, 35E, and the Dallas North Tollway for easy access across the Metroplex. Standout kitchen, true patio-home living, room to breathe — cute, convenient, and ready for you to call home.
For sale
$365,000
3315 Water Oak Ct, Farmers Branch, TX 75234
3beds
1,605sqft
Single Family Residence
Built in 1982
4,312 Square Feet Lot
$355,200 Zestimate®
$227/sqft
$300/mo HOA
What's special
- 11 days |
- 579 |
- 27 |
Likely to sell faster than
Zillow last checked:
Listing updated:
Listed by:
Jason Andrews 0726741 214-846-2784,
Real Broker, LLC 855-450-0442
Source: NTREIS,MLS#: 21348552
Facts & features
Interior
Bedrooms & bathrooms
- Bedrooms: 3
- Bathrooms: 2
- Full bathrooms: 2
Primary bedroom
- Level: First
- Dimensions: 17 x 16
Bedroom
- Level: First
- Dimensions: 10 x 12
Bedroom
- Level: First
- Dimensions: 12 x 11
Primary bathroom
- Level: First
- Dimensions: 16 x 8
Dining room
- Features: Fireplace
- Level: First
- Dimensions: 15 x 10
Other
- Level: First
- Dimensions: 8 x 5
Kitchen
- Features: Built-in Features, Granite Counters, Stone Counters
- Level: First
- Dimensions: 9 x 12
Living room
- Features: Ceiling Fan(s), Fireplace
- Level: First
- Dimensions: 16 x 20
Heating
- Central, Natural Gas
Cooling
- Central Air, Electric
Appliances
- Included: Dishwasher, Disposal
Features
- Granite Counters, Cable TV, Vaulted Ceiling(s)
- Flooring: Carpet, Ceramic Tile
- Windows: Skylight(s)
- Has basement: No
- Number of fireplaces: 1
- Fireplace features: Gas Starter
Interior area
- Total interior livable area: 1,605 sqft
Video & virtual tour
Property
Parking
- Total spaces: 2
- Parking features: Garage Faces Front, Garage, Garage Door Opener
- Attached garage spaces: 2
Features
- Levels: One
- Stories: 1
- Pool features: None, Community
- Fencing: Wood
Lot
- Size: 4,312 Square Feet
Details
- Parcel number: 24140800000080000
Construction
Type & style
- Home type: SingleFamily
- Architectural style: Contemporary/Modern,Detached
- Property subtype: Single Family Residence
Materials
- Brick, Frame
- Foundation: Slab
- Roof: Composition
Condition
- Year built: 1982
Utilities & green energy
- Sewer: Public Sewer
- Water: Public
- Utilities for property: Sewer Available, Water Available, Cable Available
Community & HOA
Community
- Features: Pool
- Security: Smoke Detector(s)
- Subdivision: Oakbrook Patio Homes Ph 03
HOA
- Has HOA: Yes
- Amenities included: Maintenance Front Yard
- Services included: All Facilities, Maintenance Grounds
- HOA fee: $300 monthly
- HOA name: Oakbrook Community Services Association
- HOA phone: 972-248-2238
Location
- Region: Farmers Branch
Financial & listing details
- Price per square foot: $227/sqft
- Tax assessed value: $303,260
- Annual tax amount: $6,143
- Date on market: 8/4/2026
- Cumulative days on market: 10 days
- Listing terms: Cash,Conventional,FHA,Other,USDA Loan,VA Loan
Estimated market value
$355,200
$337,000 - $373,000
$3,187/mo
Price history
| Date | Event | Price |
|---|---|---|
| 8/6/2026 | Listed for sale | $365,000+52.4%$227/sqft |
Source: NTREIS #21348552 Report a problem | ||
| 8/26/2019 | Listing removed | $239,500$149/sqft |
Source: DEN Property Group, LLC #14135538 Report a problem | ||
| 6/15/2019 | Price change | $239,500-2.2%$149/sqft |
Source: DEN Property Group, LLC #14092601 Report a problem | ||
| 5/16/2019 | Listed for sale | $245,000$153/sqft |
Source: DEN Property Group, LLC #14092601 Report a problem | ||
| 6/2/2017 | Listing removed | $1,995$1/sqft |
Source: DEN Property Group, LLC #13605035 Report a problem | ||
| 5/19/2017 | Listed for rent | $1,995$1/sqft |
Source: DEN Property Group, LLC #13605035 Report a problem | ||
Public tax history
| Year | Property taxes | Tax assessment |
|---|---|---|
| 2025 | $2,556 +10.1% | $303,260 +12.5% |
| 2024 | $2,321 -3.4% | $269,500 |
| 2023 | $2,402 +2.3% | $269,500 |
| 2022 | $2,348 +6.6% | $269,500 +18% |
| 2021 | $2,202 | $228,350 |
Find assessor info on the county website
Monthly payment
Est. payment
Payment breakdown
Explore the cost of this home by adjusting the details. Changes won't be saved.Climate risks
Neighborhood: Oakbrook
Nearby schools
GreatSchools rating
- 6/10McLaughlin Strickland Elementary SchoolGrades: PK-5Distance: 0.6 mi
- 6/10Field Middle SchoolGrades: 6-8Distance: 2.1 mi
- 3/10Turner High SchoolGrades: 9-12Distance: 1.5 mi
Schools provided by the listing agent
- Elementary: Mclaughlin
- Middle: Field
- High: Turner
- District: Carrollton-Farmers Branch ISD
Source: NTREIS. This data may not be complete. We recommend contacting the local school district to confirm school assignments for this home.
- $341,6002 bd2 ba1.7k sqft3317 Water Oak Ct, Farmers Branch, TX 75234Off Market
- $337,3002 bd2 ba1.6k sqft3313 Water Oak Ct, Farmers Branch, TX 75234Off Market

- $338,7003 bd2 ba1.6k sqft3319 Water Oak Ct, Farmers Branch, TX 75234Off Market
- $333,7003 bd2 ba1.7k sqft3306 Water Oak Ct, Farmers Branch, TX 75234Off Market
- $331,5002 bd2 ba1.5k sqft3311 Water Oak Ct, Farmers Branch, TX 75234Off Market
- $441,2003 bd2 ba2.4k sqft3239 Whispering Oak, Farmers Branch, TX 75234Off Market
- $330,9003 bd2 ba1.7k sqft3304 Water Oak Ct, Farmers Branch, TX 75234Off Market
- $346,9003 bd2 ba1.6k sqft3303 Scarlet Oak Ct, Farmers Branch, TX 75234Off Market
A local agent can set up tours, give advice and negotiate with sellers.
A local lender can help you make sure your offer is ready when you are.
Similar homes
- $335,0003 bd2 ba1.3k sqft1804 Westwood Cir, Carrollton, TX 75006For Sale
 MLS ID #21356481, Gary Silansky. NTREIS
 - $429,9993 bd2 ba1.8k sqft2546 Havenhurst Ave, Farmers Branch, TX 75234For Sale
 MLS ID #21342882, Isabel Villatoro. NTREIS
 - $355,0003 bd3 ba1.6k sqft2812 Prescott Dr, Carrollton, TX 75006For Sale
 MLS ID #21291144, Gisela Ruelas. NTREIS
 - $350,0003 bd2 ba1.5k sqft16406 Lauder Ln, Dallas, TX 75248For Sale
 MLS ID #21356379, Leonard Thomas. NTREIS
 - $375,0003 bd2 ba1.6k sqft1007 Elk Grove Dr, Richardson, TX 75081For SaleMLS ID #21355645, Juan Rivera. NTREIS
- $375,0003 bd3 ba1.7k sqft2711 Van Gogh Pl, Dallas, TX 75287For SaleMLS ID #21323638, Leigh Brodner. NTREIS
- $399,0003 bd2 ba1.5k sqft2540 Sunscape Ln, Dallas, TX 75287For SaleMLS ID #21318896, Eric Hinton. NTREIS
- $365,0004 bd3 ba2.2k sqft3437 Castle Rock Ln, Garland, TX 75044For SaleMLS ID #21355853, Charles Gibson. NTREIS
- $374,9002 bd2 ba1.7k sqft2531 Lake Bend Ter, Carrollton, TX 75006For SaleMLS ID #21273029, John Butcher. NTREIS
- $380,0003 bd3 ba1.5k sqft1031 Park Ave, Carrollton, TX 75006For SaleMLS ID #21214382, Franklin Hernandez. NTREIS
- $315,0003 bd2 ba1.3k sqft1839 Sherwood Ln, Carrollton, TX 75006For SaleMLS ID #21279981, Billy Macklin. NTREIS
- $400,0002 bd3 ba1.9k sqft5126 Westgrove Dr #5126, Dallas, TX 75248For SaleMLS ID #21345533, Racheal Potter. NTREIS
- $368,5003 bd2 ba1.6k sqft5068 Avery Ln, The Colony, TX 75056For SaleMLS ID #21323248, Jaclyn Lambert. NTREIS
- $359,9003 bd2 ba1.2k sqft1404 Timberlake Cir, Richardson, TX 75080For SaleMLS ID #21328346, Yolanda Ayers. NTREIS
- $400,0003 bd2 ba1.4k sqft4100 Creekhollow Dr, Carrollton, TX 75010For SaleMLS ID #21339087, Shawn Ryken. NTREIS
- $389,0002 bd3 ba1.6k sqft301 Stoneledge, Irving, TX 75063For SaleMLS ID #21305764, Denise Cook. NTREIS
- $385,0003 bd2 ba1.4k sqft1428 Thistlewood Ln, Grapevine, TX 76051For SaleMLS ID #21328234, Amy Boyd. NTREIS
- $430,0004 bd2 ba1.6k sqft329 Pepperwood St, Coppell, TX 75019For SaleMLS ID #21340470, Amanda Stricker. NTREIS
- $415,0003 bd2 ba1.5k sqft623 Rancho Cir, Irving, TX 75063For SaleMLS ID #21255062, Amanda Valerio-Mendez. NTREIS
- $360,0003 bd2 ba1.2k sqft821 Lovers Ln, Grapevine, TX 76051For SaleMLS ID #21267376, Michelle Montemayor. NTREIS
