Welcome to your next chapter in The Country Place, where peaceful living meets everyday convenience. Tucked away on a quiet, secluded street, this beautifully maintained 3-bedroom, 2.5-bath home offers warmth, functionality, and sunlight that pours through nearly every corner like liquid gold.
The spacious first-floor primary suite creates a private retreat, complete with its own bathroom and generous layout. Upstairs, you’ll find two additional bedrooms connected by a convenient Jack-and-Jill bathroom, perfect for family, guests, or flexible living arrangements.
Designed for both comfort and entertaining, the home features:
Bright sun room filled with natural light, Projector screen setup for cozy movie nights or game days, 2-car garage,
NEW WINDOWS INSTALLED IN 2025.
NEW ROOF. Updated handrail and tasteful cosmetic improvements throughout.
Beyond the home itself, the HOA amenities feel almost resort-like: Community pool, basketball, tennis, and pickle ball courts, golf course access, fishing lakes and peaceful walking areas, gym and clubhouse.
Located with quick access to Galleria Dallas and major highways including 365, this home gives you the rare combination of serenity and accessibility. Quiet street energy with city convenience just minutes away. A little hidden-pocket neighborhood magic.
For sale
Price cut: $10K (7/22)
$355,000
2812 Prescott Dr, Carrollton, TX 75006
3beds
1,654sqft
:
Get pre-qualified$3,041/mo
Duplex, Single Family Residence
Built in 1979
3,746 Square Feet Lot
$348,300 Zestimate®
$215/sqft
$195/mo HOA
What's special
Spacious first-floor primary suiteQuiet secluded streetGenerous layoutNew roof
- 53 days |
- 863 |
- 67 |
Likely to sell faster than
Zillow last checked:
Listing updated:
Listed by:
Gisela Ruelas 0684459 972-991-1616,
RE/MAX Dallas Suburbs 972-991-1616
Source: NTREIS,MLS#: 21291144
Facts & features
Interior
Bedrooms & bathrooms
- Bedrooms: 3
- Bathrooms: 3
- Full bathrooms: 2
- 1/2 bathrooms: 1
Primary bedroom
- Features: En Suite Bathroom, Walk-In Closet(s)
- Level: First
- Dimensions: 15 x 9
Bedroom
- Level: Second
- Dimensions: 11 x 11
Living room
- Features: Fireplace
- Level: First
- Dimensions: 17 x 13
Heating
- Central
Cooling
- Electric
Appliances
- Included: Dishwasher, Electric Oven, Electric Range, Disposal
- Laundry: Electric Dryer Hookup
Features
- Pantry, Walk-In Closet(s)
- Flooring: Carpet, Ceramic Tile
- Has basement: No
- Number of fireplaces: 1
- Fireplace features: Gas
Interior area
- Total interior livable area: 1,654 sqft
Video & virtual tour
Property
Parking
- Total spaces: 2
- Parking features: Garage
- Attached garage spaces: 2
Features
- Levels: Two
- Stories: 2
- Patio & porch: Enclosed
- Pool features: Gunite, None
Lot
- Size: 3,746 Square Feet
Details
- Parcel number: 14023600010270000
Construction
Type & style
- Home type: SingleFamily
- Architectural style: Traditional
- Property subtype: Duplex, Single Family Residence
- Attached to another structure: Yes
Materials
- Brick, Wood Siding
- Foundation: Slab
- Roof: Composition
Condition
- Year built: 1979
Utilities & green energy
- Sewer: Public Sewer
- Water: Public
- Utilities for property: Sewer Available, Water Available
Community & HOA
Community
- Subdivision: Country Place Sec 06
HOA
- Has HOA: Yes
- Services included: Association Management
- HOA fee: $195 monthly
- HOA name: The Country Place
- HOA phone: 972-416-7825
Location
- Region: Carrollton
Financial & listing details
- Price per square foot: $215/sqft
- Tax assessed value: $316,240
- Annual tax amount: $6,532
- Date on market: 6/4/2026
- Cumulative days on market: 54 days
- Listing terms: Cash,Conventional,1031 Exchange,FHA
Estimated market value
$348,300
$331,000 - $366,000
$2,218/mo
Price history
| Date | Event | Price |
|---|---|---|
| 7/22/2026 | Price change | $355,000-2.7%$215/sqft |
Source: NTREIS #21291144 Report a problem | ||
| 7/10/2026 | Price change | $365,000-1.1%$221/sqft |
Source: NTREIS #21291144 Report a problem | ||
| 6/4/2026 | Listed for sale | $369,000+2.5%$223/sqft |
Source: NTREIS #21291144 Report a problem | ||
| 7/5/2025 | Listing removed | $2,800$2/sqft |
Source: Zillow Rentals Report a problem | ||
| 6/26/2025 | Price change | $2,800+1.8%$2/sqft |
Source: Zillow Rentals Report a problem | ||
| 6/20/2025 | Listed for rent | $2,750-1.8%$2/sqft |
Source: Zillow Rentals Report a problem | ||
| 6/20/2025 | Listing removed | $2,800$2/sqft |
Source: Zillow Rentals Report a problem | ||
| 5/4/2025 | Listed for rent | $2,800$2/sqft |
Source: Zillow Rentals Report a problem | ||
| 5/4/2025 | Listing removed | $2,800$2/sqft |
Source: Zillow Rentals Report a problem | ||
| 4/24/2025 | Listed for rent | $2,800$2/sqft |
Source: Zillow Rentals Report a problem | ||
| 6/7/2024 | Sold | -- |
Source: NTREIS #20617779 Report a problem | ||
| 5/23/2024 | Pending sale | $359,900$218/sqft |
Source:  Coldwell Banker Apex, Realtors #20617779 Report a problem Coldwell Banker Apex, Realtors #20617779 Report a problem | ||
| 5/22/2024 | Contingent | $359,900$218/sqft |
Source: NTREIS #20617779 Report a problem | ||
| 5/17/2024 | Listed for sale | $359,900$218/sqft |
Source: NTREIS #20617779 Report a problem | ||
Public tax history
| Year | Property taxes | Tax assessment |
|---|---|---|
| 2025 | $4,148 +269.8% | $316,240 |
| 2024 | $1,122 +8.5% | $316,240 +23.3% |
| 2023 | $1,034 -23.6% | $256,540 |
| 2022 | $1,353 -0.7% | $256,540 +24.8% |
| 2021 | $1,362 | $205,480 |
Find assessor info on the county website
Monthly payment
Est. payment
Payment breakdown
Explore the cost of this home by adjusting the details. Changes won't be saved.Climate risks
Neighborhood: Country Place
Nearby schools
GreatSchools rating
- 6/10Jerry R Junkins Elementary SchoolGrades: PK-6Distance: 0.4 mi
- 6/10Ewell D Walker Middle SchoolGrades: 7-8Distance: 4.3 mi
- 4/10W T White High SchoolGrades: 9-12Distance: 3.9 mi
Schools provided by the listing agent
- Elementary: Jerry Junkins
- Middle: Walker
- High: White
- District: Dallas ISD
Source: NTREIS. This data may not be complete. We recommend contacting the local school district to confirm school assignments for this home.
- $349,1003 bd3 ba1.6k sqft2814 Prescott Dr, Carrollton, TX 75006Off Market

- $367,7003 bd2 ba1.7k sqft2810 Prescott Dr, Carrollton, TX 75006Off Market
- $400,3003 bd2 ba1.6k sqft2818 Prescott Dr, Carrollton, TX 75006Off Market
- $336,6003 bd2 ba1.7k sqft2808 Prescott Dr, Carrollton, TX 75006Off Market
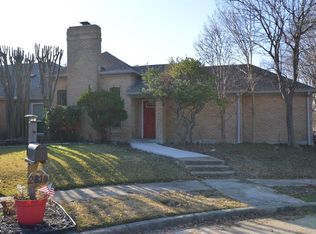
- $478,2004 bd3 ba2.5k sqft2813 N Surrey Dr, Carrollton, TX 75006Off Market
- $454,5004 bd3 ba2.3k sqft2811 N Surrey Dr, Carrollton, TX 75006Off Market
- $343,9003 bd2 ba1.6k sqft2816 Prescott Dr, Carrollton, TX 75006Off Market
- $331,2003 bd3 ba1.6k sqft2806 Prescott Dr, Carrollton, TX 75006Off Market
A local agent can set up tours, give advice and negotiate with sellers.
Similar homes
- $305,0002 bd2 ba1.4k sqft2108 Mistymeadow Ct, Carrollton, TX 75006For Sale
 MLS ID #21319096, Patrick Appleton. NTREIS
 - $425,0003 bd2 ba2k sqft2600 Summertree Dr, Carrollton, TX 75006For Sale
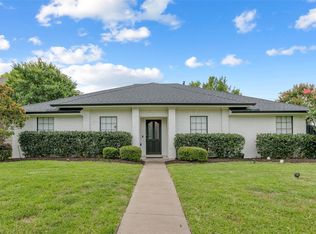 MLS ID #21306770, Safiyyah Siddiqui. NTREIS
 - $380,0003 bd3 ba1.5k sqft1031 Park Ave, Carrollton, TX 75006For Sale
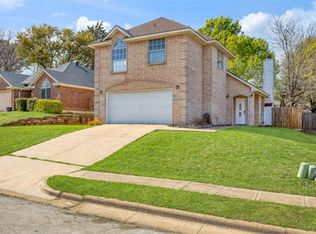 MLS ID #21214382, Franklin Hernandez. NTREIS
 - $424,9993 bd3 ba2k sqft2247 Valley Ml, Carrollton, TX 75006For Sale
 MLS ID #21282466, Lisa Day. NTREIS
 - $399,0003 bd2 ba2.1k sqft1317 Savoy Dr, Carrollton, TX 75006For SaleMLS ID #21324842, Deborah Jackson. NTREIS
- $355,0003 bd2 ba1.3k sqft18932 Platte River Way, Dallas, TX 75287For SaleMLS ID #21324536, Michael Hairston. NTREIS
- $375,0003 bd3 ba1.7k sqft2711 Van Gogh Pl, Dallas, TX 75287For SaleMLS ID #21323638, Leigh Brodner. NTREIS
- $383,0003 bd3 ba1.5k sqft1407 Ranchview Ct, Carrollton, TX 75007For SaleMLS ID #21274106, Muhammad Arien. NTREIS
- $405,0003 bd2 ba1.9k sqft2927 Winterberry Dr, Carrollton, TX 75007For SaleMLS ID #21261646, Mark Kraatz. NTREIS
- $399,8004 bd2 ba2.1k sqft1811 Addington Dr, Carrollton, TX 75007For SaleMLS ID #21269083, Jennifer Robertson. NTREIS
- $400,0003 bd2 ba1.4k sqft4100 Creekhollow Dr, Carrollton, TX 75010For SaleMLS ID #21339087, Shawn Ryken. NTREIS
- $399,0003 bd2 ba1.5k sqft2540 Sunscape Ln, Dallas, TX 75287For SaleMLS ID #21318896, Eric Hinton. NTREIS
- $415,0003 bd3 ba2.2k sqft1218 Sycamore Dr, Carrollton, TX 75007For SaleMLS ID #21291219, Bridgette Cross. NTREIS
- $335,0003 bd2 ba1.6k sqft3046 Westforest Dr, Dallas, TX 75229For SaleMLS ID #21293014, David Velasquez. NTREIS
- $395,0003 bd2 ba1.6k sqft224 Willow Springs Dr, Coppell, TX 75019For SaleMLS ID #21338108, Bobby McMurtrey. NTREIS
- $365,0003 bd2 ba1.6k sqft5108 Brandenburg Ln, The Colony, TX 75056For SaleMLS ID #21300720, Bryan Fitzpatrick. NTREIS
- $300,0003 bd2 ba1.6k sqft13955 Birchlawn Dr, Farmers Branch, TX 75234For SaleMLS ID #21296593, Daniel Harker. NTREIS
- $340,0003 bd2 ba1.5k sqft2806 Holy Cross Ln, Garland, TX 75044For SaleMLS ID #21309228, Ana Cantu. NTREIS
- $499,0003 bd3 ba2k sqft2330 Heatherwoods Way, Carrollton, TX 75007For SaleMLS ID #21296120, Jason Moore. NTREIS
- $329,9893 bd2 ba1.8k sqft3402 Aquarius Cir, Garland, TX 75044For SaleMLS ID #21289057, Elsa Weber. NTREIS
