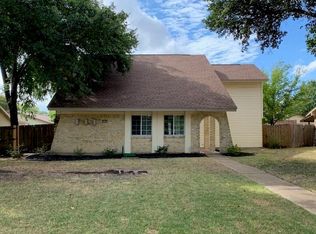
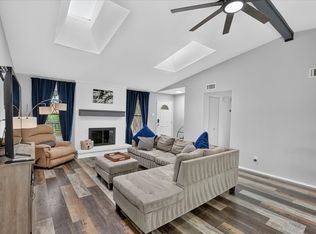
Welcome to 3437 Castle Rock – a beautifully updated home in the heart of Garland! Step inside and be greeted by soaring high ceilings that create a light and airy feel throughout the living spaces. The recently updated kitchen features modern finishes and flows seamlessly into the main living area, perfect for entertaining. The upgrades include new cabinets and quartz countertops!
Enjoy peace of mind with major plumbing upgrades, including PVC replacement for most lines and the main sewer line to street. Stylish LVP flooring has been installed throughout the downstairs, and many light fixtures have been upgraded, adding a fresh, contemporary touch. The home has been painted within the last year, offering a clean and move-in-ready canvas with added accent walls throughout.
Out back, a private pool awaits along with a covered patio —ideal for relaxing or entertaining on warm Texas days.
Don’t miss this well-maintained gem that combines thoughtful updates with timeless charm!
For sale
$365,000
3437 Castle Rock Ln, Garland, TX 75044
4beds
2,233sqft
Single Family Residence
Built in 1974
7,710 Square Feet Lot
$350,300 Zestimate®
$163/sqft
$-- HOA
What's special
Modern finishesPrivate poolSoaring high ceilingsNew cabinetsQuartz countertopsCovered patioRecently updated kitchen
- 23 days
- 1,129
- 94
Likely to sell faster than
Zillow last checked:
Listing updated:
Listed by:
Charles Gibson 0692546 214-773-7604,
Compass RE Texas, LLC 214-814-8100
Source: NTREIS,MLS#: 21355853
Facts & features
Interior
Bedrooms & bathrooms
- Bedrooms: 4
- Bathrooms: 3
- Full bathrooms: 2
- 1/2 bathrooms: 1
Primary bedroom
- Features: Dual Sinks, En Suite Bathroom, Walk-In Closet(s)
- Level: Second
- Dimensions: 23 x 19
Bedroom
- Features: Ceiling Fan(s), Walk-In Closet(s)
- Level: Second
- Dimensions: 13 x 12
Bedroom
- Features: Ceiling Fan(s)
- Level: Second
- Dimensions: 13 x 11
Bedroom
- Features: Ceiling Fan(s)
- Level: Second
- Dimensions: 10 x 11
Dining room
- Level: First
- Dimensions: 10 x 12
Kitchen
- Features: Stone Counters
- Level: First
- Dimensions: 13 x 8
Living room
- Features: Ceiling Fan(s)
- Level: First
- Dimensions: 24 x 12
Living room
- Features: Ceiling Fan(s)
- Level: First
- Dimensions: 24 x 15
Heating
- Central
Cooling
- Central Air
Appliances
- Included: Dishwasher, Electric Range, Disposal
Features
- High Speed Internet, Walk-In Closet(s)
- Flooring: Carpet, Luxury Vinyl Plank, Tile
- Has basement: No
- Number of fireplaces: 1
- Fireplace features: Living Room
Interior area
- Total interior livable area: 2,233 sqft
Video & virtual tour
Property
Parking
- Total spaces: 2
- Parking features: Driveway
- Attached garage spaces: 2
Features
- Levels: Two
- Stories: 2
- Patio & porch: Covered
- Pool features: None
- Fencing: Wood
Lot
- Size: 7,710 Square Feet
- Features: Few Trees
Details
- Parcel number: 26072500030150000
Construction
Type & style
- Home type: SingleFamily
- Architectural style: Detached
- Property subtype: Single Family Residence
Materials
- Brick
- Roof: Composition
Condition
- Year built: 1974
Utilities & green energy
- Sewer: Public Sewer
- Water: Public
- Utilities for property: Sewer Available, Water Available
Community & HOA
Community
- Subdivision: Camelot Sec 02
HOA
- Has HOA: No
Location
- Region: Garland
Financial & listing details
- Price per square foot: $163/sqft
- Tax assessed value: $362,320
- Annual tax amount: $1,548
- Date on market: 8/14/2026
- Listing terms: Cash,Conventional,FHA,VA Loan
- Exclusions: TVs, TV Mount in Living room, all pictures & art, garage wood shelves
Estimated market value
$350,300
$333,000 - $368,000
$2,900/mo
Price history
| Date | Event | Price |
|---|---|---|
| 8/14/2026 | Listed for sale | $365,000-5.2%$163/sqft |
Source: NTREIS #21355853 Report a problem | ||
| 1/19/2026 | Listing removed | $385,000$172/sqft |
Source: NTREIS #21019190 Report a problem | ||
| 12/28/2025 | Listed for sale | $385,000$172/sqft |
Source: NTREIS #21019190 Report a problem | ||
| 12/24/2025 | Contingent | $385,000$172/sqft |
Source: NTREIS #21019190 Report a problem | ||
| 10/4/2025 | Price change | $385,000-3.7%$172/sqft |
Source: NTREIS #21019190 Report a problem | ||
| 8/9/2025 | Listed for sale | $399,900$179/sqft |
Source: NTREIS #21019190 Report a problem | ||
| 8/6/2025 | Contingent | $399,900$179/sqft |
Source: NTREIS #21019190 Report a problem | ||
| 8/2/2025 | Listed for sale | $399,900+13.3%$179/sqft |
Source: NTREIS #21019190 Report a problem | ||
| 1/9/2023 | Sold | -- |
Source: NTREIS #20156829 Report a problem | ||
| 12/21/2022 | Pending sale | $353,000$158/sqft |
Source: NTREIS #20156829 Report a problem | ||
| 12/15/2022 | Contingent | $353,000$158/sqft |
Source: NTREIS #20156829 Report a problem | ||
| 11/17/2022 | Price change | $353,000-1.4%$158/sqft |
Source: NTREIS #20156829 Report a problem | ||
| 10/6/2022 | Price change | $358,000-1.6%$160/sqft |
Source: NTREIS #20156829 Report a problem | ||
| 9/15/2022 | Price change | $364,000-1.6%$163/sqft |
Source: NTREIS #20156829 Report a problem | ||
| 9/6/2022 | Listed for sale | $370,000+51%$166/sqft |
Source: NTREIS #20156829 Report a problem | ||
| 3/1/2018 | Listing removed | $245,000$110/sqft |
Source: Coldwell Banker Apex, Realtors #13669701 Report a problem | ||
| 11/12/2017 | Price change | $245,000-5.8%$110/sqft |
Source: Coldwell Banker Apex Realtors #13669701 Report a problem | ||
| 8/11/2017 | Listed for sale | $260,000$116/sqft |
Source: Coldwell Banker Apex, REALTORS #13669701 Report a problem | ||
Public tax history
| Year | Property taxes | Tax assessment |
|---|---|---|
| 2025 | $1,548 +0.2% | $362,320 |
| 2024 | $1,545 -13.5% | $362,320 +10.6% |
| 2023 | $1,786 -6.3% | $327,490 -0.3% |
| 2022 | $1,905 +8.4% | $328,630 +15.3% |
| 2021 | $1,757 -3.7% | $285,000 |
| 2020 | $1,824 +5.6% | $285,000 +6.7% |
| 2019 | $1,727 -1.5% | $267,130 |
| 2018 | $1,754 -64.4% | $267,130 +49.2% |
| 2017 | $4,927 +14.8% | $179,090 +14.7% |
| 2016 | $4,292 +29.6% | $156,100 +16.4% |
| 2015 | $3,312 | $134,120 +9.7% |
| 2014 | $3,312 | $122,290 |
| 2013 | -- | -- |
| 2012 | -- | -- |
| 2011 | -- | -- |
| 2010 | -- | -- |
| 2009 | -- | -- |
| 2008 | -- | -- |
| 2007 | -- | -- |
| 2005 | -- | -- |
| 2004 | -- | -- |
| 2003 | -- | -- |
| 2002 | -- | -- |
| 2001 | -- | -- |
Find assessor info on the county website
Monthly payment
Est. payment
Payment breakdown
Explore the cost of this home by adjusting the details. Changes won't be saved.Climate risks
Neighborhood: Camelot
Nearby schools
Schools provided by the listing agent
- Elementary: Big Springs
- Middle: Apollo
- High: Berkner
- District: Richardson ISD
Source: NTREIS. This data may not be complete. We recommend contacting the local school district to confirm school assignments for this home.
Similar homes
- $369,5003 bd2 ba1.8k sqft2713 Esquire Ln, Garland, TX 75044For Sale
 MLS ID #21280510, Michelle Calvillo. NTREIS
 - $465,0003 bd2 ba2k sqft3217 Knights Haven Ln, Garland, TX 75044For Sale
 MLS ID #21364392, Willie Gardner. NTREIS
 - $340,0003 bd2 ba1.5k sqft2806 Holy Cross Ln, Garland, TX 75044For Sale
 MLS ID #21309228, Ana Cantu. NTREIS
 - $375,0003 bd2 ba1.6k sqft1007 Elk Grove Dr, Richardson, TX 75081For Sale
 MLS ID #21355645, Juan Rivera. NTREIS
