Charming 2-bed, 1.5-bath townhome in Lake Highlands’ Copperfield community. 1,419 sq ft across two levels with a bright open layout, half bath downstairs, and two spacious bedrooms up. Minutes from White Rock Lake, shopping, and major freeways. A great opportunity in one of Dallas’s most desirable NE neighborhoods, schedule your showing today!
For sale
$279,000
8434 Towneship Ln, Dallas, TX 75243
2beds
1,419sqft
Townhouse
Built in 1982
2,047 Square Feet Lot
$-- Zestimate®
$197/sqft
$436/mo HOA
What's special
Two spacious bedrooms upHalf bath downstairsBright open layout
- 62 days
- 265
- 36
Zillow last checked:
Listing updated:
Listed by:
Ezekiel Snyder 0836194 972-202-5900,
Briggs Freeman Sothebys Intl 817-801-3030
Source: NTREIS,MLS#: 21360089
Facts & features
Interior
Bedrooms & bathrooms
- Bedrooms: 2
- Bathrooms: 2
- Full bathrooms: 1
- 1/2 bathrooms: 1
Primary bedroom
- Features: Dual Sinks, Linen Closet, Walk-In Closet(s)
- Level: Second
- Dimensions: 16 x 12
Bedroom
- Features: Walk-In Closet(s)
- Level: Second
- Dimensions: 17 x 10
Bonus room
- Level: Second
- Dimensions: 6 x 4
Dining room
- Level: First
- Dimensions: 9 x 9
Other
- Features: Built-in Features, Dual Sinks, Solid Surface Counters
- Level: Second
- Dimensions: 0 x 0
Kitchen
- Features: Built-in Features, Pantry, Stone Counters
- Level: First
- Dimensions: 13 x 8
Living room
- Level: First
- Dimensions: 16 x 15
Office
- Level: Second
- Dimensions: 7 x 4
Heating
- Central, Electric, Zoned
Cooling
- Central Air, Ceiling Fan(s), Electric, Zoned
Appliances
- Included: Dryer, Dishwasher, Electric Range, Disposal, Microwave, Refrigerator, Washer
Features
- Decorative/Designer Lighting Fixtures, High Speed Internet, Cable TV
- Flooring: Carpet, Luxury Vinyl Plank, Stone
- Has basement: No
- Number of fireplaces: 1
- Fireplace features: Masonry
Interior area
- Total interior livable area: 1,419 sqft
Video & virtual tour
Property
Parking
- Total spaces: 2
- Parking features: Garage Faces Front, Garage, Garage Door Opener
- Attached garage spaces: 2
Features
- Levels: Two
- Stories: 2
- Exterior features: Rain Gutters
- Pool features: None
- Fencing: Wood
Lot
- Size: 2,047 Square Feet
- Dimensions: 26 x 78
- Features: Interior Lot, Landscaped, Sprinkler System, Few Trees
Details
- Parcel number: 0081020F000180000
Construction
Type & style
- Home type: Townhouse
- Architectural style: Traditional
- Property subtype: Townhouse
Materials
- Brick
- Foundation: Slab
- Roof: Composition
Condition
- Resale
- Year built: 1982
Utilities & green energy
- Sewer: Public Sewer
- Water: Public
- Utilities for property: Sewer Available, Underground Utilities, Water Available, Cable Available
Green energy
- Energy efficient items: Appliances, Windows
Community & HOA
Community
- Security: Security System Owned, Security System
- Subdivision: Copperfield Add
HOA
- Has HOA: Yes
- Services included: All Facilities, Association Management, Insurance, Maintenance Grounds, Maintenance Structure
- HOA fee: $436 monthly
- HOA name: Fletcher Community Partners
- HOA phone: 214-874-0900
Location
- Region: Dallas
Financial & listing details
- Price per square foot: $197/sqft
- Tax assessed value: $301,400
- Annual tax amount: $2,811
- Date on market: 8/17/2026
- Cumulative days on market: 62 days
- Listing terms: Cash,Conventional
Estimated market value
Not available
Estimated sales range
Not available
Not available
Price history
| Date | Event | Price |
|---|---|---|
| 8/17/2026 | Listed for sale | $279,000+24.1%$197/sqft |
Source: NTREIS #21360089 Report a problem | ||
| 6/12/2020 | Listing removed | $224,900$158/sqft |
Source: Briggs Freeman Sotheby's Int'l #14295332 Report a problem | ||
| 5/22/2020 | Pending sale | $224,900$158/sqft |
Source: Briggs Freeman Sotheby's Int'l #14295332 Report a problem | ||
| 3/3/2020 | Listed for sale | $224,900+18.4%$158/sqft |
Source: Briggs Freeman Sotheby's Int'l #14295332 Report a problem | ||
| 9/8/2017 | Sold | -- |
Source: Agent Provided Report a problem | ||
| 8/9/2017 | Pending sale | $189,900$134/sqft |
Source: Ebby Halliday, REALTORS #13660477 Report a problem | ||
| 8/1/2017 | Listed for sale | $189,900+41.2%$134/sqft |
Source: Ebby Halliday, REALTORS #13660477 Report a problem | ||
| 4/30/2014 | Sold | -- |
Source: Agent Provided Report a problem | ||
| 3/29/2014 | Listed for sale | $134,500$95/sqft |
Source: Your Home Place Realty #12113044 Report a problem | ||
| 9/16/2003 | Sold | -- |
Source: Agent Provided Report a problem | ||
Public tax history
| Year | Property taxes | Tax assessment |
|---|---|---|
| 2025 | $2,811 +9.6% | $301,400 |
| 2024 | $2,566 +6.3% | $301,400 +28% |
| 2023 | $2,414 -3.4% | $235,550 |
| 2022 | $2,498 +13.6% | $235,550 +3.7% |
| 2021 | $2,199 +93.2% | $227,040 +8.8% |
| 2020 | $1,138 -61.7% | $208,590 |
| 2019 | $2,969 -0.7% | $208,590 |
| 2018 | $2,990 -10% | $208,590 +27.8% |
| 2017 | $3,323 +11.2% | $163,190 +17.4% |
| 2016 | $2,989 +6.9% | $138,980 +2.8% |
| 2015 | $2,797 | $135,150 +7.1% |
| 2014 | $2,797 | $126,230 |
| 2013 | -- | -- |
| 2012 | -- | -- |
| 2011 | -- | -- |
| 2010 | -- | -- |
| 2009 | -- | -- |
| 2008 | -- | -- |
| 2007 | -- | -- |
| 2005 | -- | -- |
| 2004 | -- | -- |
| 2003 | -- | -- |
| 2002 | -- | -- |
| 2001 | -- | -- |
Find assessor info on the county website
Monthly payment
Est. payment
Payment breakdown
Explore the cost of this home by adjusting the details. Changes won't be saved.Climate risks
Neighborhood: 75243
Nearby schools
Schools provided by the listing agent
- Elementary: Skyview
- Middle: Forest Meadow
- High: Lake Highlands
- District: Richardson ISD
Source: NTREIS. This data may not be complete. We recommend contacting the local school district to confirm school assignments for this home.

Similar homes
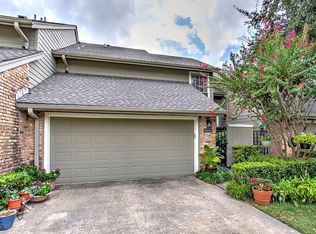
- $262,0003 bd3 ba1.6k sqft12823 Burninglog Ln, Dallas, TX 75243For Sale
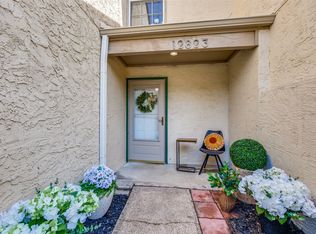 MLS ID #21350705, Kristen Bangs. NTREIS
 - $299,9003 bd3 ba2k sqft9480 Timberleaf Dr, Dallas, TX 75243For Sale
 MLS ID #21346202, Pamela Boronski. NTREIS
 - $295,0002 bd3 ba1.3k sqft7618 Pebblestone Dr, Dallas, TX 75230For Sale
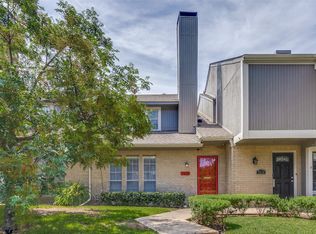 MLS ID #21337509, Kasey Coats. NTREIS
 - $184,0002 bd2 ba1k sqft9910 Royal Ln APT 505, Dallas, TX 75231For Sale
 MLS ID #21305725, Amanda Gadison. NTREIS
