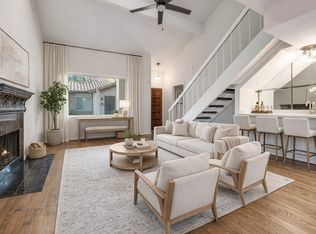
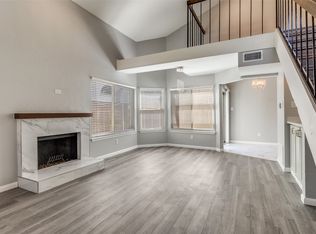
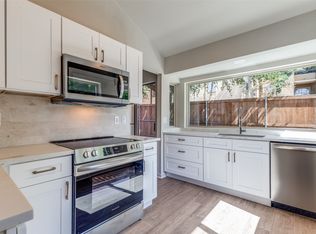
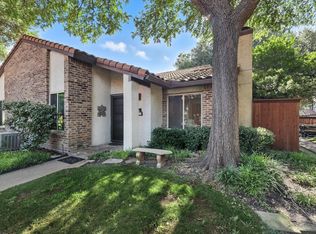
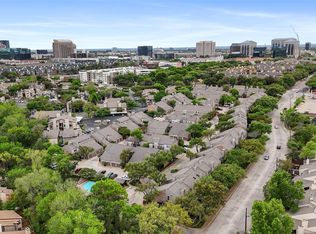
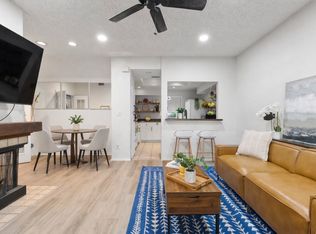
Beautifully maintained Mediterranean-style 2 bedroom, 2 bathroom condo located in the heart of Dallas. Featuring two ensuite bedrooms, with one conveniently located on the first floor and the second on the upper level, ideal for added privacy. Upstairs, the primary suite includes a versatile sitting area, currently used as a private living space, along with its own balcony. The spacious living room boasts soaring ceilings, an abundance of windows that fill the home with natural light, and a cozy wood-burning fireplace. Enjoy your own private patio with high wooden fencing, perfect for entertaining or relaxing outdoors. The home features no carpet throughout, along with recently updated windows and a new AC system for added comfort and efficiency. Situated within a gated community, this condo includes an assigned parking space and access to two community pools. The HOA covers several services, including water, sewer, and trash. Ideally located just minutes from the Dallas North Tollway, the vibrant shops and dining at Village on the Parkway in Addison, and Galleria Dallas, this home offers the perfect blend of convenience and low-maintenance living.
For sale
$279,000
14151 Montfort Dr APT 347, Dallas, TX 75254
2beds
1,336sqft
:
Get pre-qualified$2,588/mo
Condominium
Built in 1981
-- sqft lot
$268,400 Zestimate®
$209/sqft
$553/mo HOA
What's special
Cozy wood-burning fireplaceRecently updated windowsTwo ensuite bedroomsSoaring ceilingsPrivate living space
- 119 days |
- 370 |
- 27 |
Zillow last checked:
Listing updated:
Listed by:
Sara Rios 0691550 972-836-9295,
JPAR North Metro 972-836-9295
Source: NTREIS,MLS#: 21235781
Facts & features
Interior
Bedrooms & bathrooms
- Bedrooms: 2
- Bathrooms: 2
- Full bathrooms: 2
Primary bedroom
- Features: Ceiling Fan(s), En Suite Bathroom, Walk-In Closet(s)
- Level: First
- Dimensions: 11 x 13
Primary bedroom
- Features: Ceiling Fan(s), En Suite Bathroom, Sitting Area in Primary
- Level: Second
- Dimensions: 11 x 18
Primary bathroom
- Features: Dual Sinks
- Level: First
- Dimensions: 11 x 5
Dining room
- Level: First
- Dimensions: 8 x 15
Other
- Features: Stone Counters
- Level: Second
- Dimensions: 8 x 8
Kitchen
- Features: Breakfast Bar, Built-in Features, Stone Counters
- Level: First
- Dimensions: 8 x 11
Living room
- Features: Built-in Features, Ceiling Fan(s), Fireplace
- Level: First
- Dimensions: 11 x 15
Heating
- Electric, Fireplace(s)
Cooling
- Central Air, Ceiling Fan(s), Electric
Appliances
- Included: Dishwasher, Electric Range, Disposal, Microwave, Refrigerator, Vented Exhaust Fan
- Laundry: Washer Hookup, Electric Dryer Hookup, In Kitchen
Features
- Dry Bar, Decorative/Designer Lighting Fixtures, High Speed Internet, Loft, Multiple Master Suites, Cable TV, Vaulted Ceiling(s)
- Flooring: Luxury Vinyl Plank, Marble, Wood
- Windows: Window Coverings
- Has basement: No
- Number of fireplaces: 1
- Fireplace features: Wood Burning
Interior area
- Total interior livable area: 1,336 sqft
Video & virtual tour
Property
Parking
- Total spaces: 1
- Parking features: Covered, Detached Carport, Guest
- Carport spaces: 1
Features
- Levels: Two
- Stories: 2
- Patio & porch: Balcony, Covered, Deck
- Exterior features: Balcony, Deck, Rain Gutters, Uncovered Courtyard
- Pool features: None, Community
- Fencing: Wood
Lot
- Size: 10.63 Acres
- Features: Interior Lot, Landscaped, Sprinkler System
Details
- Parcel number: 00C43500000100347
Construction
Type & style
- Home type: Condo
- Architectural style: Mediterranean
- Property subtype: Condominium
- Attached to another structure: Yes
Materials
- Brick
- Roof: Tile
Condition
- Year built: 1981
Utilities & green energy
- Sewer: Public Sewer
- Water: Public
- Utilities for property: Sewer Available, Water Available, Cable Available
Green energy
- Energy efficient items: Doors, Thermostat, Windows
Community & HOA
Community
- Features: Pool, Community Mailbox, Curbs, Gated, Sidewalks
- Security: Gated Community, Smoke Detector(s)
- Subdivision: Lifescape Villas Montfort
HOA
- Has HOA: Yes
- Amenities included: Maintenance Front Yard
- Services included: All Facilities, Association Management, Insurance, Maintenance Grounds, Maintenance Structure, Sewer, Trash, Water
- HOA fee: $553 monthly
- HOA name: Veracity
- HOA phone: 214-368-3388
Location
- Region: Dallas
Financial & listing details
- Price per square foot: $209/sqft
- Tax assessed value: $307,280
- Annual tax amount: $6,842
- Date on market: 4/13/2026
- Cumulative days on market: 120 days
- Listing terms: Cash,Conventional,FHA,VA Loan
- Exclusions: Drapery panels in living room and its hardware. Washer, dryer and refrigerator.
Estimated market value
$268,400
$255,000 - $282,000
$1,908/mo
Price history
| Date | Event | Price |
|---|---|---|
| 4/13/2026 | Listed for sale | $279,000-4.8%$209/sqft |
Source: NTREIS #21235781 Report a problem | ||
| 12/5/2022 | Sold | -- |
Source: NTREIS #20178594 Report a problem | ||
| 11/7/2022 | Pending sale | $293,000$219/sqft |
Source: NTREIS #20178594 Report a problem | ||
| 11/3/2022 | Contingent | $293,000$219/sqft |
Source: NTREIS #20178594 Report a problem | ||
| 10/25/2022 | Price change | $293,000-5.2%$219/sqft |
Source: NTREIS #20178594 Report a problem | ||
| 10/19/2022 | Price change | $309,000-5.5%$231/sqft |
Source: NTREIS #20178594 Report a problem | ||
| 10/6/2022 | Listed for sale | $327,000+48.7%$245/sqft |
Source: NTREIS #20178594 Report a problem | ||
| 3/24/2020 | Listing removed | $219,900$165/sqft |
Source: Ebby Halliday Realtors #14190133 Report a problem | ||
| 3/10/2020 | Pending sale | $219,900$165/sqft |
Source: Ebby Halliday, REALTORS McK #14190133 Report a problem | ||
| 11/15/2019 | Price change | $219,900-2.2%$165/sqft |
Source: Ebby Halliday Realtors #14190133 Report a problem | ||
| 9/24/2019 | Listed for sale | $224,900+87.6%$168/sqft |
Source: Ebby Halliday, REALTORS McK #14190133 Report a problem | ||
| 8/1/2012 | Listing removed | $119,900$90/sqft |
Source: Dave Perry-Miller & Associates � An Ebby Halliday Company #11757089 Report a problem | ||
| 4/20/2012 | Price change | $119,900-10.9%$90/sqft |
Source: Dave Perry-Miller & Associates � An Ebby Halliday Company #11757089 Report a problem | ||
| 2/25/2012 | Price change | $134,500-3.9%$101/sqft |
Source: Keller Williams Realty #11671085 Report a problem | ||
| 11/9/2011 | Price change | $139,900-3.5%$105/sqft |
Source: William Davis #11671085 Report a problem | ||
| 10/12/2011 | Listed for sale | $145,000$109/sqft |
Source: William Davis #11671085 Report a problem | ||
Public tax history
| Year | Property taxes | Tax assessment |
|---|---|---|
| 2025 | $4,388 -8.7% | $307,280 |
| 2024 | $4,803 -2.7% | $307,280 |
| 2023 | $4,939 -10.8% | $307,280 +39.4% |
| 2022 | $5,534 -1.9% | $220,440 +3.1% |
| 2021 | $5,639 -2.8% | $213,760 |
| 2020 | $5,799 -0.8% | $213,760 |
| 2019 | $5,843 +6% | $213,760 +10.3% |
| 2018 | $5,512 +26.4% | $193,720 +20.8% |
| 2017 | $4,359 +29% | $160,320 +29% |
| 2016 | $3,379 +14.5% | $124,250 +5.7% |
| 2015 | $2,950 | $117,570 +9.3% |
| 2014 | $2,950 | $107,550 |
| 2013 | -- | -- |
| 2012 | -- | -- |
| 2011 | -- | -- |
| 2010 | -- | -- |
| 2009 | -- | -- |
| 2008 | -- | -- |
| 2007 | -- | -- |
| 2005 | -- | -- |
| 2004 | -- | -- |
| 2003 | -- | -- |
| 2002 | -- | -- |
| 2001 | -- | -- |
Find assessor info on the county website
Monthly payment
Est. payment
Payment breakdown
Explore the cost of this home by adjusting the details. Changes won't be saved.Climate risks
Neighborhood: 75254
Nearby schools
GreatSchools rating
- 7/10Anne Frank Elementary SchoolGrades: PK-5Distance: 0.4 mi
- 5/10Benjamin Franklin Middle SchoolGrades: 6-8Distance: 4.2 mi
- 4/10Hillcrest High SchoolGrades: 9-12Distance: 4.4 mi
Schools provided by the listing agent
- Elementary: Frank Guzick
- Middle: Benjamin Franklin
- High: Hillcrest
- District: Dallas ISD
Source: NTREIS. This data may not be complete. We recommend contacting the local school district to confirm school assignments for this home.
- $--2 bd2 ba1.3k sqft14151 Montfort Dr APT 271, Dallas, TX 75254Sold
- $295,0003 bd2 ba1.3k sqft14151 Montfort Dr APT 307, Dallas, TX 75254For Sale
- $--2 bd2 ba1k sqft14151 Montfort Dr APT 313, Dallas, TX 75254Sold
- $149,5001 bd1 ba829 sqft14151 Montfort Dr APT 327, Dallas, TX 75254Pending
- $--2 bd2 ba1.3k sqft14151 Montfort Dr APT 345, Dallas, TX 75254Sold
- $--2 bd2 ba1.3k sqft14151 Montfort Dr APT 266, Dallas, TX 75254Sold
- $--2 bd2 ba1k sqft14151 Montfort Dr APT 273, Dallas, TX 75254Sold
- $--2 bd2 ba1.3k sqft14151 Montfort Dr APT 332, Dallas, TX 75254Sold
A local agent can set up tours, give advice and negotiate with sellers.
A local lender can help you make sure your offer is ready when you are.
Similar homes
- $250,0002 bd2 ba1.1k sqft5616 Preston Oaks Rd APT 1506, Dallas, TX 75254For Sale
 MLS ID #21277145, Ellie Askarpour Emamcha. NTREIS
 - $229,9952 bd2 ba1.1k sqft5616 Preston Oaks Rd APT 1208, Dallas, TX 75254For Sale
 MLS ID #21172493, Carmen Sotero Alvarez. NTREIS
 - $239,9002 bd2 ba1.1k sqft5100 Verde Valley Ln APT 273, Dallas, TX 75254For Sale
 MLS ID #21061303, Francine DeLongchamp. NTREIS
 - $210,0002 bd2 ba814 sqft5590 Spring Valley Rd Unit C102, Dallas, TX 75254For Sale
 MLS ID #21244415, Leslie Boespflug. NTREIS
 - $282,0002 bd2 ba1.1k sqft12660 Hillcrest Rd APT 3205, Dallas, TX 75230For SaleMLS ID #21205905, Lauren McCullough. NTREIS
- $220,0001 bd2 ba912 sqft5626 Preston Oaks Rd APT 43C, Dallas, TX 75254For SaleMLS ID #21277051, Sherri Courie. NTREIS
- $225,0002 bd3 ba1.3k sqft15151 Berry Trl APT 1211, Dallas, TX 75248For SaleMLS ID #21345284, Kim Cunningham. NTREIS
- $300,0002 bd2 ba1.1k sqft10764 Villager Rd APT D, Dallas, TX 75230For SaleMLS ID #21246965, Matt Templeton. NTREIS
- $199,5001 bd1 ba706 sqft5616 Preston Oaks Rd APT 1405, Dallas, TX 75254For SaleMLS ID #21300889, Teresa Taylor. NTREIS
- $215,0002 bd2 ba1k sqft5626 Preston Oaks Rd APT 36B, Dallas, TX 75254For SaleMLS ID #21273304, Gloria Guajardo. NTREIS
- $240,0003 bd2 ba1.7k sqft15915 Archwood Ln #2003, Dallas, TX 75248For SaleMLS ID #21214153, Mollie Hancock. NTREIS
- $319,0002 bd3 ba1.4k sqft4130 Proton Dr APT 47B, Addison, TX 75001For SaleMLS ID #21282006, David Heape. NTREIS
- $274,9003 bd3 ba1.1k sqft6017 Milton St #137, Dallas, TX 75206For SaleMLS ID #21301694, Kelvin Bredehoeft. NTREIS
- $254,5002 bd3 ba1.6k sqft10578 High Hollows Dr APT 268, Dallas, TX 75230For SaleMLS ID #21313047, Christie Cannon. NTREIS
- $264,8003 bd2 ba1.3k sqft5833 E University Blvd APT A, Dallas, TX 75206For SaleMLS ID #21345184, Andrew Rabhan. NTREIS
- $289,0002 bd2 ba1.2k sqft5816 Birchbrook Dr APT 123, Dallas, TX 75206For SaleMLS ID #21303390, Elizabeth Selzer. NTREIS
- $280,0002 bd2 ba1.4k sqft10215 Regal Oaks Dr #10215, Dallas, TX 75230For SaleMLS ID #21233911, Sharmy McDonald. NTREIS
- $165,9001 bd1 ba843 sqft5616 Preston Oaks Rd APT 1105, Dallas, TX 75254Off Market
- $249,0002 bd2 ba1.1k sqft4933 Skillman St #151, Dallas, TX 75206For SaleMLS ID #21289179, Brett Parsley. NTREIS
- $285,0003 bd3 ba1.4k sqft420 Santa Fe Trl APT 123, Irving, TX 75063For SaleMLS ID #21264339, SANAL THUMBARAPPULLY. NTREIS
