Welcome to 14151 Montfort Dr #327, an incredible value opportunity in the heart of North Dallas, offered at STEAL! Perfectly positioned near the highly sought-after Addison area, this 1-bedroom, 1-bath condo places you minutes from the lively Belt Line Road corridor—renowned for its top-rated restaurants, vibrant nightlife, and everyday conveniences. With quick access to major highways, commuting to Plano, Frisco, and downtown Dallas is seamless.
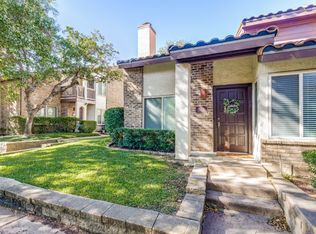
Located within a gated, Mediterranean-style community, residents enjoy a resort-inspired lifestyle with access to a sparkling pool, relaxing spa, fitness center, and beautifully maintained grounds.
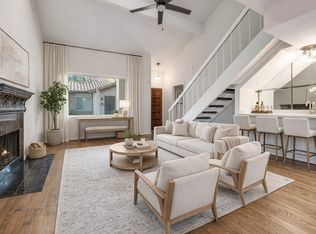
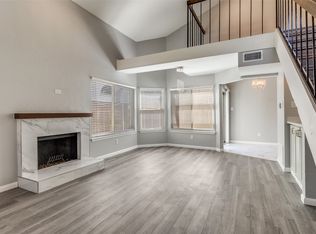
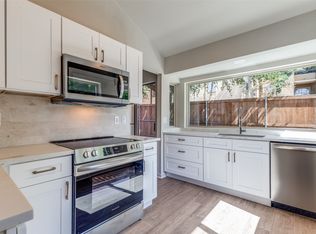
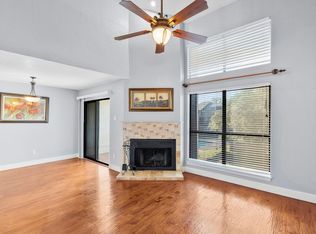
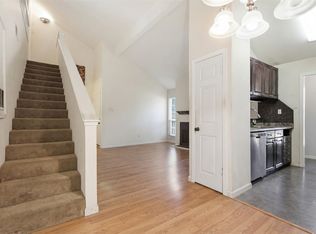
Inside, the east-facing unit is filled with natural light and features a spacious open layout, vaulted ceilings, a cozy fireplace, and a private patio. With great bones and an inviting floor plan, this condo is priced to reflect its renovation potential—making it an ideal choice for investors, first-time buyers, or anyone looking to customize and add value in a prime North Dallas location.
Whether you’re seeking a low-maintenance primary residence or your next investment property near Addison’s entertainment hub, this is a rare find at this price point.
Schedule your private showing today via Brokerbay and see why this home stands out.
Pending
Price cut: $10K (5/2)
$149,500
14151 Montfort Dr APT 327, Dallas, TX 75254
1beds
829sqft
:
Get pre-qualified$1,480/mo
Condominium
Built in 1981
-- sqft lot
$142,000 Zestimate®
$180/sqft
$339/mo HOA
What's special
Cozy fireplacePrivate patioGated mediterranean-style communityFitness centerRelaxing spaVaulted ceilingsBeautifully maintained grounds
- 125 days |
- 21 |
- 1 |
Zillow last checked:
Listing updated:
Listed by:
Rachel Robertson 0618662,
The Mosaic Agency, LLC 817-205-5046
Source: NTREIS,MLS#: 21220619
Facts & features
Interior
Bedrooms & bathrooms
- Bedrooms: 1
- Bathrooms: 1
- Full bathrooms: 1
Primary bedroom
- Features: Ceiling Fan(s), En Suite Bathroom
- Level: First
- Dimensions: 11 x 13
Kitchen
- Features: Breakfast Bar, Built-in Features, Ceiling Fan(s), Eat-in Kitchen, Pantry, Solid Surface Counters
- Level: First
- Dimensions: 11 x 9
Living room
- Features: Built-in Features, Ceiling Fan(s), Fireplace
- Level: First
- Dimensions: 16 x 16
Heating
- Central, Electric
Cooling
- Central Air, Ceiling Fan(s), Electric
Appliances
- Included: Dishwasher, Electric Range, Electric Water Heater, Refrigerator, Vented Exhaust Fan
Features
- Wet Bar, Eat-in Kitchen, High Speed Internet, Open Floorplan, Pantry, Cable TV, Vaulted Ceiling(s)
- Flooring: Carpet, Ceramic Tile, Engineered Hardwood
- Has basement: No
- Number of fireplaces: 1
- Fireplace features: Living Room, Masonry, Wood Burning
Interior area
- Total interior livable area: 829 sqft
Video & virtual tour
Property
Parking
- Total spaces: 1
- Parking features: Additional Parking, Permit Required
- Carport spaces: 1
Features
- Levels: One
- Stories: 1
- Pool features: In Ground, Pool, Community
- Fencing: Back Yard,High Fence,Privacy,Wood
Details
- Parcel number: 00C43500000100327
Construction
Type & style
- Home type: Condo
- Architectural style: Mediterranean,Spanish
- Property subtype: Condominium
- Attached to another structure: Yes
Materials
- Foundation: Slab
- Roof: Spanish Tile
Condition
- Year built: 1981
Utilities & green energy
- Sewer: Public Sewer
- Water: Public
- Utilities for property: Electricity Available, Electricity Connected, Sewer Available, Water Available, Cable Available
Community & HOA
Community
- Features: Clubhouse, Pool, Community Mailbox, Gated
- Security: Security Gate, Gated Community
- Subdivision: Lifescape Villas
HOA
- Has HOA: Yes
- Amenities included: Maintenance Front Yard
- Services included: All Facilities, Maintenance Grounds, Maintenance Structure
- HOA fee: $339 monthly
- HOA name: Veracity Inc.
- HOA phone: 214-368-3388
Location
- Region: Dallas
Financial & listing details
- Price per square foot: $180/sqft
- Tax assessed value: $153,370
- Annual tax amount: $72
- Date on market: 3/27/2026
- Cumulative days on market: 215 days
- Listing terms: Conventional,FHA,See Agent,VA Loan
- Exclusions: n/a
Estimated market value
$142,000
$135,000 - $149,000
$1,441/mo
Price history
| Date | Event | Price |
|---|---|---|
| 6/10/2026 | Pending sale | $149,500$180/sqft |
Source: NTREIS #21220619 Report a problem | ||
| 6/3/2026 | Contingent | $149,500$180/sqft |
Source: NTREIS #21220619 Report a problem | ||
| 5/2/2026 | Price change | $149,500-6.3%$180/sqft |
Source: NTREIS #21220619 Report a problem | ||
| 3/27/2026 | Listed for sale | $159,500-3.6%$192/sqft |
Source: NTREIS #21220619 Report a problem | ||
| 3/26/2026 | Listing removed | $165,500$200/sqft |
Source: NTREIS #20999477 Report a problem | ||
| 11/20/2025 | Price change | $165,500-2.6%$200/sqft |
Source: NTREIS #20999477 Report a problem | ||
| 11/14/2025 | Listed for sale | $170,000$205/sqft |
Source: NTREIS #20999477 Report a problem | ||
| 11/10/2025 | Pending sale | $170,000$205/sqft |
Source: NTREIS #20999477 Report a problem | ||
| 10/24/2025 | Price change | $170,000-5.6%$205/sqft |
Source: NTREIS #20999477 Report a problem | ||
| 9/23/2025 | Price change | $180,000-5.3%$217/sqft |
Source: NTREIS #20999477 Report a problem | ||
| 8/13/2025 | Price change | $190,000-5%$229/sqft |
Source: NTREIS #20999477 Report a problem | ||
| 7/15/2025 | Listed for sale | $200,000$241/sqft |
Source: NTREIS #20999477 Report a problem | ||
Public tax history
| Year | Property taxes | Tax assessment |
|---|---|---|
| 2025 | $72 +0.3% | $153,370 |
| 2024 | $72 -3.6% | $153,370 |
| 2023 | $75 -56.4% | $153,370 +2.8% |
| 2022 | $172 +25.5% | $149,220 +12.5% |
| 2021 | $137 -15.8% | $132,640 |
| 2020 | $162 +70.5% | $132,640 |
| 2019 | $95 +36.6% | $132,640 +10.3% |
| 2018 | $70 +86.1% | $120,210 +17.8% |
| 2017 | $37 -56.4% | $102,070 +15.1% |
| 2016 | $86 +457.7% | $88,700 +9.2% |
| 2015 | $15 | $81,240 +4.2% |
| 2014 | $15 | $77,930 |
| 2013 | -- | -- |
| 2012 | -- | -- |
| 2011 | -- | -- |
| 2010 | -- | -- |
| 2009 | -- | -- |
| 2008 | -- | -- |
| 2007 | -- | -- |
| 2005 | -- | -- |
| 2004 | -- | -- |
| 2003 | -- | -- |
| 2002 | -- | -- |
| 2001 | -- | -- |
Find assessor info on the county website
Monthly payment
Est. payment
Payment breakdown
Explore the cost of this home by adjusting the details. Changes won't be saved.Climate risks
Neighborhood: 75254
Nearby schools
GreatSchools rating
- 7/10Anne Frank Elementary SchoolGrades: PK-5Distance: 0.4 mi
- 5/10Benjamin Franklin Middle SchoolGrades: 6-8Distance: 4.2 mi
- 4/10Hillcrest High SchoolGrades: 9-12Distance: 4.4 mi
Schools provided by the listing agent
- Elementary: Anne Frank
- Middle: Benjamin Franklin
- High: Hillcrest
- District: Dallas ISD
Source: NTREIS. This data may not be complete. We recommend contacting the local school district to confirm school assignments for this home.
- $--2 bd2 ba1.3k sqft14151 Montfort Dr APT 271, Dallas, TX 75254Sold
- $295,0003 bd2 ba1.3k sqft14151 Montfort Dr APT 307, Dallas, TX 75254For Sale
- $--2 bd2 ba1k sqft14151 Montfort Dr APT 313, Dallas, TX 75254Sold
- $--2 bd2 ba1.3k sqft14151 Montfort Dr APT 345, Dallas, TX 75254Sold
- $279,0002 bd2 ba1.3k sqft14151 Montfort Dr APT 347, Dallas, TX 75254For Sale
- $--2 bd2 ba1.3k sqft14151 Montfort Dr APT 367, Dallas, TX 75254Sold
- $--2 bd2 ba1.3k sqft14151 Montfort Dr APT 266, Dallas, TX 75254Sold
- $--2 bd2 ba1k sqft14151 Montfort Dr APT 273, Dallas, TX 75254Sold
A local agent can set up tours, give advice and negotiate with sellers.
Similar homes
- $145,0002 bd2 ba1.1k sqft5840 Spring Valley Rd APT 912, Dallas, TX 75254For Sale
 MLS ID #21146507, Patty Woessner. NTREIS
 - $155,0001 bd1 ba734 sqft5981 Arapaho Rd APT 1607, Dallas, TX 75248For Sale
 MLS ID #21339035, Traci Frazier. NTREIS
 - $155,0002 bd2 ba1k sqft5981 Arapaho Rd #602, Dallas, TX 75248For Sale
 MLS ID #21253664, Kaylie Williams. NTREIS
 - $199,0002 bd2 ba1k sqft5626 Preston Oaks Rd APT 9A, Dallas, TX 75254For Sale
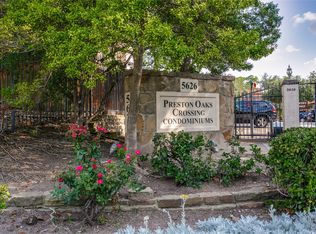 MLS ID #21259504, Katty Urdaneta. NTREIS
 - $179,9001 bd1 ba786 sqft14277 Preston Rd APT 1012, Dallas, TX 75254For SaleMLS ID #21274604, Leah Ecob. NTREIS
- $199,5001 bd1 ba706 sqft5616 Preston Oaks Rd APT 1405, Dallas, TX 75254For SaleMLS ID #21300889, Teresa Taylor. NTREIS
- $168,0002 bd2 ba1k sqft895 Dublin Dr #4, Richardson, TX 75080For SaleMLS ID #21344365, Doug Cao. NTREIS
- $155,0001 bd1 ba734 sqft5981 Arapaho Rd APT 901, Dallas, TX 75248For SaleMLS ID #21182843, Matt Templeton. NTREIS
- $210,0002 bd2 ba814 sqft5590 Spring Valley Rd Unit C102, Dallas, TX 75254For SaleMLS ID #21244415, Leslie Boespflug. NTREIS
- $189,9001 bd2 ba896 sqft14333 Preston Rd APT 2103, Dallas, TX 75254For SaleMLS ID #21187793, Charles Morgan. NTREIS
- $140,0001 bd1 ba687 sqft5335 Bent Tree Forest Dr APT 237, Dallas, TX 75248For SaleMLS ID #21208217, Irene Chanthapraseut. NTREIS
- $168,0002 bd2 ba915 sqft5300 Keller Springs Rd APT 2055, Dallas, TX 75248For SaleMLS ID #21294181, Amin Rad. NTREIS
- $150,0002 bd2 ba1k sqft5981 Arapaho Rd APT 1106, Dallas, TX 75248For SaleMLS ID #21163121, Rafael Babadzhanov. NTREIS
- $145,0002 bd2 ba1.1k sqft7806 Royal Ln APT 224, Dallas, TX 75230For SaleMLS ID #21268432, Valerie Horton. NTREIS
- $159,0002 bd2 ba969 sqft11128 Valleydale Dr #C, Dallas, TX 75230For SaleMLS ID #21327384, George Lanier. NTREIS
- $189,0001 bd1 ba722 sqft5616 Preston Oaks Rd APT 503, Dallas, TX 75254For SaleMLS ID #21177355, Derek Selders. NTREIS
- $160,0002 bd2 ba1k sqft11116 Valleydale Dr #B, Dallas, TX 75230For SaleMLS ID #21332647, Kim Huynh. NTREIS
- $159,0002 bd2 ba1k sqft9600 Royal Ln APT 201, Dallas, TX 75243For SaleMLS ID #21324396, Jerry Wayne Mooty Jr.. NTREIS
- $139,9002 bd3 ba1.2k sqft9607 Walnut St APT 11107, Dallas, TX 75243For SaleMLS ID #21271836, Steven Nieves. NTREIS
- $150,0001 bd2 ba893 sqft6503 Ridgecrest Rd #109-I, Dallas, TX 75231For SaleMLS ID #21310687, Randall Potz. NTREIS
