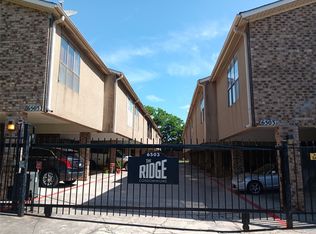
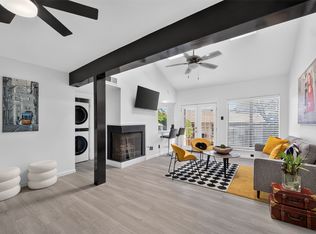
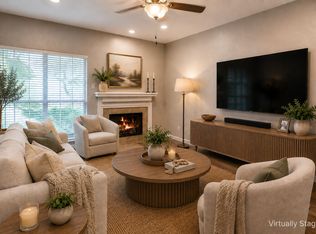
Move-in ready! This spacious two-story condo offers stylish updates, flexible living spaces, and a convenient location near NW Highway and Abrams. The inviting living room features soaring vaulted ceilings and a cozy fireplace, creating a comfortable setting for relaxing or entertaining. The entry level includes a versatile den or home office with an adjoining half bath and access to a private patio, providing additional space to suit a variety of needs. Upstairs, enjoy an added balcony, perfect for taking in the fresh air. Extensive recent improvements include a new sprinkler system, tankless water heater, sinks, bathtub, and custom imported fixtures that add a distinctive touch throughout the home. This residence also offers the added privacy of being the only condo in the community with its own private fenced outdoor area. The HOA covers maintenance of the grounds and structure, management fees, sewer, trash, water, and utilities, helping simplify day-to-day living. 3D tour available online.
Please note this is a non-warrantable condominium and is available for cash buyers only. The washer and dryer are not included in the sale but may be purchased separately for $1,500.
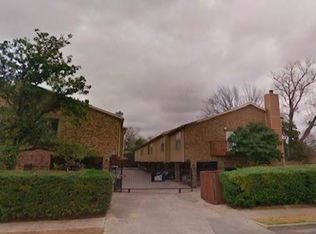
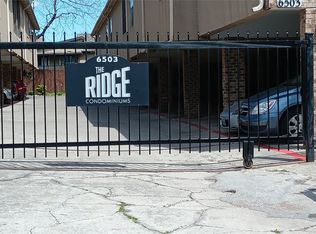
When visiting the property, the condo is the last unit on the right. Don't miss this beautifully updated home in a convenient location with easy access to shopping, dining, and major roadways.
For sale
Price cut: $15K (8/26)
$135,000
6503 Ridgecrest Rd #109-I, Dallas, TX 75231
1beds
893sqft
Condominium
Built in 1980
-- sqft lot
$-- Zestimate®
$151/sqft
$299/mo HOA
What's special
Cozy fireplaceStylish updatesAdded balconyFlexible living spacesSpacious two-story condoSoaring vaulted ceilingsTankless water heater
- 86 days
- 269
- 37
Zillow last checked:
Listing updated:
Listed by:
Randall Potz 0767656 972-954-4791,
Redfin Corporation 972-954-4791
Source: NTREIS,MLS#: 21310687
Facts & features
Interior
Bedrooms & bathrooms
- Bedrooms: 1
- Bathrooms: 2
- Full bathrooms: 1
- 1/2 bathrooms: 1
Primary bedroom
- Features: En Suite Bathroom, Walk-In Closet(s)
- Level: Second
- Dimensions: 12 x 12
Primary bathroom
- Level: Second
- Dimensions: 5 x 5
Family room
- Level: First
- Dimensions: 13 x 10
Half bath
- Level: First
- Dimensions: 7 x 4
Kitchen
- Level: Second
- Dimensions: 9 x 12
Laundry
- Level: First
- Dimensions: 6 x 4
Living room
- Level: Second
- Dimensions: 14 x 15
Appliances
- Included: Dishwasher, Electric Cooktop, Electric Oven, Electric Range, Disposal, Tankless Water Heater, Vented Exhaust Fan
Features
- Walk-In Closet(s)
- Has basement: No
- Number of fireplaces: 1
- Fireplace features: Wood Burning
Interior area
- Total interior livable area: 893 sqft
Video & virtual tour
Property
Parking
- Total spaces: 2
- Parking features: Carport, See Remarks
- Carport spaces: 2
Features
- Levels: Two
- Stories: 2
- Pool features: None
Lot
- Size: 0.52 Acres
Details
- Parcel number: 00000368233260000
Construction
Type & style
- Home type: Condo
- Property subtype: Condominium
- Attached to another structure: Yes
Condition
- Resale
- Year built: 1980
Utilities & green energy
- Sewer: Public Sewer
- Water: Public
- Utilities for property: Sewer Available, Water Available
Community & HOA
Community
- Security: Fire Alarm, Smoke Detector(s)
- Subdivision: Ridge Condos
HOA
- Has HOA: Yes
- Services included: All Facilities, Association Management, Maintenance Grounds, Trash, Utilities, Water
- HOA fee: $299 monthly
- HOA name: Numerus Hoa Services
- HOA phone: 866-686-3787
Location
- Region: Dallas
Financial & listing details
- Price per square foot: $151/sqft
- Tax assessed value: $135,680
- Annual tax amount: $3,021
- Date on market: 7/1/2026
- Cumulative days on market: 86 days
- Listing terms: Cash,Conventional,FHA,VA Loan
Estimated market value
Not available
Estimated sales range
Not available
Not available
Price history
| Date | Event | Price |
|---|---|---|
| 8/26/2026 | Price change | $135,000-10%$151/sqft |
Source: NTREIS #21310687 Report a problem | ||
| 7/1/2026 | Listed for sale | $150,000+15.5%$168/sqft |
Source: NTREIS #21310687 Report a problem | ||
| 3/18/2022 | Sold | -- |
Source: NTREIS #14763343 Report a problem | ||
| 2/28/2022 | Pending sale | $129,900$145/sqft |
Source: NTREIS #14763343 Report a problem | ||
| 2/25/2022 | Contingent | $129,900$145/sqft |
Source: NTREIS #14763343 Report a problem | ||
| 2/23/2022 | Listed for sale | $129,900+44.3%$145/sqft |
Source: NTREIS #14763343 Report a problem | ||
| 3/17/2017 | Sold | -- |
Source: Agent Provided Report a problem | ||
| 10/10/2016 | Listed for sale | $90,000+267.3%$101/sqft |
Source: First Class Real Estate and Apartment Locator #13475680 Report a problem | ||
| 6/5/2015 | Listing removed | $24,500$27/sqft |
Source: Waller Group LLC #13132136 Report a problem | ||
| 5/4/2015 | Pending sale | $24,500$27/sqft |
Source: Waller Group LLC #13132136 Report a problem | ||
| 4/23/2015 | Listed for sale | $24,500+11.9%$27/sqft |
Source: Waller Group LLC #13132136 Report a problem | ||
| 3/18/2014 | Sold | -- |
Source: Public Record Report a problem | ||
| 6/11/2010 | Sold | -- |
Source: Agent Provided Report a problem | ||
| 6/5/2010 | Price change | $21,900+29.6%$25/sqft |
Source: The Waller Group #11357653 Report a problem | ||
| 4/5/2010 | Price change | $16,900-22.8%$19/sqft |
Source: foreclosure.com Report a problem | ||
| 3/5/2010 | Price change | $21,900$25/sqft |
Source: foreclosure.com Report a problem | ||
| 2/26/2010 | Listed for sale | -- |
Source: The Waller Group #6503 Ridgecr Report a problem | ||
| 2/9/2010 | Sold | -- |
Source: Public Record Report a problem | ||
Public tax history
| Year | Property taxes | Tax assessment |
|---|---|---|
| 2025 | $3,157 +97.1% | $135,680 +3.8% |
| 2024 | $1,602 -2.9% | $130,760 |
| 2023 | $1,650 +186.1% | $130,760 +176.3% |
| 2022 | $577 -27% | $47,330 |
| 2021 | $790 -2.3% | $47,330 |
| 2020 | $808 -23.3% | $47,330 -17.2% |
| 2019 | $1,054 -37.4% | $57,150 |
| 2018 | $1,683 +4.5% | $57,150 |
| 2017 | $1,611 +151% | $57,150 +151% |
| 2016 | $642 +1.5% | $22,770 |
| 2015 | $632 | $22,770 +2.4% |
| 2014 | $632 | $22,240 |
| 2013 | -- | -- |
| 2012 | -- | -- |
| 2011 | -- | -- |
| 2010 | -- | -- |
| 2009 | -- | -- |
| 2008 | -- | -- |
| 2007 | -- | -- |
| 2005 | -- | -- |
| 2004 | -- | -- |
| 2003 | -- | -- |
| 2002 | -- | -- |
| 2001 | -- | -- |
Find assessor info on the county website
Monthly payment
Est. payment
Payment breakdown
Explore the cost of this home by adjusting the details. Changes won't be saved.Climate risks
Neighborhood: Vickery Meadow
Nearby schools
Schools provided by the listing agent
- Elementary: Rogers
- Middle: Tasby
- High: Conrad
- District: Dallas ISD
Source: NTREIS. This data may not be complete. We recommend contacting the local school district to confirm school assignments for this home.
Similar homes
- $139,9001 bd1 ba736 sqft7522 Holly Hill Dr APT 8, Dallas, TX 75231For Sale
 MLS ID #21386312, Juan P Correa. NTREIS
 - $148,5002 bd1 ba884 sqft8601 Park Ln APT 323, Dallas, TX 75231For Sale
 MLS ID #21281779, Margaret Cerchione. NTREIS
 - $180,0002 bd2 ba953 sqft8601 Park Ln APT 612, Dallas, TX 75231For Sale
 MLS ID #21347359, Melissa Serna. NTREIS
 - $149,0002 bd3 ba1.1k sqft9801 Royal Ln APT 703, Dallas, TX 75231For Sale
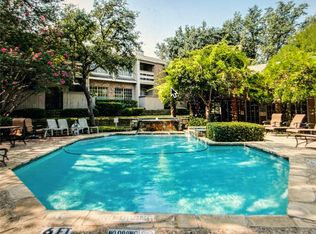 MLS ID #21184467, Susan Ross. NTREIS
