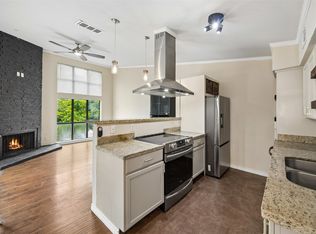
Beautifully renovated 2BD, 1BA, 2nd floor condo in the heart of all things Dallas. Meticulously maintained, redesigned and remodeled to include lovely Kitchen and Bathroom, storage throughout, recessed lighting, tile & luxury plank floors, like new SS appliances with tasteful light and bright colors. Painted, updated cabinets, tile countertops, and open breakfast bar. Lovely finishes throughout. The spacious living area with fireplace and dining room combo is ideal for dinner gatherings. This is a gated community with reserved parking (covered). HOA maintains the grounds, including the gated entry, pool, & common areas. Quiet and serene location steps away from SOPAC TRAIL, North Park Mall, Downtown Dallas, Lower Greenville, I-75 and 635. Great opportunity to own in a private gated community.
For sale
Price cut: $7.5K (9/25)
$141,000
8601 Park Ln APT 323, Dallas, TX 75231
2beds
884sqft
Condominium
Built in 1982
-- sqft lot
$-- Zestimate®
$160/sqft
$460/mo HOA
What's special
Gated communityPainted updated cabinetsRecessed lightingLovely finishes throughoutLovely kitchen and bathroomTile countertopsStorage throughout
- 122 days
- 249
- 35
Zillow last checked:
Listing updated:
Listed by:
Margaret Cerchione 0649605 949-375-1171,
Keller Williams Central 469-467-7755
Source: NTREIS,MLS#: 21281779
Facts & features
Interior
Bedrooms & bathrooms
- Bedrooms: 2
- Bathrooms: 1
- Full bathrooms: 1
Primary bedroom
- Features: Ceiling Fan(s), Dual Sinks
- Level: First
- Dimensions: 12 x 11
Dining room
- Features: Built-in Features
- Level: First
- Dimensions: 12 x 10
Living room
- Features: Ceiling Fan(s), Fireplace
- Level: First
- Dimensions: 12 x 13
Heating
- Central, Electric
Cooling
- Central Air, Ceiling Fan(s), Electric
Appliances
- Included: Dishwasher, Electric Range, Disposal, Microwave, Refrigerator
- Laundry: Washer Hookup, Electric Dryer Hookup
Features
- Decorative/Designer Lighting Fixtures
- Flooring: Ceramic Tile, Laminate
- Windows: Window Coverings
- Has basement: No
- Number of fireplaces: 1
- Fireplace features: Living Room, Wood Burning
Interior area
- Total interior livable area: 884 sqft
Video & virtual tour
Property
Parking
- Total spaces: 1
- Parking features: Assigned, Covered, Carport
- Carport spaces: 1
Features
- Levels: One
- Stories: 1
- Patio & porch: Covered, Balcony
- Exterior features: Balcony
- Pool features: Gunite, In Ground, Outdoor Pool, Pool, Community
Lot
- Size: 2,178 Square Feet
- Features: Few Trees
Details
- Parcel number: 00C82690000C00323
Construction
Type & style
- Home type: Condo
- Architectural style: Traditional
- Property subtype: Condominium
- Attached to another structure: Yes
Materials
- Brick
- Foundation: Slab
- Roof: Composition
Condition
- Resale
- Year built: 1982
Utilities & green energy
- Sewer: Public Sewer
- Water: Public
- Utilities for property: Sewer Available, Water Available
Community & HOA
Community
- Features: Pool, Gated
- Security: Gated Community, Smoke Detector(s)
- Subdivision: Woods On Park Lane Ph 01
HOA
- Has HOA: Yes
- Services included: All Facilities, Association Management, Maintenance Grounds, Maintenance Structure, Sewer, Water
- HOA fee: $460 monthly
- HOA name: Sbb Community Management
- HOA phone: 972-960-2800
Location
- Region: Dallas
Financial & listing details
- Price per square foot: $160/sqft
- Tax assessed value: $185,020
- Annual tax amount: $4,120
- Date on market: 6/18/2026
- Cumulative days on market: 186 days
- Listing terms: Cash,Conventional
- Exclusions: Lights under kitchen cabinets
Estimated market value
Not available
Estimated sales range
Not available
$1,514/mo
Price history
| Date | Event | Price |
|---|---|---|
| 9/25/2026 | Price change | $141,000-5.1%$160/sqft |
Source: NTREIS #21281779 Report a problem | ||
| 7/28/2026 | Price change | $148,500-4.2%$168/sqft |
Source: NTREIS #21281779 Report a problem | ||
| 6/18/2026 | Listed for sale | $155,000-3.1%$175/sqft |
Source: NTREIS #21281779 Report a problem | ||
| 5/19/2026 | Listing removed | $159,900$181/sqft |
Source: NTREIS #21206743 Report a problem | ||
| 3/17/2026 | Listed for sale | $159,900-3.1%$181/sqft |
Source: NTREIS #21206743 Report a problem | ||
| 10/24/2025 | Listing removed | $165,000$187/sqft |
Source: NTREIS #20953387 Report a problem | ||
| 7/1/2025 | Price change | $165,000-5.7%$187/sqft |
Source: NTREIS #20953387 Report a problem | ||
| 6/12/2025 | Listed for sale | $175,000-7.4%$198/sqft |
Source: NTREIS #20953387 Report a problem | ||
| 6/13/2022 | Sold | -- |
Source: NTREIS #20049852 Report a problem | ||
| 5/20/2022 | Pending sale | $189,000$214/sqft |
Source: NTREIS #20049852 Report a problem | ||
| 5/13/2022 | Contingent | $189,000$214/sqft |
Source: NTREIS #20049852 Report a problem | ||
| 5/6/2022 | Listed for sale | $189,000$214/sqft |
Source: NTREIS #20049852 Report a problem | ||
Public tax history
| Year | Property taxes | Tax assessment |
|---|---|---|
| 2025 | $288 +15.2% | $185,020 +0.4% |
| 2024 | $250 +51% | $184,200 +38.9% |
| 2023 | $166 -95.2% | $132,600 |
| 2022 | $3,461 +17.3% | $132,600 +23.1% |
| 2021 | $2,950 | $107,740 |
Find assessor info on the county website
Monthly payment
Est. payment
Payment breakdown
Explore the cost of this home by adjusting the details. Changes won't be saved.Climate risks
Neighborhood: Vickery Meadow
Nearby schools
Schools provided by the listing agent
- Elementary: Hotchkiss
- Middle: Sam Tasby
- High: Conrad
- District: Dallas ISD
Source: NTREIS. This data may not be complete. We recommend contacting the local school district to confirm school assignments for this home.

Similar homes
- $135,0001 bd2 ba893 sqft6503 Ridgecrest Rd #109-I, Dallas, TX 75231For Sale
 MLS ID #21310687, Randall Potz. NTREIS
 - $165,0002 bd3 ba1.1k sqft7175 Fair Oaks Ave #55, Dallas, TX 75231For Sale
 MLS ID #21274502, Sang Park. NTREIS
 - $150,0002 bd1 ba855 sqft7340 Skillman St APT 702, Dallas, TX 75231For Sale
 MLS ID #21340633, Sarah Melton. NTREIS
 - $180,0002 bd2 ba953 sqft8601 Park Ln APT 612, Dallas, TX 75231For Sale
 MLS ID #21347359, Melissa Serna. NTREIS
