Discover your updated North Dallas sanctuary, a spacious 3 bedroom condo with two primary suites, modern finishes, and an unbeatable location near the Galleria Mall. This beautifully updated home blends comfort, technology, and convenience in one of Dallas’ most connected neighborhoods.
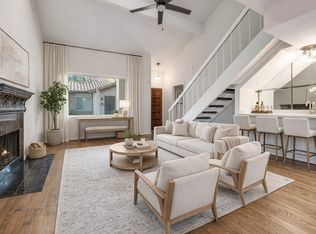
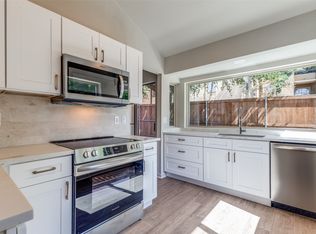
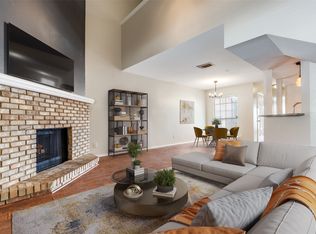
Enjoy a bright open floor plan with vaulted ceilings, a cozy fireplace, and a wet bar perfect for entertaining. The kitchen offers granite style countertops, stainless appliances, and abundant cabinetry for easy everyday living. Smart home features include energy efficient windows, keyless entry, and Wi-Fi lighting compatible with Alexa and Google Assistant.
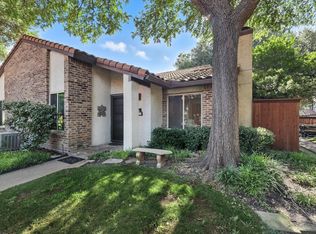
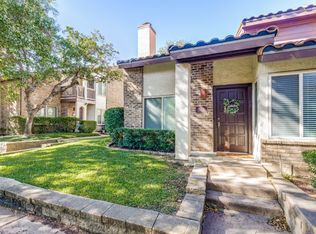
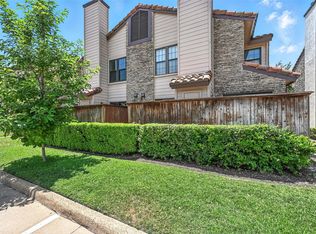
Upstairs, your private primary suite opens to a secluded balcony, while a fenced back patio off the kitchen is perfect for outdoor dining and pets. Covered assigned parking and a community pool complete the lifestyle.
Everything you love is within blocks including Pickleball Kingdom, Al Biernat's North Restaurant, Carmine Pizzeria, Thai and Sushi dining, Nordstrom Rack, World Market, CVS Pharmacy, and Dick’s Sporting Goods. The Galleria Dallas, Prestonwood Town Center, Village on the Parkway, and Addison Walk are minutes away offering the city’s best shopping, dining, and entertainment.
Commuting is effortless with easy access to 635, Dallas North Tollway, and US 75. Enjoy green escapes at Wagging Tail Dog Park and Keller Springs Park.
This home delivers the perfect balance of low maintenance living, modern updates, and prime North Dallas convenience, ideal for those seeking the best of city life with comfort and style.
For sale
Price cut: $20K (5/20)
$295,000
14151 Montfort Dr APT 307, Dallas, TX 75254
3beds
1,323sqft
:
Get pre-qualified$2,659/mo
Condominium
Built in 1981
-- sqft lot
$289,700 Zestimate®
$223/sqft
$508/mo HOA
What's special
Cozy fireplaceModern finishesBright open floor planTwo primary suitesStainless appliancesGranite style countertopsVaulted ceilings
- 155 days |
- 413 |
- 44 |
Zillow last checked:
Listing updated:
Listed by:
Teri Schwan Titus 0444048 972-387-0300,
Ebby Halliday, REALTORS 972-387-0300,
Michael Harvey 0376687 214-704-3516,
Ebby Halliday, REALTORS
Source: NTREIS,MLS#: 21198899
Facts & features
Interior
Bedrooms & bathrooms
- Bedrooms: 3
- Bathrooms: 2
- Full bathrooms: 2
Primary bedroom
- Features: Ceiling Fan(s), Dual Sinks, En Suite Bathroom
- Level: First
- Dimensions: 12 x 10
Primary bedroom
- Features: Closet Cabinetry, Ceiling Fan(s)
- Level: Second
- Dimensions: 13 x 11
Bedroom
- Features: Closet Cabinetry, Ceiling Fan(s)
- Level: Second
- Dimensions: 11 x 7
Primary bathroom
- Features: Dual Sinks, En Suite Bathroom, Solid Surface Counters
- Level: First
- Dimensions: 11 x 9
Breakfast room nook
- Features: Breakfast Bar, Eat-in Kitchen
- Level: First
- Dimensions: 8 x 8
Other
- Features: En Suite Bathroom
- Level: Second
- Dimensions: 9 x 5
Kitchen
- Features: Built-in Features, Eat-in Kitchen, Solid Surface Counters
- Level: First
- Dimensions: 10 x 8
Living room
- Features: Fireplace
- Level: First
- Dimensions: 20 x 15
Office
- Level: Second
- Dimensions: 8 x 7
Utility room
- Features: Built-in Features, Closet
- Level: First
- Dimensions: 5 x 2
Heating
- Central
Cooling
- Central Air, Ceiling Fan(s)
Appliances
- Included: Dishwasher, Electric Range, Disposal, Microwave
Features
- Wet Bar, Decorative/Designer Lighting Fixtures, Eat-in Kitchen, High Speed Internet, Cable TV, Vaulted Ceiling(s), Walk-In Closet(s)
- Flooring: Ceramic Tile, Luxury Vinyl Plank
- Has basement: No
- Number of fireplaces: 1
- Fireplace features: Living Room, Wood Burning
Interior area
- Total interior livable area: 1,323 sqft
Video & virtual tour
Property
Parking
- Total spaces: 1
- Parking features: Assigned, Carport, Detached Carport
- Carport spaces: 1
Features
- Levels: Two
- Stories: 2
- Has private pool: Yes
- Pool features: In Ground, Outdoor Pool, Pool, Private
- Fencing: Wood
Lot
- Size: 10.63 Acres
- Features: Landscaped, Few Trees
Details
- Parcel number: 00C43500000100307
Construction
Type & style
- Home type: Condo
- Architectural style: Mediterranean
- Property subtype: Condominium
- Attached to another structure: Yes
Materials
- Brick, Stucco
- Foundation: Slab
- Roof: Slate,Tile
Condition
- Year built: 1981
Utilities & green energy
- Utilities for property: Cable Available
Community & HOA
Community
- Features: Community Mailbox, Gated
- Security: Gated Community
- Subdivision: Lifescape Villas
HOA
- Has HOA: Yes
- Amenities included: Maintenance Front Yard
- Services included: All Facilities, Association Management, Maintenance Grounds, Sewer, Trash, Water
- HOA fee: $508 monthly
- HOA name: Veracity Inc.
- HOA phone: 214-368-3388
Location
- Region: Dallas
Financial & listing details
- Price per square foot: $223/sqft
- Tax assessed value: $357,210
- Annual tax amount: $7,984
- Date on market: 3/5/2026
- Cumulative days on market: 156 days
- Listing terms: Cash,Conventional,FHA
- Exclusions: NOT INCLUDED: Refrigerator, washer, & dryer.
- Road surface type: Asphalt
Estimated market value
$289,700
$275,000 - $304,000
$2,069/mo
Price history
| Date | Event | Price |
|---|---|---|
| 5/20/2026 | Price change | $295,000-6.3%$223/sqft |
Source: NTREIS #21198899 Report a problem | ||
| 4/20/2026 | Price change | $315,000-1.6%$238/sqft |
Source: NTREIS #21198899 Report a problem | ||
| 3/5/2026 | Listed for sale | $320,000$242/sqft |
Source: NTREIS #21198899 Report a problem | ||
| 2/1/2026 | Listing removed | $320,000$242/sqft |
Source:  Ebby Halliday Realtors #21066395 Report a problem Ebby Halliday Realtors #21066395 Report a problem | ||
| 9/26/2025 | Listed for sale | $320,000-1.5%$242/sqft |
Source: NTREIS #21066395 Report a problem | ||
| 5/5/2022 | Sold | -- |
Source: NTREIS #20008670 Report a problem | ||
| 4/15/2022 | Pending sale | $325,000$246/sqft |
Source: NTREIS #20008670 Report a problem | ||
| 4/11/2022 | Contingent | $325,000$246/sqft |
Source: NTREIS #20008670 Report a problem | ||
| 4/5/2022 | Listed for sale | $325,000$246/sqft |
Source: NTREIS #20008670 Report a problem | ||
| 4/4/2022 | Contingent | $325,000$246/sqft |
Source: NTREIS #20008670 Report a problem | ||
| 3/31/2022 | Listed for sale | $325,000+67.5%$246/sqft |
Source: NTREIS #20008670 Report a problem | ||
| 3/22/2021 | Sold | -- |
Source: Agent Provided Report a problem | ||
| 2/21/2021 | Pending sale | $194,000$147/sqft |
Source: NTREIS #14453108 Report a problem | ||
| 1/27/2021 | Price change | $194,000-1.8%$147/sqft |
Source: NTREIS #14453108 Report a problem | ||
| 1/20/2021 | Price change | $197,500-1.2%$149/sqft |
Source: NTREIS #14453108 Report a problem | ||
| 10/25/2020 | Listed for sale | $199,900$151/sqft |
Source: Ultima Real Estate #14453108 Report a problem | ||
Public tax history
| Year | Property taxes | Tax assessment |
|---|---|---|
| 2025 | $7,954 -0.4% | $357,210 |
| 2024 | $7,984 -2.6% | $357,210 |
| 2023 | $8,197 +70.2% | $357,210 +86.2% |
| 2022 | $4,816 +28.9% | $191,840 -9.4% |
| 2021 | $3,736 +7.9% | $211,680 |
| 2020 | $3,463 +10.2% | $211,680 |
| 2019 | $3,142 +7% | $211,680 +10.3% |
| 2018 | $2,937 +16.1% | $191,840 +38.1% |
| 2017 | $2,529 +11.4% | $138,920 +23.5% |
| 2016 | $2,270 -0.5% | $112,460 +3.7% |
| 2015 | $2,281 | $108,490 +1.9% |
| 2014 | $2,281 | $106,500 |
| 2013 | -- | -- |
| 2012 | -- | -- |
| 2011 | -- | -- |
| 2010 | -- | -- |
| 2009 | -- | -- |
| 2008 | -- | -- |
| 2007 | -- | -- |
| 2005 | -- | -- |
| 2004 | -- | -- |
| 2003 | -- | -- |
| 2002 | -- | -- |
| 2001 | -- | -- |
Find assessor info on the county website
Monthly payment
Est. payment
Payment breakdown
Explore the cost of this home by adjusting the details. Changes won't be saved.Climate risks
Neighborhood: 75254
Nearby schools
GreatSchools rating
- 7/10Anne Frank Elementary SchoolGrades: PK-5Distance: 0.4 mi
- 5/10Benjamin Franklin Middle SchoolGrades: 6-8Distance: 4.2 mi
- 4/10Hillcrest High SchoolGrades: 9-12Distance: 4.4 mi
Schools provided by the listing agent
- Elementary: Anne Frank
- Middle: Benjamin Franklin
- High: Hillcrest
- District: Dallas ISD
Source: NTREIS. This data may not be complete. We recommend contacting the local school district to confirm school assignments for this home.
- $--2 bd2 ba1.3k sqft14151 Montfort Dr APT 271, Dallas, TX 75254Sold
- $--2 bd2 ba1k sqft14151 Montfort Dr APT 313, Dallas, TX 75254Sold
- $149,5001 bd1 ba829 sqft14151 Montfort Dr APT 327, Dallas, TX 75254Pending
- $--2 bd2 ba1.3k sqft14151 Montfort Dr APT 345, Dallas, TX 75254Sold
- $279,0002 bd2 ba1.3k sqft14151 Montfort Dr APT 347, Dallas, TX 75254For Sale
- $--2 bd2 ba1.3k sqft14151 Montfort Dr APT 266, Dallas, TX 75254Sold
- $--2 bd2 ba1k sqft14151 Montfort Dr APT 273, Dallas, TX 75254Sold
- $--2 bd2 ba1.3k sqft14151 Montfort Dr APT 332, Dallas, TX 75254Sold
A local agent can set up tours, give advice and negotiate with sellers.
Similar homes
- $239,9502 bd2 ba1.2k sqft5565 Preston Oaks Rd #237, Dallas, TX 75254For Sale
 MLS ID #21244067, Ron Hernandez. NTREIS
 - $239,9002 bd2 ba1.1k sqft5100 Verde Valley Ln APT 273, Dallas, TX 75254For Sale
 MLS ID #21061303, Francine DeLongchamp. NTREIS
 - $270,0002 bd2 ba1.4k sqft525 Ranch Trl APT 146, Irving, TX 75063For Sale
 MLS ID #21348531, Rakesh Ravela. NTREIS
 - $181,0001 bd2 ba912 sqft5626 Preston Oaks Rd APT 22C, Dallas, TX 75254For Sale
 MLS ID #21296591, Ken Bennett. NTREIS
 - $319,0002 bd3 ba1.4k sqft4130 Proton Dr APT 47B, Addison, TX 75001For SaleMLS ID #21282006, David Heape. NTREIS
- $249,0003 bd3 ba1.1k sqft17490 Meandering Way APT 2203, Dallas, TX 75252For SaleMLS ID #21318696, Tray Morgan. NTREIS
- $292,0002 bd2 ba1.2k sqft12660 Hillcrest Rd APT 3206, Dallas, TX 75230For SaleMLS ID #21234430, Mary Poss. NTREIS
- $284,0002 bd2 ba1.1k sqft4933 Skillman St APT 149, Dallas, TX 75206For SaleMLS ID #21293288, Koda Reed. NTREIS
- $240,0003 bd2 ba1.3k sqft333 Melrose Dr APT 5B, Richardson, TX 75080For SaleMLS ID #21331498, Tim Wang. NTREIS
- $199,0002 bd2 ba995 sqft5981 Arapaho Rd #802, Dallas, TX 75248For SaleMLS ID #21321609, Sandy Sutton. NTREIS
- $250,0001 bd1 ba678 sqft10660 Park Village Pl #C, Dallas, TX 75230For SaleMLS ID #21344128, Darla Gray. NTREIS
- $329,9002 bd3 ba1.3k sqft7492 E Northwest Hwy #143, Dallas, TX 75231For SaleMLS ID #21266658, Joe Atkins. NTREIS
- $229,9002 bd2 ba955 sqft17490 Meandering Way APT 1102, Dallas, TX 75252For SaleMLS ID #21226062, Oleg Sedletsky. NTREIS
- $195,0003 bd2 ba1.3k sqft11410 Park Central Pl #C, Dallas, TX 75230For SaleMLS ID #21315732, Ken Bennett. NTREIS
- $249,9003 bd2 ba1.1k sqft6011 E University Blvd #247, Dallas, TX 75206For SaleMLS ID #21151907, Miguel Ramirez. NTREIS
- $190,0002 bd2 ba1k sqft821 Dublin Dr APT 175, Richardson, TX 75080For SaleMLS ID #21342425, Ashley Trepanier. NTREIS
- $279,0003 bd3 ba1.4k sqft4517 N Oconnor Rd #1138, Irving, TX 75062For SaleMLS ID #20699546, Mike Robbins. NTREIS
- $320,0002 bd3 ba1.3k sqft7618 Pebblestone Dr, Dallas, TX 75230For SaleMLS ID #21337509, Kasey Coats. NTREIS
- $325,0002 bd3 ba1.1k sqft3904 Rawlins St APT 110, Dallas, TX 75219For SaleMLS ID #21335832, Asad Faheem. NTREIS
- $181,9992 bd2 ba1k sqft333 Melrose Dr APT 16A, Richardson, TX 75080For SaleMLS ID #21346775, Tamara Bennett. NTREIS
