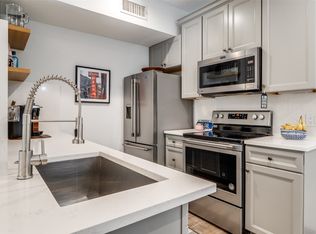
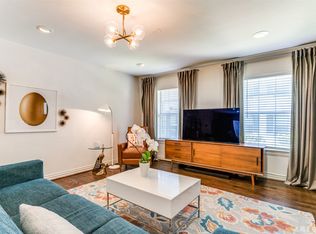
Welcome to the Best Kept Secret in Preston Hollow! This fully furnished condo is an ideal fit for first-time homebuyers and downsizers seeking comfort, convenience, and effortless living. Step inside to a spacious living room with wood-look luxury vinyl plank flooring throughout. The chef’s kitchen features stainless steel appliances, quartz countertops, abundant cabinetry, including a large trash-recycle drawer, and direct access to a patio courtyard that leads to one of four community pools. The generous primary bedroom includes two closets, one of which is a walk in! The updated bathroom offers quartz counters and shower-tub combination. The condo has an onsite laundry facility, or, the seller will offer a concession for washer and dryer installation inside the condo! This unbeatable one-bedroom home sits within a gated community and is moments from Central Market, Tom Thumb, Eatzies, Shopping, Banking, Upscale restaurants, and more. YES MORE! HOA dues cover all utilities (including Internet), HVAC, roof, exterior insurance, landscaping, maintenance, and your assigned covered parking space (49). Experience the Preston Hollow lifestyle at 5800 Royal Lane Condominiums today.
For sale
$250,000
10660 Park Village Pl #C, Dallas, TX 75230
1beds
678sqft
:
Get pre-qualified$2,376/mo
Condominium
Built in 2021
-- sqft lot
$248,400 Zestimate®
$369/sqft
$553/mo HOA
What's special
Gated communityPatio courtyardUpdated bathroomStainless steel appliancesQuartz countertopsLarge trash-recycle drawerGenerous primary bedroom
- 6 days |
- 75 |
- 0 |
Likely to sell faster than
Zillow last checked:
Listing updated:
Listed by:
Darla Gray 0700120 214-907-9179,
Coldwell Banker Apex, REALTORS 972-783-1919
Source: NTREIS,MLS#: 21344128
Facts & features
Interior
Bedrooms & bathrooms
- Bedrooms: 1
- Bathrooms: 1
- Full bathrooms: 1
Primary bedroom
- Features: Ceiling Fan(s), Walk-In Closet(s)
- Level: Second
- Dimensions: 11 x 16
Dining room
- Level: Second
- Dimensions: 6 x 8
Other
- Features: Built-in Features, Granite Counters, Linen Closet
- Level: Second
- Dimensions: 10 x 6
Kitchen
- Features: Built-in Features, Galley Kitchen, Granite Counters, Pantry
- Level: Second
- Dimensions: 14 x 12
Living room
- Features: Ceiling Fan(s)
- Level: Second
- Dimensions: 14 x 16
Heating
- Central, Electric
Cooling
- Central Air, Ceiling Fan(s), Electric
Appliances
- Included: Dishwasher, Electric Range, Disposal, Microwave, Refrigerator
- Laundry: Other
Features
- High Speed Internet, Walk-In Closet(s)
- Flooring: Ceramic Tile, Luxury Vinyl Plank
- Has basement: No
- Has fireplace: No
Interior area
- Total interior livable area: 678 sqft
Video & virtual tour
Property
Parking
- Total spaces: 1
- Parking features: Additional Parking, Assigned, Gated, Lighted
- Carport spaces: 1
Features
- Levels: One
- Stories: 1
- Exterior features: Courtyard, Rain Gutters
- Pool features: Gunite, Pool
Lot
- Size: 11.31 Acres
Details
- Parcel number: 00000414682280000
Construction
Type & style
- Home type: Condo
- Architectural style: Traditional
- Property subtype: Condominium
- Attached to another structure: Yes
Materials
- Brick
- Foundation: Pillar/Post/Pier
- Roof: Composition
Condition
- Year built: 2021
Utilities & green energy
- Sewer: Public Sewer
- Water: Public
- Utilities for property: Cable Available, Electricity Connected, Sewer Available, Water Available
Community & HOA
Community
- Features: Curbs, Sidewalks
- Security: Carbon Monoxide Detector(s), Security Gate, Smoke Detector(s)
- Subdivision: 5800 Royal Lane Condo
HOA
- Has HOA: Yes
- Services included: All Facilities, Association Management, Electricity, Insurance, Internet, Maintenance Grounds, Maintenance Structure, Sewer, Trash, Utilities, Water
- HOA fee: $553 monthly
- HOA name: Firstservice Residential
- HOA phone: 214-871-9700
Location
- Region: Dallas
Financial & listing details
- Price per square foot: $369/sqft
- Tax assessed value: $289,500
- Annual tax amount: $6,446
- Date on market: 8/4/2026
- Cumulative days on market: 7 days
- Listing terms: Cash,Conventional
Estimated market value
$248,400
$236,000 - $261,000
$1,820/mo
Price history
| Date | Event | Price |
|---|---|---|
| 8/4/2026 | Listed for sale | $250,000$369/sqft |
Source: NTREIS #21344128 Report a problem | ||
Public tax history
| Year | Property taxes | Tax assessment |
|---|---|---|
| 2025 | $86 +75.8% | $289,500 +18.4% |
| 2024 | $49 +205.8% | $244,520 +20.2% |
| 2023 | $16 -81.4% | $203,400 |
| 2022 | $86 | $203,400 +450.5% |
| 2021 | -- | $36,950 -2.6% |
| 2020 | -- | $37,950 -68% |
| 2019 | $64 +57.9% | $118,650 |
| 2018 | $40 +275.3% | $118,650 +20.7% |
| 2017 | $11 -60.3% | $98,310 +20.8% |
| 2016 | $27 -77.5% | $81,360 +4.3% |
| 2015 | $120 | $77,970 +2.7% |
| 2014 | $120 | $75,940 |
| 2013 | -- | -- |
| 2012 | -- | -- |
| 2011 | -- | -- |
| 2010 | -- | -- |
| 2009 | -- | -- |
| 2008 | -- | -- |
| 2007 | -- | -- |
| 2005 | -- | -- |
| 2004 | -- | -- |
| 2003 | -- | -- |
| 2002 | -- | -- |
| 2001 | -- | -- |
Find assessor info on the county website
Monthly payment
Est. payment
Payment breakdown
Explore the cost of this home by adjusting the details. Changes won't be saved.Climate risks
Neighborhood: 75230
Nearby schools
GreatSchools rating
- 7/10John J Pershing Elementary SchoolGrades: PK-5Distance: 0.5 mi
- 5/10Benjamin Franklin Middle SchoolGrades: 6-8Distance: 1.4 mi
- 4/10Hillcrest High SchoolGrades: 9-12Distance: 1.5 mi
Schools provided by the listing agent
- Elementary: Pershing
- Middle: Benjamin Franklin
- High: Hillcrest
- District: Dallas ISD
Source: NTREIS. This data may not be complete. We recommend contacting the local school district to confirm school assignments for this home.
- $376,3002 bd2 ba1.5k sqft5818 Royal Ln, Dallas, TX 75230Off Market
- $625,0002 bd2 ba1.5k sqft5820 Royal Ln, Dallas, TX 75230For Sale

- $479,2002 bd2 ba1.9k sqft5826 Royal Ln, Dallas, TX 75230Off Market
- $478,4002 bd2 ba1.9k sqft5828 Royal Ln, Dallas, TX 75230Off Market
- $531,8002 bd3 ba1.7k sqft5834 Royal Ln, Dallas, TX 75230Off Market
- $675,3002 bd3 ba1.7k sqft5836 Royal Ln, Dallas, TX 75230Off Market
- $346,4002 bd2 ba1.3k sqft5842 Royal Ln, Dallas, TX 75230Off Market
- $419,8002 bd2 ba1.5k sqft5844 Royal Ln, Dallas, TX 75230Off Market
- $436,9003 bd2 ba1.8k sqft5906 Royal Ln, Dallas, TX 75230Off Market
A local agent can set up tours, give advice and negotiate with sellers.
Similar homes
- $280,0001 bd1 ba846 sqft10750 Park Village Pl #A, Dallas, TX 75230For Sale
 MLS ID #21162136, Jude Nash. NTREIS
 - $259,0002 bd2 ba922 sqft11122 Valleydale Dr #D, Dallas, TX 75230For Sale
 MLS ID #21328048, Caroline Whiteside. NTREIS
 - $245,9002 bd2 ba960 sqft4727 Bradford Dr #4727B, Dallas, TX 75219For Sale
 MLS ID #21354396, Denise Johnson. NTREIS
 - $269,0002 bd2 ba977 sqft10763 Villager Rd #A, Dallas, TX 75230For Sale
 MLS ID #21148979, Joan Laufenberg. NTREIS
 - $225,0001 bd1 ba798 sqft3102 Kings Rd APT 3310, Dallas, TX 75219For SaleMLS ID #21354491, Lin Zou. NTREIS
- $230,0002 bd2 ba966 sqft15151 Berry Trl APT 1410, Dallas, TX 75248For SaleMLS ID #21296007, Marcela Valverde. NTREIS
- $274,0002 bd2 ba971 sqft5200 Martel Ave APT 24B, Dallas, TX 75206For SaleMLS ID #21341348, Kelvin Bredehoeft. NTREIS
- $224,0001 bd2 ba985 sqft5100 Verde Valley Ln APT 139, Dallas, TX 75254For SaleMLS ID #21294318, Stacey Leslie. NTREIS
- $225,0001 bd2 ba920 sqft4800 Northway Dr APT 18A, Dallas, TX 75206For SaleMLS ID #21338168, Ted Bangs. NTREIS
- $191,0002 bd2 ba953 sqft8601 Park Ln APT 612, Dallas, TX 75231For SaleMLS ID #21347359, Melissa Serna. NTREIS
- $225,0001 bd1 ba776 sqft5932 Sandhurst Ln APT 216, Dallas, TX 75206For SaleMLS ID #21313731, Carla Reeves. NTREIS
- $240,0002 bd2 ba972 sqft5140 Amesbury Dr APT 212, Dallas, TX 75206For SaleMLS ID #21273776, Shelle Carrig. NTREIS
- $220,0001 bd2 ba912 sqft5626 Preston Oaks Rd APT 43C, Dallas, TX 75254For SaleMLS ID #21277051, Sherri Courie. NTREIS
- $159,0002 bd2 ba969 sqft11128 Valleydale Dr #C, Dallas, TX 75230For SaleMLS ID #21327384, George Lanier. NTREIS
- $230,0002 bd1 ba877 sqft17490 Meandering Way APT 1304, Dallas, TX 75252For SaleMLS ID #91692131, Adam Olsen, eXp Realty, LLC. HAR
- $249,0002 bd2 ba893 sqft4034 Rawlins St APT 101, Dallas, TX 75219For SaleMLS ID #21341554, Eric Wald. NTREIS
- $199,0001 bd1 ba567 sqft6126 Averill Way #211W, Dallas, TX 75225For SaleMLS ID #21304962, Edward Slater. NTREIS
- $199,0002 bd1 ba797 sqft2200 Trinity Mills Rd #402, Carrollton, TX 75006For SaleMLS ID #21356063, Eddie Wiewel. NTREIS
- $189,0002 bd2 ba903 sqft10211 Regal Oaks Dr APT 120, Dallas, TX 75230For SaleMLS ID #21215853, Chandler Ferguson. NTREIS
- $244,9981 bd1 ba657 sqft4605 Cedar Springs Rd APT 336, Dallas, TX 75219For SaleMLS ID #21167132, Lance Blann. NTREIS
