Price improved to $299,900!
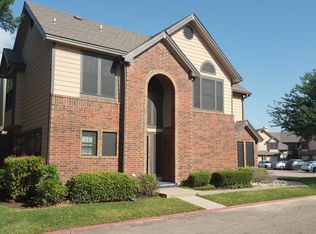
Well-maintained Condominium in a prime Irving location. This home offers a bright, updated interior with brand-new main-level flooring installed three months ago and carpet replaced three years ago. The layout features an open living area, two spacious bedrooms upstairs, and a versatile flex room on the lower level ideal for an office, workout space, or guest bedroom.
A private deck overlooks a peaceful creek and green buffer, creating a quiet outdoor retreat rarely found in this price point.
The seller is willing to include the 4-year-old LG premium refrigerator, Washer & Dryer and select furniture with strong, acceptable offers.
Zoned for Carrollton-Farmers Branch ISD, with nearby access to Landry Elementary, Barbara Bush Middle School, and Ranchview High School.
Conveniently located near major shopping and dining options within one to two miles, including Kroger, Walmart Supercenter, Whole Foods, Sprouts, and multiple restaurants throughout Las Colinas.
HOA covers nearly all exterior components such as foundation, roof, structure, exterior paint, landscaping and community maintenance plus water, which typically lowers your homeowner’s insurance cost & helps offset the monthly cost and reduces long-term maintenance responsibilities for the owner.
Clean, updated, and move-in ready, this home delivers value, convenience, and a low-maintenance lifestyle in one of Irving’s most connected location.
Property is Subject to River Walk Owners Association and Valley Ranch Master Association Assessments.
For sale
Price cut: $9.1K (6/20)
$299,900
420 Santa Fe Trl APT 123, Irving, TX 75063
3beds
1,422sqft
Condominium
Built in 1986
-- sqft lot
$292,900 Zestimate®
$211/sqft
$648/mo HOA
What's special
Bright updated interiorQuiet outdoor retreatTwo spacious bedrooms upstairs
- 72 days |
- 999 |
- 41 |
Likely to sell faster than
Zillow last checked:
Listing updated:
Listed by:
SANAL THUMBARAPPULLY 0806736 940-326-1218,
White Rock Realty 940-343-5113
Source: NTREIS,MLS#: 21264339
Loading...
Facts & features
Interior
Bedrooms & bathrooms
- Bedrooms: 3
- Bathrooms: 3
- Full bathrooms: 2
- 1/2 bathrooms: 1
Primary bedroom
- Features: Ceiling Fan(s), Sitting Area in Primary, Walk-In Closet(s)
- Level: Second
- Dimensions: 21 x 11
Bedroom
- Features: Ceiling Fan(s), Walk-In Closet(s)
- Level: Second
- Dimensions: 13 x 11
Primary bathroom
- Features: Built-in Features, Tile Counters
- Level: Second
- Dimensions: 12 x 6
Bonus room
- Features: Ceiling Fan(s)
- Level: First
- Dimensions: 14 x 10
Other
- Features: Built-in Features, Tile Counters
- Level: Second
- Dimensions: 7 x 7
Half bath
- Level: First
- Dimensions: 5 x 4
Kitchen
- Features: Built-in Features, Granite Counters, Pantry
- Level: First
- Dimensions: 14 x 10
Living room
- Features: Ceiling Fan(s), Fireplace
- Level: First
- Dimensions: 22 x 19
Heating
- Central, Electric
Cooling
- Central Air, Electric
Appliances
- Included: Dishwasher, Electric Cooktop, Electric Oven, Electric Water Heater, Microwave
- Laundry: Washer Hookup, Electric Dryer Hookup, Laundry in Utility Room
Features
- Decorative/Designer Lighting Fixtures, Open Floorplan, Pantry, Walk-In Closet(s)
- Flooring: Carpet, Luxury Vinyl Plank
- Windows: Bay Window(s)
- Has basement: No
- Number of fireplaces: 1
- Fireplace features: Electric, Living Room, Masonry
Interior area
- Total interior livable area: 1,422 sqft
Video & virtual tour
Property
Parking
- Total spaces: 1
- Parking features: Additional Parking
- Attached garage spaces: 1
Features
- Levels: Two
- Stories: 2
- Patio & porch: Deck
- Pool features: Pool, Community
- On waterfront: Yes
- Waterfront features: Canal Access
Lot
- Size: 5.08 Acres
- Features: Landscaped
Details
- Parcel number: 32435500000000123
Construction
Type & style
- Home type: Condo
- Architectural style: Traditional
- Property subtype: Condominium
- Attached to another structure: Yes
Materials
- Brick
- Foundation: Slab
- Roof: Composition,Shingle
Condition
- Year built: 1986
Utilities & green energy
- Sewer: Public Sewer
- Water: Public
- Utilities for property: Electricity Connected, Sewer Available, Water Available
Community & HOA
Community
- Features: Curbs, Pool, Sidewalks
- Subdivision: Riverwalk Condo Ph 01-5
HOA
- Has HOA: Yes
- Amenities included: Maintenance Front Yard
- Services included: All Facilities, Association Management, Maintenance Grounds, Maintenance Structure, Water
- HOA fee: $648 monthly
- HOA name: Riverwalk Owners Assosiation
- HOA phone: 817-952-9009
Location
- Region: Irving
Financial & listing details
- Price per square foot: $211/sqft
- Tax assessed value: $312,840
- Annual tax amount: $6,761
- Date on market: 5/8/2026
- Cumulative days on market: 72 days
- Listing terms: Cash,Conventional,FHA,VA Loan
Estimated market value
$292,900
$278,000 - $308,000
$2,370/mo
Price history
| Date | Event | Price |
|---|---|---|
| 6/20/2026 | Price change | $299,900-2.9%$211/sqft |
Source: NTREIS #21264339 Report a problem | ||
| 6/6/2026 | Price change | $309,000-1.9%$217/sqft |
Source: NTREIS #21264339 Report a problem | ||
| 5/27/2026 | Price change | $314,999-1.6%$222/sqft |
Source: NTREIS #21264339 Report a problem | ||
| 5/8/2026 | Listed for sale | $319,999+28.1%$225/sqft |
Source: NTREIS #21264339 Report a problem | ||
| 2/18/2022 | Sold | -- |
Source: NTREIS #14677365 Report a problem | ||
| 1/6/2022 | Pending sale | $249,900$176/sqft |
Source: NTREIS #14677365 Report a problem | ||
| 12/6/2021 | Listed for sale | $249,900$176/sqft |
Source: NTREIS #14677365 Report a problem | ||
| 11/24/2021 | Pending sale | $249,900$176/sqft |
Source: NTREIS #14677365 Report a problem | ||
| 11/20/2021 | Contingent | $249,900$176/sqft |
Source: NTREIS #14677365 Report a problem | ||
| 11/2/2021 | Price change | $249,900-10.4%$176/sqft |
Source: NTREIS #14677365 Report a problem | ||
| 9/24/2021 | Listed for sale | $279,000+69.2%$196/sqft |
Source: NTREIS #14677365 Report a problem | ||
| 12/17/2014 | Listing removed | $164,900$116/sqft |
Source: CENTURY 21 Judge Fite Company #12196552 Report a problem | ||
| 11/8/2014 | Pending sale | $164,900$116/sqft |
Source: CENTURY 21 Judge Fite Company #12196552 Report a problem | ||
| 8/12/2014 | Listed for sale | $164,900$116/sqft |
Source: Century 21 Judge Fite #12196552 Report a problem | ||
Public tax history
| Year | Property taxes | Tax assessment |
|---|---|---|
| 2025 | $2,505 +9.8% | $312,840 +10% |
| 2024 | $2,282 -13.6% | $284,400 +33.3% |
| 2023 | $2,640 +22% | $213,300 |
| 2022 | $2,164 +5.6% | $213,300 +11.1% |
| 2021 | $2,049 -1.7% | $191,970 |
| 2020 | $2,085 +3.2% | $191,970 +3.8% |
| 2019 | $2,020 +1.1% | $184,860 |
| 2018 | $1,997 -46.7% | $184,860 +12.1% |
| 2017 | $3,748 +5.6% | $164,950 +5.5% |
| 2016 | $3,548 +9.1% | $156,420 +1.8% |
| 2015 | $3,253 | $153,580 +8% |
| 2014 | $3,253 | $142,200 |
| 2013 | -- | -- |
| 2012 | -- | -- |
| 2011 | -- | -- |
| 2010 | -- | -- |
| 2009 | -- | -- |
| 2008 | -- | -- |
| 2007 | -- | -- |
| 2005 | -- | -- |
| 2004 | -- | -- |
| 2003 | -- | -- |
| 2002 | -- | -- |
| 2001 | -- | -- |
Find assessor info on the county website
Monthly payment
Est. payment
Payment breakdown
Explore the cost of this home by adjusting the details. Changes won't be saved.Climate risks
Neighborhood: Valley Ranch
Nearby schools
GreatSchools rating
- 5/10Landry Elementary SchoolGrades: PK-5Distance: 0.3 mi
- 5/10Bush Middle SchoolGrades: 6-8Distance: 0.9 mi
- 5/10Ranchview High SchoolGrades: 9-12Distance: 1.2 mi
Schools provided by the listing agent
- Elementary: Landry
- Middle: Bush
- High: Ranchview
- District: Carrollton-Farmers Branch ISD
Source: NTREIS. This data may not be complete. We recommend contacting the local school district to confirm school assignments for this home.
- $249,9002 bd2 ba1.2k sqft422 Santa Fe Trl #14, Irving, TX 75063Off Market

- $238,2002 bd3 ba1.1k sqft400 Santa Fe Trl APT 21, Irving, TX 75063Off Market
- $270,6003 bd3 ba1.4k sqft400 Santa Fe Trl APT 23, Irving, TX 75063Off Market
- $242,9002 bd2 ba1.1k sqft402 Santa Fe Trl #31, Irving, TX 75063Off Market

- $280,5002 bd3 ba1.2k sqft402 Santa Fe Trl APT 32, Irving, TX 75063Off Market
- $269,9002 bd3 ba1.2k sqft402 Santa Fe Trl APT 33, Irving, TX 75063Off Market
- $246,9002 bd3 ba1.1k sqft402 Santa Fe Trl APT 35, Irving, TX 75063Off Market
- $273,6002 bd3 ba1.2k sqft402 Santa Fe Trl APT 36, Irving, TX 75063Off Market
- $289,0002 bd3 ba1.2k sqft402 Santa Fe Trl APT 37, Irving, TX 75063For Sale
A local agent can set up tours, give advice and negotiate with sellers.
Similar homes
- $289,0002 bd3 ba1.2k sqft402 Santa Fe Trl APT 37, Irving, TX 75063For Sale
 MLS ID #21288611, Jennifer Shindler. NTREIS
 - $329,0002 bd3 ba1.4k sqft4130 Proton Dr APT 47B, Addison, TX 75001For Sale
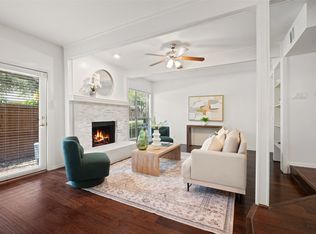 MLS ID #21282006, David Heape. NTREIS
 - $410,0003 bd2 ba1.3k sqft200 Morning Star Ct, Irving, TX 75063For Sale
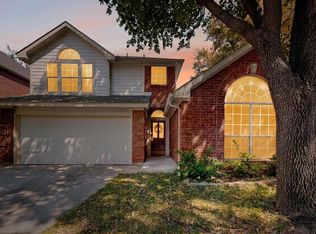 MLS ID #21211259, Sangar Rahimi. NTREIS
 - $240,0002 bd2 ba1k sqft212 Samuel Blvd APT 3, Coppell, TX 75019For Sale
 MLS ID #21290533, Guy Arnold. NTREIS
 - $295,0003 bd3 ba1.5k sqft2059 Embassy Way, Carrollton, TX 75006For SaleMLS ID #21329534, Holly Torri. NTREIS
- $250,0002 bd2 ba1.1k sqft5616 Preston Oaks Rd APT 1506, Dallas, TX 75254For SaleMLS ID #21277145, Ellie Askarpour Emamcha. NTREIS
- $425,0003 bd2 ba1.5k sqft623 Rancho Cir, Irving, TX 75063For SaleMLS ID #21255062, Amanda Valerio-Mendez. NTREIS
- $255,0002 bd3 ba1.6k sqft10578 High Hollows Dr APT 268, Dallas, TX 75230For SaleMLS ID #21313047, Christie Cannon. NTREIS
- $305,0002 bd2 ba1.4k sqft2108 Mistymeadow Ct, Carrollton, TX 75006For SaleMLS ID #21319096, Patrick Appleton. NTREIS
- $190,0002 bd3 ba1.3k sqft5325 Bent Tree Forest Dr APT 2248, Dallas, TX 75248For SaleMLS ID #21268191, Kimberly Logan. NTREIS
- $150,0002 bd3 ba1.2k sqft9623 Walnut St APT 8102, Dallas, TX 75243For SaleMLS ID #21325610, Laura Barragan. NTREIS
- $250,0002 bd2 ba1k sqft5200 Martel Ave APT 16C, Dallas, TX 75206For SaleMLS ID #21085755, Noelle Coats. NTREIS
- $220,0003 bd3 ba2.1k sqft8522 Park Ln APT 15, Dallas, TX 75231For SaleMLS ID #21291166, Ronnie Aroche. NTREIS
- $335,0003 bd2 ba1.6k sqft3046 Westforest Dr, Dallas, TX 75229For SaleMLS ID #21293014, David Velasquez. NTREIS
- $182,5002 bd2 ba1.2k sqft821 Dublin Dr APT 253, Richardson, TX 75080For SaleMLS ID #21259760, Christopher Hudson. NTREIS
- $289,9004 bd2 ba1.3k sqft5431 Kings Manor Dr, Lake Dallas, TX 75065For SaleMLS ID #21323037, Misty Constant. NTREIS
- $397,0002 bd3 ba1.5k sqft205 Milan St #2202, Lewisville, TX 75067For SaleMLS ID #21261240, Matthew Hudson. NTREIS
- $330,0004 bd3 ba1.8k sqft2009 Red Oak Dr, Irving, TX 75060For SaleMLS ID #21276552, Alyson Chavez. NTREIS
- $292,0002 bd2 ba1.1k sqft2848 Harbinger Ln, Dallas, TX 75287For SaleMLS ID #21275392, Jessica Orr. NTREIS
- $300,0002 bd2 ba1.1k sqft7864 Abbey Rd, Frisco, TX 75035For SaleMLS ID #21321624, Chris Bentley. NTREIS
