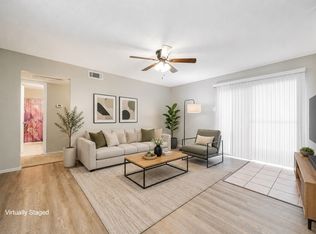
Welcome to a Mediterranean Condo lifestyle resort. Enjoy all the amazing hoa amenities in a gated community! Walking distance to a bus stop for shopping and dinning. Very close commute to LBJ 635. Fall in love with this stunning, remodeled condo offering the perfect blend of modern-chic sophistication. This home features tons of upgrades including a beautiful sturdy storm door! Enjoy swimming in the sparkling pool next to the unit! Boasting 2 spacious bedrooms and 1.5 beautifully upgraded baths, every inch of this home has been meticulously updated with high-end finishes. The home also features a storage underneath the stairs or it can be used as a storm shelter! Park inside your covered carport and walk directly inside your unit! The open-concept main floor features a seamless flow, perfect for entertaining, complete with a convenient downstairs powder room for guests. Step outside to your private oasis—a wonderful covered patio designed for year-round relaxation, morning coffee, or weekend grilling. Situated in a prime location, nearby the Addison Circle close to shopping, dining, and major thoroughfares, this turn-key gem is completely ready for you to move right in. Schedule your tour today and experience elevated townhome living at its finest! Condo comes with all appliances! Free Fridge, full size washer and dryer! Purchase it with no money down! Ask Agent for details!
For sale
Price cut: $5K (6/26)
$215,000
5626 Preston Oaks Rd APT 36B, Dallas, TX 75254
2beds
1,039sqft
Condominium
Built in 1981
-- sqft lot
$212,000 Zestimate®
$207/sqft
$422/mo HOA
What's special
Stunning remodeled condoBeautiful sturdy storm door
- 129 days
- 260
- 13
Zillow last checked:
Listing updated:
Listed by:
Gloria Guajardo 0704937 972-401-1400,
HomeSmart 972-401-1400
Source: NTREIS,MLS#: 21273304
Facts & features
Interior
Bedrooms & bathrooms
- Bedrooms: 2
- Bathrooms: 2
- Full bathrooms: 1
- 1/2 bathrooms: 1
Primary bedroom
- Features: Ceiling Fan(s), Walk-In Closet(s)
- Level: Second
- Dimensions: 14 x 11
Bedroom
- Features: Ceiling Fan(s), Walk-In Closet(s)
- Level: Second
- Dimensions: 11 x 11
Dining room
- Features: Ceiling Fan(s)
- Level: First
- Dimensions: 9 x 8
Other
- Features: En Suite Bathroom, Granite Counters, Linen Closet
- Level: Second
- Dimensions: 6 x 5
Half bath
- Level: First
- Dimensions: 7 x 3
Kitchen
- Features: Breakfast Bar, Built-in Features, Granite Counters
- Level: First
- Dimensions: 9 x 11
Laundry
- Level: First
- Dimensions: 6 x 5
Living room
- Features: Ceiling Fan(s), Fireplace
- Level: First
- Dimensions: 13 x 14
Heating
- Central, Electric
Cooling
- Central Air, Ceiling Fan(s), Electric
Appliances
- Included: Dryer, Dishwasher, Electric Cooktop, Electric Oven, Electric Range, Electric Water Heater, Disposal, Gas Water Heater, Refrigerator, Washer
- Laundry: Washer Hookup, Dryer Hookup, ElectricDryer Hookup, Laundry in Utility Room, Stacked
Features
- Built-in Features, Granite Counters, High Speed Internet, Open Floorplan, Pantry, Cable TV, Wired for Data, Walk-In Closet(s)
- Flooring: Tile, Vinyl
- Windows: Window Coverings
- Has basement: No
- Number of fireplaces: 1
- Fireplace features: Living Room, Wood Burning
Interior area
- Total interior livable area: 1,039 sqft
Video & virtual tour
Property
Parking
- Total spaces: 2
- Parking features: Covered, Carport, On Site, On Street
- Garage spaces: 1
- Carport spaces: 1
Features
- Levels: One
- Stories: 1
- Patio & porch: Covered
- Exterior features: Rain Gutters
- Pool features: None, Community
- Fencing: Fenced,Gate,Wood
Lot
- Size: 4 Square Feet
Details
- Parcel number: 0029N87000II00001
Construction
Type & style
- Home type: Condo
- Architectural style: Mediterranean,Traditional
- Property subtype: Condominium
Materials
- Brick
- Foundation: Slab
- Roof: Shingle
Condition
- Resale
- Year built: 1981
Utilities & green energy
- Sewer: Public Sewer
- Water: Community/Coop
- Utilities for property: Electricity Available, Electricity Connected, Sewer Available, Water Available, Cable Available
Community & HOA
Community
- Features: Clubhouse, Pool, Sidewalks, Community Mailbox
- Security: Fire Alarm, Security Gate
- Subdivision: Preston Oaks Crossing Condos 01 & 02
HOA
- Has HOA: Yes
- Amenities included: Maintenance Front Yard
- Services included: All Facilities, Association Management, Insurance, Internet, Maintenance Grounds, Maintenance Structure, Sewer, Trash, Water
- HOA fee: $422 monthly
- HOA name: Blue Star Community
- HOA phone: 214-247-6278
Location
- Region: Dallas
Financial & listing details
- Price per square foot: $207/sqft
- Tax assessed value: $213,000
- Annual tax amount: $4,743
- Date on market: 5/19/2026
- Cumulative days on market: 130 days
- Listing terms: Cash,Conventional
- Exclusions: all staging furniture and decoration
Estimated market value
$212,000
$201,000 - $223,000
$1,719/mo
Price history
| Date | Event | Price |
|---|---|---|
| 6/26/2026 | Price change | $215,000-2.3%$207/sqft |
Source: NTREIS #21273304 Report a problem | ||
| 6/7/2026 | Listed for sale | $220,000$212/sqft |
Source: NTREIS #21273304 Report a problem | ||
| 6/6/2026 | Contingent | $220,000$212/sqft |
Source: NTREIS #21273304 Report a problem | ||
| 5/19/2026 | Listed for sale | $220,000+2.3%$212/sqft |
Source: NTREIS #21273304 Report a problem | ||
| 4/12/2026 | Listing removed | $215,000$207/sqft |
Source: eXp Realty #21211175 Report a problem | ||
| 3/17/2026 | Listed for sale | $215,000+4.9%$207/sqft |
Source: NTREIS #21211175 Report a problem | ||
| 11/7/2025 | Listing removed | $205,000$197/sqft |
Source: NTREIS #21056076 Report a problem | ||
| 10/24/2025 | Price change | $205,000-2.4%$197/sqft |
Source: NTREIS #21056076 Report a problem | ||
| 9/26/2025 | Price change | $210,000-2.3%$202/sqft |
Source: NTREIS #21056076 Report a problem | ||
| 9/10/2025 | Listed for sale | $215,000-6.1%$207/sqft |
Source: NTREIS #21056076 Report a problem | ||
| 7/28/2025 | Listing removed | $229,000$220/sqft |
Source: NTREIS #20927936 Report a problem | ||
| 6/14/2025 | Price change | $229,000-2.6%$220/sqft |
Source: NTREIS #20927936 Report a problem | ||
| 5/10/2025 | Listed for sale | $235,000+4.5%$226/sqft |
Source: NTREIS #20927936 Report a problem | ||
| 9/27/2023 | Sold | -- |
Source: NTREIS #20334747 Report a problem | ||
| 9/15/2023 | Pending sale | $224,900$216/sqft |
Source: NTREIS #20334747 Report a problem | ||
| 9/10/2023 | Contingent | $224,900$216/sqft |
Source: NTREIS #20334747 Report a problem | ||
| 9/1/2023 | Price change | $224,900-2.2%$216/sqft |
Source: NTREIS #20334747 Report a problem | ||
| 8/11/2023 | Price change | $229,900-2.1%$221/sqft |
Source: NTREIS #20334747 Report a problem | ||
| 7/14/2023 | Price change | $234,900-2.1%$226/sqft |
Source: NTREIS #20334747 Report a problem | ||
| 7/5/2023 | Price change | $239,900-2%$231/sqft |
Source: NTREIS #20334747 Report a problem | ||
| 6/22/2023 | Price change | $244,900-2%$236/sqft |
Source: NTREIS #20334747 Report a problem | ||
| 6/5/2023 | Price change | $249,8000%$240/sqft |
Source: NTREIS #20334747 Report a problem | ||
| 5/23/2023 | Listed for sale | $249,900$241/sqft |
Source: NTREIS #20334747 Report a problem | ||
| 2/25/2016 | Listing removed | $1,100$1/sqft |
Source: Virginia Cook, REALTORS #13302781 Report a problem | ||
| 1/23/2016 | Price change | $1,100-4.3%$1/sqft |
Source: Virginia Cook, REALTORS #13302781 Report a problem | ||
| 10/31/2015 | Listed for rent | $1,150$1/sqft |
Source: Ebby's Little White House #13201538 Report a problem | ||
Public tax history
| Year | Property taxes | Tax assessment |
|---|---|---|
| 2025 | $286 -33.8% | $213,000 |
| 2024 | $432 -82% | $213,000 +20.6% |
| 2023 | $2,408 -45.7% | $176,630 |
| 2022 | $4,434 +15.6% | $176,630 +21.4% |
| 2021 | $3,837 -2.8% | $145,460 |
| 2020 | $3,946 +2.9% | $145,460 +3.7% |
| 2019 | $3,834 -10.5% | $140,270 -6.9% |
| 2018 | $4,287 +16.7% | $150,660 +11.5% |
| 2017 | $3,673 +25% | $135,070 +25% |
| 2016 | $2,938 +48.4% | $108,060 +15.6% |
| 2015 | $1,980 | $93,510 |
| 2014 | $1,980 | $93,510 |
| 2013 | -- | -- |
| 2012 | -- | -- |
| 2011 | -- | -- |
| 2010 | -- | -- |
| 2009 | -- | -- |
| 2008 | -- | -- |
| 2007 | -- | -- |
| 2005 | -- | -- |
| 2004 | -- | -- |
| 2003 | -- | -- |
| 2002 | -- | -- |
| 2001 | -- | -- |
Find assessor info on the county website
Monthly payment
Est. payment
Payment breakdown
Explore the cost of this home by adjusting the details. Changes won't be saved.Climate risks
Neighborhood: 75254
Nearby schools
Schools provided by the listing agent
- Elementary: Anne Frank
- Middle: Benjamin Franklin
- High: Hillcrest
- District: Dallas ISD
Source: NTREIS. This data may not be complete. We recommend contacting the local school district to confirm school assignments for this home.
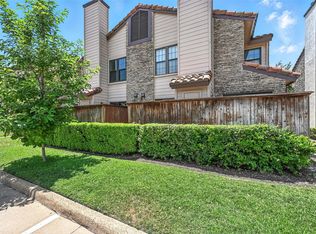
- $172,5001 bd2 ba912 sqft5626 Preston Oaks Rd APT 22C, Dallas, TX 75254For Sale
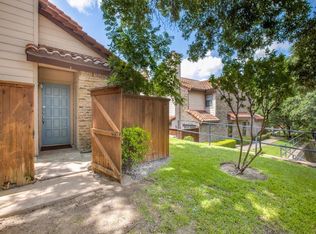
- $238,3003 bd2 ba1.3k sqft5626 Preston Oaks Rd APT 10A, Dallas, TX 75254Off Market
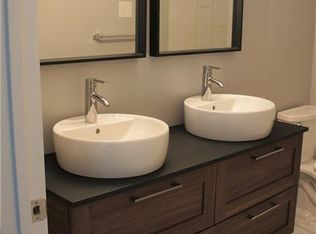
- $250,8003 bd2 ba1.3k sqft5626 Preston Oaks Rd APT 10B, Dallas, TX 75254Off Market
- $230,3002 bd2 ba1.3k sqft5626 Preston Oaks Rd APT 10D, Dallas, TX 75254Off Market
Similar homes
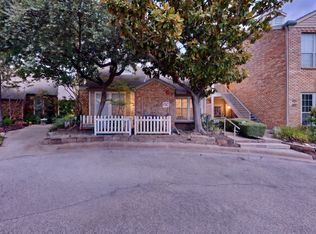
- $279,9002 bd2 ba1.3k sqft5565 Preston Oaks Rd APT 117, Dallas, TX 75254For Sale
 MLS ID #21384844, George George. NTREIS
 - $194,5001 bd1 ba706 sqft5616 Preston Oaks Rd APT 1405, Dallas, TX 75254For Sale
 MLS ID #21300889, Teresa Taylor. NTREIS
 - $199,0001 bd2 ba985 sqft5100 Verde Valley Ln APT 178, Dallas, TX 75254For Sale
 MLS ID #21314323, Russell Rhodes. NTREIS
 - $214,0002 bd2 ba1.1k sqft5335 Bent Tree Forest Dr APT 170, Dallas, TX 75248For Sale
 MLS ID #21134204, Bill Moomaw. NTREIS
