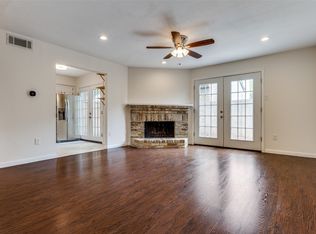
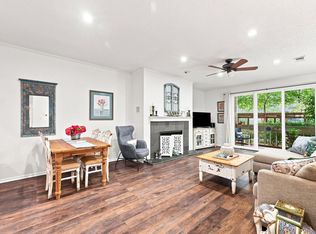
Welcome to this light and bright two story condo that's move in ready and perfectly located. Featuring two spacious bedrooms and a welcoming living room with a wood burning fireplace, this home offers comfort and style throughout. The kitchen is equipped with granite countertops, a pantry, oven and microwave, making meal preparation a breeze. Step outside to your private patio, the perfect spot to relax with your morning coffee or unwind at the end of the day. Enjoy low maintenance living in a desirable community with access to a pool and park, all while zoned for Richardson ISD. Whether you are a first time homebuyer, downsizing or looking for a great investment opportunity, this charming condo is one you will not want to miss.
For sale
$185,000
877 Dublin Dr #1, Richardson, TX 75080
2beds
1,114sqft
Condominium
Built in 1980
-- sqft lot
$179,600 Zestimate®
$166/sqft
$358/mo HOA
What's special
Wood burning fireplacePrivate patioTwo spacious bedroomsOven and microwave
- 40 days |
- 199 |
- 10 |
Zillow last checked:
Listing updated:
Listed by:
Donna Leibow 0587088 972-897-7638,
Keller Williams Central 469-467-7755
Source: NTREIS,MLS#: 21323068
Facts & features
Interior
Bedrooms & bathrooms
- Bedrooms: 2
- Bathrooms: 3
- Full bathrooms: 2
- 1/2 bathrooms: 1
Primary bedroom
- Features: Granite Counters
- Level: Second
- Dimensions: 13 x 13
Primary bedroom
- Features: Walk-In Closet(s)
- Level: Second
- Dimensions: 14 x 11
Den
- Features: Ceiling Fan(s), Fireplace
- Level: First
- Dimensions: 15 x 15
Dining room
- Level: First
- Dimensions: 12 x 9
Kitchen
- Features: Breakfast Bar, Granite Counters, Pantry
- Level: First
- Dimensions: 8 x 9
Living room
- Features: Fireplace
- Level: First
- Dimensions: 15 x 15
Heating
- Electric
Cooling
- Electric
Appliances
- Included: Dishwasher, Electric Cooktop, Electric Oven, Disposal, Microwave
- Laundry: Washer Hookup, Electric Dryer Hookup, Laundry in Utility Room
Features
- Built-in Features, Decorative/Designer Lighting Fixtures, Granite Counters, High Speed Internet, Cable TV
- Flooring: Ceramic Tile, Parquet
- Windows: Window Coverings
- Has basement: No
- Number of fireplaces: 1
- Fireplace features: Wood Burning
Interior area
- Total interior livable area: 1,114 sqft
Video & virtual tour
Property
Parking
- Total spaces: 1
- Parking features: Assigned, Covered, Carport
- Carport spaces: 1
Features
- Levels: Two
- Stories: 2
- Patio & porch: Rear Porch
- Exterior features: Lighting
- Pool features: Pool, Community
- Fencing: Wood
Lot
- Size: 0.5 Acres
- Features: Landscaped
Details
- Parcel number: 42266610510018900
Construction
Type & style
- Home type: Condo
- Architectural style: Traditional
- Property subtype: Condominium
- Attached to another structure: Yes
Materials
- Brick
- Foundation: Slab
- Roof: Spanish Tile
Condition
- Year built: 1980
Utilities & green energy
- Sewer: Public Sewer
- Water: Public
- Utilities for property: Sewer Available, Water Available, Cable Available
Community & HOA
Community
- Features: Park, Pool, Curbs, Sidewalks
- Subdivision: Waterfall Crossing Condo
HOA
- Has HOA: Yes
- Services included: All Facilities, Association Management
- HOA fee: $358 monthly
- HOA name: Waterfall Crossing Condo Assoc. Inc.
- HOA phone: 361-732-1697
Location
- Region: Richardson
Financial & listing details
- Price per square foot: $166/sqft
- Tax assessed value: $238,030
- Annual tax amount: $5,193
- Date on market: 7/10/2026
- Cumulative days on market: 41 days
- Listing terms: Cash,Conventional,FHA
Estimated market value
$179,600
$171,000 - $189,000
$1,830/mo
Price history
| Date | Event | Price |
|---|---|---|
| 7/10/2026 | Listed for sale | $185,000$166/sqft |
Source: NTREIS #21323068 Report a problem | ||
Public tax history
| Year | Property taxes | Tax assessment |
|---|---|---|
| 2025 | $207 +26.2% | $238,030 |
| 2024 | $164 +20.2% | $238,030 +6.8% |
| 2023 | $137 -89.6% | $222,800 +25% |
| 2022 | $1,318 +1.7% | $178,240 +52.4% |
| 2021 | $1,296 -2.5% | $116,970 |
| 2020 | $1,330 +6.4% | $116,970 -16% |
| 2019 | $1,250 +9.2% | $139,250 +25% |
| 2018 | $1,144 -37.3% | $111,400 +17.6% |
| 2017 | $1,824 +12.2% | $94,690 +15.2% |
| 2016 | $1,626 +7.2% | $82,210 +5.4% |
| 2015 | $1,517 | $77,980 +7.7% |
| 2014 | $1,517 | $72,410 |
| 2013 | -- | -- |
| 2012 | -- | -- |
| 2011 | -- | -- |
| 2010 | -- | -- |
| 2009 | -- | -- |
| 2008 | -- | -- |
| 2007 | -- | -- |
| 2005 | -- | -- |
| 2004 | -- | -- |
| 2003 | -- | -- |
| 2002 | -- | -- |
| 2001 | -- | -- |
Find assessor info on the county website
Monthly payment
Est. payment
Payment breakdown
Explore the cost of this home by adjusting the details. Changes won't be saved.Climate risks
Neighborhood: Waterfall Crossing
Nearby schools
GreatSchools rating
- 2/10Dover Elementary SchoolGrades: PK-6Distance: 0.2 mi
- 7/10Richardson West Junior High SchoolGrades: 7-8Distance: 0.9 mi
- 6/10Richardson High SchoolGrades: 9-12Distance: 0.7 mi
Schools provided by the listing agent
- Elementary: Dover
- Middle: Richardson West
- High: Richardson
- District: Richardson ISD
Source: NTREIS. This data may not be complete. We recommend contacting the local school district to confirm school assignments for this home.
- $190,4002 bd3 ba1.1k sqft831 Dublin Dr #1, Richardson, TX 75080Off Market
- $--2 bd3 ba1.1k sqft831 Dublin Dr #2, Richardson, TX 75080Sold
- $187,8002 bd3 ba1.1k sqft831 Dublin Dr #3, Richardson, TX 75080Off Market
- $190,0002 bd3 ba1.1k sqft831 Dublin Dr #4, Richardson, TX 75080Off Market
- $--3 bd3 ba1.3k sqft833 Dublin Dr APT A, Richardson, TX 75080Sold
- $191,4003 bd2 ba1.3k sqft833 Dublin Dr #2, Richardson, TX 75080Off Market
- $207,0003 bd2 ba1.3k sqft833 Dublin Dr #3, Richardson, TX 75080Off Market
- $250,0003 bd2 ba1.3k sqft833 Dublin Dr #4, Richardson, TX 75080Off Market
- $164,7001 bd2 ba922 sqft835 Dublin Dr #1, Richardson, TX 75080Off Market
A local agent can set up tours, give advice and negotiate with sellers.
A local lender can help you make sure your offer is ready when you are.
Similar homes
- $182,5002 bd2 ba1.2k sqft821 Dublin Dr APT 253, Richardson, TX 75080For Sale
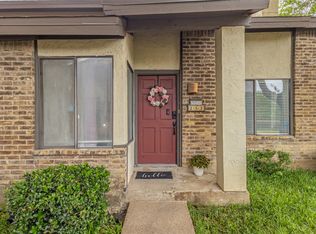 MLS ID #21259760, Christopher Hudson. NTREIS
 - $185,0002 bd3 ba1.2k sqft9801 Royal Ln APT 312, Dallas, TX 75231For Sale
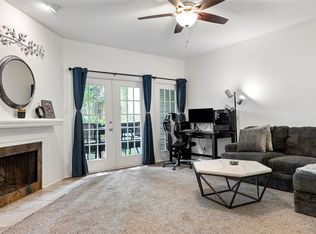 MLS ID #21327366, Ronnie Russell. NTREIS
 - $185,0002 bd3 ba1.3k sqft5325 Bent Tree Forest Dr APT 2248, Dallas, TX 75248For Sale
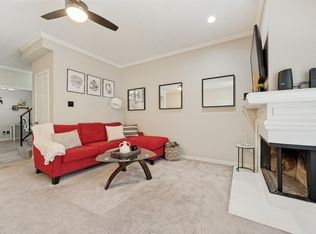 MLS ID #21268191, Kimberly Logan. NTREIS
 - $220,0002 bd2 ba1.1k sqft5310 Keller Springs Rd APT 512, Dallas, TX 75248For Sale
 MLS ID #21359709, Brandon Watkins. NTREIS
 - $210,0003 bd2 ba1.3k sqft11334 Park Central Pl #A, Dallas, TX 75230For SaleMLS ID #21361058, Rockie Marvel. NTREIS
- $199,0002 bd2 ba1k sqft5626 Preston Oaks Rd APT 9A, Dallas, TX 75254For SaleMLS ID #21259504, Katty Urdaneta. NTREIS
- $219,9002 bd2 ba1k sqft14800 Enterprise Dr APT 14B, Farmers Branch, TX 75234For SaleMLS ID #21358919, Tiffani Geisert. NTREIS
- $161,0002 bd3 ba1.2k sqft7145 Fair Oaks Ave #37, Dallas, TX 75231For SaleMLS ID #21344524, Cynthia Agraz. NTREIS
- $165,0002 bd3 ba1.1k sqft7175 Fair Oaks Ave #55, Dallas, TX 75231For SaleMLS ID #21274502, Sang Park. NTREIS
- $185,0002 bd2 ba1k sqft6027 E University Blvd #215, Dallas, TX 75206For SaleMLS ID #21287725, Stephen Cloud. NTREIS
- $194,9002 bd1 ba1.1k sqft5821 Copperwood Ln #2126, Dallas, TX 75248For SaleMLS ID #21357395, Brittany Thomas. NTREIS
- $180,0002 bd2 ba1.2k sqft10536 Stone Canyon Rd APT 119, Dallas, TX 75230For SaleMLS ID #21352769, Alexa Appleby. NTREIS
- $192,5002 bd3 ba1.2k sqft8560 Park Ln APT 91, Dallas, TX 75231For SaleMLS ID #21253632, Stephanie Cardenas. NTREIS
- $199,9992 bd2 ba1k sqft5981 Arapaho Rd APT 1802, Dallas, TX 75248For SaleMLS ID #21240961, Denise Castro. NTREIS
- $179,0002 bd3 ba1.5k sqft5915 Copperwood Ln #1141, Dallas, TX 75248For SaleMLS ID #21205907, Laurie Steenis. NTREIS
- $190,0002 bd2 ba1k sqft13544 Waterfall Way, Dallas, TX 75240For SaleMLS ID #21301254, Christine Ballard. NTREIS
- $195,0002 bd2 ba1.1k sqft5817 Sandhurst Ln #B, Dallas, TX 75206For SaleMLS ID #21207756, Richard Senase. NTREIS
- $154,0002 bd2 ba969 sqft11128 Valleydale Dr #C, Dallas, TX 75230For SaleMLS ID #21327384, George Lanier. NTREIS
- $184,0002 bd2 ba1k sqft9910 Royal Ln APT 505, Dallas, TX 75231For SaleMLS ID #21305725, Amanda Gadison. NTREIS
- $200,0003 bd2 ba1.2k sqft13899 Brookgreen Dr, Dallas, TX 75240For SaleMLS ID #21339875, Farlene Powell. NTREIS
