**OPEN HOUSE TOUR on SUNDAY 12-2 PM, AUGUST 9th!** Due to Relocation, now JUST $179,000 PLUS $3,000 Carpet Allowance as Seller Credit to Buyer...**Buyer's choice to use $3k toward closing costs, rate buy down, or price reduction! Best priced Condo at Prestonwood CC Condos, also an FHA-Approved community! This spacious 1501 SqFt Condo offers 2 Bedrooms & 2.5 Bathrooms with split bedrooms, each with their own En-Suite Bathrooms! Enter into Gleaming Hardwood Floors throughout most of 1st floor, a Spacious Living Area w-Beautiful Gas Log Fireplace, creating a warm & inviting atmosphere! The adjacent Dining Room leads out to your Adorable Back Patio, nicely Styled w-Ceramic Tile, Astro-Turf & Wood Privacy Fence...perfect for morning coffee or evening relaxation! Kitchen boasts Granite Countertops, a corner Breakfast Bar, Gas Range, Plenty of Cabinetry & Walk-In Pantry w-extra Storage! Full-Sized Laundry Room also has Extra Shelving & Storage. Staircase to Upstairs leads to two Split Bedrooms, the generously-sized Primary Bedroom, space for a Small Office or extra Sitting Area, and a Walk-In Closet*Split Secondary Bedroom includes its own En-Suite Full Bathroom and Walk-In Closet—perfect design for guests or roommates! Private Back Patio* 2 Reserved Parking spaces, conveniently located directly in front of Condo*A short walk to a Community Pool & Clubhouse (a prime spot to watch Addison Kaboom Town fireworks!), Dog-Friendly Areas & Walking Trails*The best of comfort, convenience and low-maintenance living in the heart of North Dallas...just minutes from Addison’s top dining, shopping & year-round events! HOA monthly dues cover ALL exterior structure, foundation, roof, shared plumbing & shared electrical, landscaping grounds maintenance, AND HVAC System & maintenance (incl monthly filter changes). On-site management and a resident-governed HOA ensure the community is well run, supported and just a wonderful virtually no-maintenance to call home!
For sale
Price cut: $10K (8/8)
$179,000
5915 Copperwood Ln #1141, Dallas, TX 75248
2beds
1,501sqft
:
Get pre-qualified$2,342/mo
Condominium
Built in 1968
-- sqft lot
$170,800 Zestimate®
$119/sqft
$810/mo HOA
What's special
Adorable back patioAdjacent dining roomKitchen boasts granite countertopsGas rangePlenty of cabinetryGenerously-sized primary bedroomWalk-in pantry w-extra storage
- 154 days |
- 516 |
- 39 |
Zillow last checked:
Listing updated:
Listed by:
Laurie Steenis 0449478 214-729-0359,
Keller Williams Realty DPR 972-732-6000
Source: NTREIS,MLS#: 21205907
Facts & features
Interior
Bedrooms & bathrooms
- Bedrooms: 2
- Bathrooms: 3
- Full bathrooms: 2
- 1/2 bathrooms: 1
Primary bedroom
- Features: Ceiling Fan(s), En Suite Bathroom, Sitting Area in Primary, Walk-In Closet(s)
- Level: Second
- Dimensions: 12 x 21
Bedroom
- Features: Ceiling Fan(s), En Suite Bathroom, Split Bedrooms, Walk-In Closet(s)
- Level: Second
- Dimensions: 12 x 13
Dining room
- Level: First
- Dimensions: 12 x 12
Other
- Features: Built-in Features, En Suite Bathroom, Solid Surface Counters
- Level: Second
- Dimensions: 6 x 10
Other
- Features: Solid Surface Counters
- Level: Second
- Dimensions: 6 x 8
Half bath
- Level: First
- Dimensions: 3 x 4
Kitchen
- Features: Breakfast Bar, Built-in Features, Granite Counters, Pantry
- Level: First
- Dimensions: 10 x 9
Living room
- Features: Fireplace
- Level: First
- Dimensions: 20 x 16
Utility room
- Features: Utility Room
- Level: First
- Dimensions: 6 x 7
Heating
- Central, Electric
Cooling
- Central Air, Electric
Appliances
- Included: Some Gas Appliances, Dishwasher, Disposal, Gas Range, Microwave, Plumbed For Gas
Features
- Built-in Features, Chandelier, Decorative/Designer Lighting Fixtures, Eat-in Kitchen, Granite Counters, High Speed Internet, Other, Pantry, Cable TV, Walk-In Closet(s)
- Flooring: Carpet, Ceramic Tile, Hardwood
- Windows: Window Coverings
- Has basement: No
- Number of fireplaces: 1
- Fireplace features: Gas, Gas Log, Gas Starter, Living Room
Interior area
- Total interior livable area: 1,501 sqft
Video & virtual tour
Property
Parking
- Parking features: Assigned, On Site, Open
- Has uncovered spaces: Yes
Features
- Levels: Two
- Stories: 2
- Patio & porch: Rear Porch, Covered, Front Porch
- Exterior features: Rain Gutters, Uncovered Courtyard
- Pool features: Gunite, In Ground, Pool, Community
- Fencing: Wood
Lot
- Size: 11.05 Acres
- Features: Interior Lot
Details
- Parcel number: 00000799890360000
Construction
Type & style
- Home type: Condo
- Architectural style: Traditional
- Property subtype: Condominium
- Attached to another structure: Yes
Materials
- Brick
- Foundation: Slab
- Roof: Composition
Condition
- Year built: 1968
Utilities & green energy
- Sewer: Public Sewer
- Water: Public
- Utilities for property: Electricity Available, Electricity Connected, Sewer Available, Water Available, Cable Available
Community & HOA
Community
- Features: Clubhouse, Pool, Curbs, Sidewalks
- Security: Carbon Monoxide Detector(s)
- Subdivision: Prestonwood Country Club Condos
HOA
- Has HOA: Yes
- Amenities included: Maintenance Front Yard
- Services included: All Facilities, Association Management, Insurance, Maintenance Grounds, Maintenance Structure, Trash
- HOA fee: $810 monthly
- HOA name: Prestonwood Country Club Condo
- HOA phone: 972-233-5896
Location
- Region: Dallas
Financial & listing details
- Price per square foot: $119/sqft
- Tax assessed value: $279,150
- Annual tax amount: $5,803
- Date on market: 3/12/2026
- Cumulative days on market: 154 days
- Listing terms: Cash,Conventional,FHA,Texas Vet,VA Loan
Estimated market value
$170,800
$162,000 - $179,000
$2,044/mo
Price history
| Date | Event | Price |
|---|---|---|
| 8/8/2026 | Price change | $179,000-5.3%$119/sqft |
Source: NTREIS #21205907 Report a problem | ||
| 6/29/2026 | Price change | $189,000-2.6%$126/sqft |
Source: NTREIS #21205907 Report a problem | ||
| 6/7/2026 | Price change | $194,000-2.5%$129/sqft |
Source: NTREIS #21205907 Report a problem | ||
| 3/26/2026 | Price change | $199,000-9.5%$133/sqft |
Source: NTREIS #21205907 Report a problem | ||
| 3/12/2026 | Listed for sale | $219,900$147/sqft |
Source: NTREIS #21205907 Report a problem | ||
| 12/14/2025 | Listing removed | $219,900$147/sqft |
Source: NTREIS #20953450 Report a problem | ||
| 10/15/2025 | Price change | $219,900-1.2%$147/sqft |
Source: NTREIS #20953450 Report a problem | ||
| 7/31/2025 | Price change | $222,500-1.1%$148/sqft |
Source: NTREIS #20953450 Report a problem | ||
| 6/10/2025 | Listed for sale | $225,000+97.4%$150/sqft |
Source: NTREIS #20953450 Report a problem | ||
| 1/18/2014 | Listing removed | $113,990$76/sqft |
Source: Ebby Halliday Realtors #12050198 Report a problem | ||
| 11/6/2013 | Listed for sale | $113,990$76/sqft |
Source: Ebby Halliday Realtors #12050198 Report a problem | ||
| 3/16/2004 | Sold | -- |
Source: Agent Provided Report a problem | ||
Public tax history
| Year | Property taxes | Tax assessment |
|---|---|---|
| 2025 | $327 +3.8% | $279,150 +7.5% |
| 2024 | $315 +15.7% | $259,620 +38.4% |
| 2023 | $272 -73.8% | $187,630 |
| 2022 | $1,039 +4% | $187,630 +25% |
| 2021 | $999 -5.7% | $150,100 |
| 2020 | $1,060 +9.8% | $150,100 |
| 2019 | $965 +3.4% | $150,100 -9.1% |
| 2018 | $933 -60.2% | $165,110 +37.5% |
| 2017 | $2,342 +11.5% | $120,080 +14.3% |
| 2016 | $2,100 +169.5% | $105,070 -5.4% |
| 2015 | $779 | $111,070 |
| 2014 | $779 | $111,070 |
| 2013 | -- | -- |
| 2012 | -- | -- |
| 2011 | -- | -- |
| 2010 | -- | -- |
| 2009 | -- | -- |
| 2008 | -- | -- |
| 2007 | -- | -- |
| 2005 | -- | -- |
| 2004 | -- | -- |
| 2003 | -- | -- |
| 2002 | -- | -- |
| 2001 | -- | -- |
Find assessor info on the county website
Monthly payment
Est. payment
Payment breakdown
Explore the cost of this home by adjusting the details. Changes won't be saved.Climate risks
Neighborhood: 75248
Nearby schools
GreatSchools rating
- 5/10George Herbert Walker Bush Elementary SchoolGrades: PK-6Distance: 3 mi
- 6/10Ewell D Walker Middle SchoolGrades: 7-8Distance: 3.1 mi
- 4/10W T White High SchoolGrades: 9-12Distance: 3.6 mi
Schools provided by the listing agent
- Elementary: Bush
- Middle: Walker
- High: White
- District: Dallas ISD
Source: NTREIS. This data may not be complete. We recommend contacting the local school district to confirm school assignments for this home.
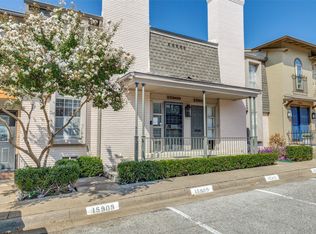
- $--2 bd3 ba1.4k sqft15909 Archwood Ln #1026, Dallas, TX 75248Sold
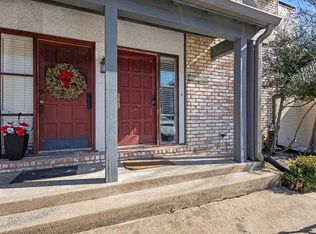
- $--2 bd3 ba1.5k sqft15904 Coolwood Dr #1049, Dallas, TX 75248Sold
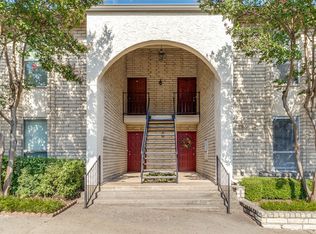
- $--1 bd1 ba610 sqft15926 Stillwood St APT 1072, Dallas, TX 75248Sold
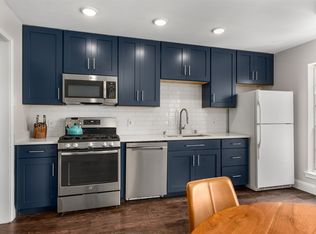
- $--2 bd1 ba1.1k sqft15931 Coolwood Dr APT 2064, Dallas, TX 75248Sold
- $--2 bd2 ba1.1k sqft15905 Stillwood St APT 1083, Dallas, TX 75248Sold
- $129,0001 bd1 ba609 sqft15926 Stillwood St #2072, Dallas, TX 75248For Sale
- $--2 bd2 ba1.1k sqft15905 Coolwood Dr APT 1051, Dallas, TX 75248Sold
- $--1 bd1 ba619 sqft15931 Stillwood St APT 1095, Dallas, TX 75248Sold
A local agent can set up tours, give advice and negotiate with sellers.
A local lender can help you make sure your offer is ready when you are.
Similar homes
- $185,0002 bd3 ba1.3k sqft5325 Bent Tree Forest Dr APT 2248, Dallas, TX 75248For Sale
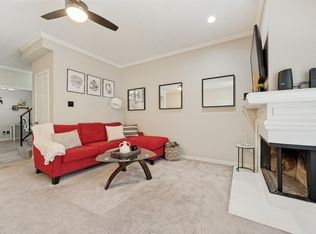 MLS ID #21268191, Kimberly Logan. NTREIS
 - $208,0002 bd3 ba1.6k sqft15912 Archwood Ln #1016, Dallas, TX 75248For Sale
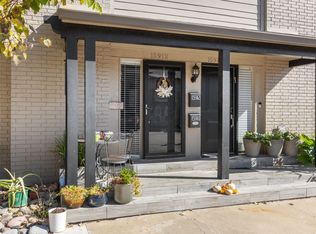 MLS ID #21257077, Beth Botkin. NTREIS
 - $199,9992 bd2 ba1k sqft5981 Arapaho Rd APT 1802, Dallas, TX 75248For Sale
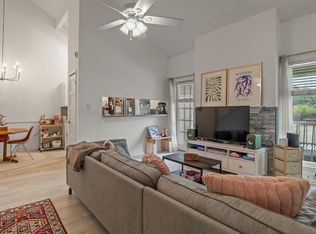 MLS ID #21240961, Denise Castro. NTREIS
 - $225,0002 bd3 ba1.3k sqft15151 Berry Trl APT 1211, Dallas, TX 75248For Sale
 MLS ID #21345284, Kim Cunningham. NTREIS
 - $214,0002 bd2 ba1.1k sqft5335 Bent Tree Forest Dr APT 170, Dallas, TX 75248For SaleMLS ID #21134204, Bill Moomaw. NTREIS
- $156,9001 bd2 ba794 sqft5300 Keller Springs Rd APT 1077, Dallas, TX 75248For SaleMLS ID #21313320, Lisa Flaggert. NTREIS
- $240,0003 bd2 ba1.7k sqft15915 Archwood Ln #2003, Dallas, TX 75248For SaleMLS ID #21214153, Mollie Hancock. NTREIS
- $182,5002 bd2 ba1.2k sqft821 Dublin Dr APT 253, Richardson, TX 75080For SaleMLS ID #21259760, Christopher Hudson. NTREIS
- $199,0002 bd2 ba1k sqft5626 Preston Oaks Rd APT 9A, Dallas, TX 75254For SaleMLS ID #21259504, Katty Urdaneta. NTREIS
- $228,0002 bd2 ba966 sqft15151 Berry Trl APT 706, Dallas, TX 75248For SaleMLS ID #21287419, Carolyn Herndon. NTREIS
- $185,0002 bd3 ba1.2k sqft9801 Royal Ln APT 312, Dallas, TX 75231For SaleMLS ID #21327366, Ronnie Russell. NTREIS
- $209,0002 bd2 ba1k sqft8600 Coppertowne Ln #304, Dallas, TX 75243For SaleMLS ID #21343415, Edward Slater. NTREIS
- $179,9001 bd1 ba786 sqft14277 Preston Rd APT 1012, Dallas, TX 75254For SaleMLS ID #21274604, Leah Ecob. NTREIS
- $195,0002 bd2 ba978 sqft16301 Ledgemont Ln APT 281, Addison, TX 75001For SaleMLS ID #21258930, Melissa Jennings. NTREIS
- $185,0002 bd2 ba1k sqft821 Dublin Dr #153, Richardson, TX 75080For SaleMLS ID #21184907, Amy Borja. NTREIS
- $180,0002 bd2 ba1.1k sqft7721 Meadow Park Dr APT 102, Dallas, TX 75230For SaleMLS ID #21207537, Geri Cook-Lenahan. NTREIS
- $173,9502 bd2 ba1k sqft9910 Royal Ln APT 1006, Dallas, TX 75231For SaleMLS ID #21246179, Donald Wright. NTREIS
- $185,0002 bd2 ba953 sqft8601 Park Ln APT 612, Dallas, TX 75231For SaleMLS ID #21347359, Melissa Serna. NTREIS
- $165,0002 bd3 ba1.1k sqft7175 Fair Oaks Ave #55, Dallas, TX 75231For SaleMLS ID #21274502, Sang Park. NTREIS
- $192,5002 bd3 ba1.2k sqft8560 Park Ln APT 91, Dallas, TX 75231For SaleMLS ID #21253632, Stephanie Cardenas. NTREIS
