Step into this fantastic first-floor condo that has undergone a complete makeover! The floors are adorned with luxury vinyl plank, which not only look stylish but is also durable and easy to maintain. One of the breathtaking highlights is the stunning view of the greenbelt visible from spacious living and dining windows. In the galley kitchen, you'll find new cabinets, stainless gas stove, microwave, dishwasher and refrigerator. The spacious secondary bedroom, flooded with natural light, offers a serene retreat for anyone. The primary bedroom, you'll discover a luxurious ensuite bathroom featuring a large shower, vanity with ample storage and a private patio with its own entrance. In addition to HOA dues, there are prorated share of utilities that vary monthly (elec, gas, water, trash, and sewer), HVAC servicing and exterior maintenance. This well maintained community has easy access to highways, shopping, restaurants and it’s an FHA APPROVED COMMUNITY!
Sold
Price Unknown
15905 Coolwood Dr APT 1051, Dallas, TX 75248
2beds
1,134sqft
Condominium
Built in 1968
-- sqft lot
$211,800 Zestimate®
$--/sqft
$1,757 Estimated rent
Home value
$211,800
$197,000 - $229,000
$1,757/mo
Zestimate® history
Owner options
List your home for rent
$1,757/mo
Rent Zestimate®
Find your next renter with Zillow Rental Manager. Plus, with online applications, you can quickly screen prospective tenants – for free.
$1,757/mo
Rent Zestimate®
Refinance and save
$613/mo
Est. payment
Refinancing to a lower rate could help reduce your monthly payments and save thousands over the life of the loan.
$613/mo
Est. payment
Explore your selling options
Work with a Zillow partner agent
Leverage their expertise and Zillow's premium Showcase listings to get your home seen by more buyers.
Get startedList with your own agent
Get your home in front of millions of buyers by listing it on Zillow.
Learn how to do itSell it yourself
Take full control of how buyers see your home on Zillow by listing For Sale by Owner (FSBO).
List your homeWhat's special
Zillow last checked:
Listing updated:
Listed by:
Kristi Moore 0493459 469-569-3137,
Keller Williams Frisco Stars 972-712-9898
Bought with:
Susie Goad
Monument Realty
Source: NTREIS,MLS#: 20604127
Facts & features
Interior
Bedrooms & bathrooms
- Bedrooms: 2
- Bathrooms: 2
- Full bathrooms: 2
Primary bedroom
- Features: En Suite Bathroom, Walk-In Closet(s)
- Level: First
- Dimensions: 15 x 12
Bedroom
- Features: Ceiling Fan(s)
- Level: First
- Dimensions: 15 x 11
Dining room
- Level: First
- Dimensions: 12 x 10
Other
- Level: First
Kitchen
- Features: Built-in Features, Galley Kitchen, Stone Counters
- Level: First
- Dimensions: 14 x 4
Living room
- Level: First
- Dimensions: 15 x 21
Utility room
- Features: Utility Room
Heating
- Central, Natural Gas
Cooling
- Central Air, Ceiling Fan(s), Gas
Appliances
- Included: Some Gas Appliances, Built-In Gas Range, Dishwasher, Disposal, Gas Range, Ice Maker, Microwave, Plumbed For Gas, Refrigerator
- Laundry: Electric Dryer Hookup
Features
- Decorative/Designer Lighting Fixtures, High Speed Internet, Pantry, Cable TV, Walk-In Closet(s), Wired for Sound
- Flooring: Luxury Vinyl Plank
- Has basement: No
- Number of fireplaces: 1
- Fireplace features: Decorative, Gas Log, Gas Starter, Masonry
Interior area
- Total interior livable area: 1,134 sqft
Property
Parking
- Parking features: Assigned, Open, RV Access/Parking
- Has uncovered spaces: Yes
Features
- Levels: One
- Stories: 1
- Patio & porch: Side Porch, Covered
- Pool features: Pool, Community
- Fencing: None
Lot
- Dimensions: 582 x 0
- Features: Backs to Greenbelt/Park, Landscaped, No Backyard Grass, Subdivision
Details
- Parcel number: 00000799888650000
- Other equipment: Intercom
Construction
Type & style
- Home type: Condo
- Architectural style: Traditional
- Property subtype: Condominium
Materials
- Brick
- Foundation: Slab
- Roof: Composition
Condition
- Year built: 1968
Utilities & green energy
- Sewer: Public Sewer
- Water: Community/Coop
- Utilities for property: Electricity Available, Electricity Connected, Phone Available, Sewer Available, Underground Utilities, Water Available, Cable Available
Green energy
- Energy efficient items: Appliances
Community & HOA
Community
- Features: Clubhouse, Fenced Yard, Laundry Facilities, Pool, Trails/Paths, Curbs, Sidewalks
- Security: Smoke Detector(s)
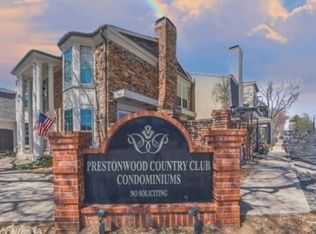
- Subdivision: PRESTONWOOD COUNTRY CLUB CONDO
HOA
- Has HOA: Yes
- Amenities included: Maintenance Front Yard
- Services included: All Facilities, Association Management, Electricity, Gas, Insurance, Maintenance Grounds, Maintenance Structure, Pest Control, Sewer, Trash, Utilities, Water
- HOA fee: $613 monthly
- HOA name: Prestonwood Country Club Condo
- HOA phone: 972-233-5896
Location
- Region: Dallas
Financial & listing details
- Tax assessed value: $236,160
- Annual tax amount: $5,259
- Date on market: 5/4/2024
- Cumulative days on market: 84 days
- Listing terms: Cash,Conventional
- Exclusions: NONE
- Electric utility on property: Yes
Price history
| Date | Event | Price |
|---|---|---|
| 7/26/2024 | Sold | -- |
Source: NTREIS #20604127 Report a problem | ||
| 7/1/2024 | Contingent | $240,000$212/sqft |
Source: NTREIS #20604127 Report a problem | ||
| 6/5/2024 | Price change | $240,000-9.4%$212/sqft |
Source: NTREIS #20604127 Report a problem | ||
| 5/17/2024 | Price change | $264,900-3.6%$234/sqft |
Source: NTREIS #20604127 Report a problem | ||
| 5/4/2024 | Listed for sale | $274,900$242/sqft |
Source: NTREIS #20604127 Report a problem | ||
| 3/24/2021 | Listing removed | -- |
Source: Owner Report a problem | ||
| 12/12/2017 | Listing removed | $1,350$1/sqft |
Source: Owner Report a problem | ||
| 10/16/2017 | Listed for rent | $1,350$1/sqft |
Source: Owner Report a problem | ||
Public tax history
| Year | Property taxes | Tax assessment |
|---|---|---|
| 2025 | $5,259 +12.6% | $236,160 +13% |
| 2024 | $4,669 -18.4% | $208,900 -16.3% |
| 2023 | $5,725 -8.6% | $249,480 |
| 2022 | $6,263 +39.6% | $249,480 +46.7% |
| 2021 | $4,487 -2.8% | $170,100 |
| 2020 | $4,615 -0.8% | $170,100 |
| 2019 | $4,650 +31% | $170,100 +36.4% |
| 2018 | $3,549 +15.1% | $124,740 +10% |
| 2017 | $3,084 +11.1% | $113,400 +11.1% |
| 2016 | $2,775 +19% | $102,060 +20% |
| 2015 | $2,333 | $85,050 |
| 2014 | $2,333 | $85,050 |
| 2013 | -- | -- |
| 2012 | -- | -- |
| 2011 | -- | -- |
| 2010 | -- | -- |
| 2009 | -- | -- |
| 2008 | -- | -- |
| 2007 | -- | -- |
| 2005 | -- | -- |
| 2004 | -- | -- |
| 2003 | -- | -- |
| 2002 | -- | -- |
| 2001 | -- | -- |
Find assessor info on the county website
Neighborhood: 75248
Nearby homes
- $--1 bd1 ba619 sqft15931 Stillwood St APT 1095, Dallas, TX 75248Sold

- $--1 bd1 ba665 sqft15934 Club Crest Dr APT 2101, Dallas, TX 75248Sold

- $--2 bd2 ba1.1k sqft5821 Copperwood Ln APT 1126, Dallas, TX 75248Sold
- $--1 bd1 ba611 sqft5825 Copperwood Ln APT 1129, Dallas, TX 75248Sold
- $--2 bd1 ba1.1k sqft5833 Copperwood Ln APT 1131, Dallas, TX 75248Sold
- $--2 bd1 ba1.1k sqft5833 Copperwood Ln APT 1132, Dallas, TX 75248Sold
- $--2 bd3 ba1.5k sqft15919 Archwood Ln #1030, Dallas, TX 75248Sold
- $--2 bd3 ba1.3k sqft15921 Archwood Ln #B, Dallas, TX 75248Sold
Nearby schools
GreatSchools rating
- 5/10George Herbert Walker Bush Elementary SchoolGrades: PK-6Distance: 3 mi
- 6/10Ewell D Walker Middle SchoolGrades: 7-8Distance: 3.1 mi
- 4/10W T White High SchoolGrades: 9-12Distance: 3.6 mi
Schools provided by the listing agent
- Elementary: Bush
- Middle: Walker
- High: White
- District: Dallas ISD
Source: NTREIS. This data may not be complete. We recommend contacting the local school district to confirm school assignments for this home.
Get a cash offer in 3 minutes
Find out how much your home could sell for in as little as 3 minutes with a no-obligation cash offer.
Estimated market value
$211,800
Get a cash offer in 3 minutes
Find out how much your home could sell for in as little as 3 minutes with a no-obligation cash offer.
Estimated market value
$211,800
- Texas
- Dallas County
- Dallas
- 75248
- 15905 Coolwood Dr Apartment 1051
