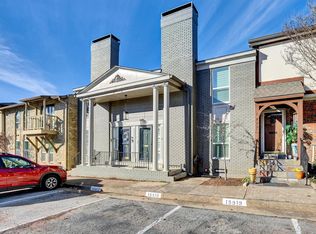
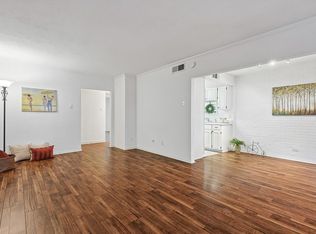
ALL UTILITIES COVERED BY THE HOA, INCLUDING ELECTRICITY. REFRIGERATOR, WASHER AND DRYER INCLUDED WITH ACCEPTED OFFER. Amazing townhome like condo, ideally situated near entertainment, restaurants, shopping, highways, and parks. Featuring 2 bedrooms, 2.5 bathrooms, a living room, a dining room, and a sunroom. The property boasts numerous upgrades including granite countertops, stainless steel appliances, laminate wood-like flooring, decorative lighting and paint, updated bathrooms, crown molding, and a walk-in closet in the spacious primary bedroom. Additional amenities include a utility room with laundry and extra storage, all utilities covered by the HOA, two assigned parking spaces, ample visitor parking, beautifully landscaped common areas, a pool, and a clubhouse.
Sold
Price Unknown
15921 Archwood Ln #B, Dallas, TX 75248
2beds
1,389sqft
Condominium
Built in 1968
-- sqft lot
$222,000 Zestimate®
$--/sqft
$1,993 Estimated rent
Home value
$222,000
$204,000 - $242,000
$1,993/mo
Zestimate® history
Owner options
List your home for rent
$1,993/mo
Rent Zestimate®
Find your next renter with Zillow Rental Manager. Plus, with online applications, you can quickly screen prospective tenants – for free.
$1,993/mo
Rent Zestimate®
Refinance and save
$750/mo
Est. payment
Refinancing to a lower rate could help reduce your monthly payments and save thousands over the life of the loan.
$750/mo
Est. payment
Explore your selling options
Work with a Zillow partner agent
Leverage their expertise and Zillow's premium Showcase listings to get your home seen by more buyers.
Get startedList with your own agent
Get your home in front of millions of buyers by listing it on Zillow.
Learn how to do itSell it yourself
Take full control of how buyers see your home on Zillow by listing For Sale by Owner (FSBO).
List your homeWhat's special
Zillow last checked:
Listing updated:
Listed by:
Eddie Grass 0682748 972-742-9242,
OnDemand Realty 214-766-5833,
John Gallent 0630240 214-802-0247,
OnDemand Realty
Bought with:
David Morgan
David J. Morgan & Associates
Source: NTREIS,MLS#: 20624172
Facts & features
Interior
Bedrooms & bathrooms
- Bedrooms: 2
- Bathrooms: 3
- Full bathrooms: 2
- 1/2 bathrooms: 1
Primary bedroom
- Features: Walk-In Closet(s)
- Level: Second
- Dimensions: 13 x 19
Bedroom
- Level: Second
- Dimensions: 12 x 12
Dining room
- Level: First
- Dimensions: 12 x 11
Kitchen
- Features: Breakfast Bar, Granite Counters
- Level: First
- Dimensions: 15 x 7
Living room
- Features: Fireplace
- Level: First
- Dimensions: 19 x 18
Sunroom
- Level: First
- Dimensions: 13 x 11
Utility room
- Level: First
- Dimensions: 8 x 5
Heating
- Central, Electric
Cooling
- Central Air, Electric
Appliances
- Included: Dishwasher, Electric Range, Disposal
- Laundry: Washer Hookup, Electric Dryer Hookup, Laundry in Utility Room
Features
- Dry Bar, Decorative/Designer Lighting Fixtures, Granite Counters, High Speed Internet, Cable TV, Walk-In Closet(s)
- Flooring: Carpet, Laminate, Simulated Wood
- Windows: Skylight(s), Shutters
- Has basement: No
- Number of fireplaces: 1
- Fireplace features: Gas, Masonry
Interior area
- Total interior livable area: 1,389 sqft
Property
Parking
- Parking features: Assigned
Features
- Levels: Two
- Stories: 2
- Patio & porch: Enclosed, Covered
- Pool features: None, Community
Lot
- Size: 11.05 Acres
Details
- Parcel number: 00000799888420000
Construction
Type & style
- Home type: Condo
- Architectural style: Traditional
- Property subtype: Condominium
- Attached to another structure: Yes
Materials
- Brick
- Foundation: Pillar/Post/Pier
- Roof: Composition
Condition
- Year built: 1968
Utilities & green energy
- Sewer: Public Sewer
- Water: Public
- Utilities for property: Sewer Available, See Remarks, Water Available, Cable Available
Community & HOA
Community
- Features: Clubhouse, Pool
- Subdivision: Prestonwood Country Club Condos
HOA
- Has HOA: Yes
- Amenities included: Maintenance Front Yard
- Services included: All Facilities, Association Management, Electricity, Gas, Maintenance Grounds, Maintenance Structure, Sewer, Trash, Utilities, Water
- HOA fee: $750 monthly
- HOA name: Prestonwood Country Club
- HOA phone: 972-233-5896
Location
- Region: Dallas
Financial & listing details
- Tax assessed value: $256,020
- Annual tax amount: $4,622
- Date on market: 5/23/2024
- Cumulative days on market: 55 days
- Listing terms: Cash,Conventional
Price history
| Date | Event | Price |
|---|---|---|
| 8/27/2024 | Sold | -- |
Source: NTREIS #20624172 Report a problem | ||
| 7/24/2024 | Pending sale | $239,900$173/sqft |
Source: NTREIS #20624172 Report a problem | ||
| 7/17/2024 | Contingent | $239,900$173/sqft |
Source: NTREIS #20624172 Report a problem | ||
| 7/4/2024 | Price change | $239,900-2%$173/sqft |
Source: NTREIS #20624172 Report a problem | ||
| 6/17/2024 | Price change | $244,900-2%$176/sqft |
Source: NTREIS #20624172 Report a problem | ||
| 5/23/2024 | Listed for sale | $250,000+79.9%$180/sqft |
Source: NTREIS #20624172 Report a problem | ||
| 8/13/2015 | Sold | -- |
Source: Public Record Report a problem | ||
| 7/23/2015 | Pending sale | $139,000$100/sqft |
Source: Texas Urban Living Realty #13176064 Report a problem | ||
| 7/8/2015 | Price change | $139,000+2.7%$100/sqft |
Source: Texas Urban Living Realty #13176064 Report a problem | ||
| 6/22/2015 | Listed for sale | $135,400$97/sqft |
Source: Texas Urban Living Realty #13176064 Report a problem | ||
| 5/22/2015 | Sold | -- |
Source: Agent Provided Report a problem | ||
Public tax history
| Year | Property taxes | Tax assessment |
|---|---|---|
| 2025 | $3,424 +13.3% | $256,020 -4.6% |
| 2024 | $3,023 +10.5% | $268,470 +33.3% |
| 2023 | $2,737 | $201,410 |
Find assessor info on the county website
Neighborhood: 75248
Nearby homes
- $--2 bd3 ba1.5k sqft15919 Archwood Ln #1030, Dallas, TX 75248Sold
- $--2 bd3 ba1.5k sqft15912 Coolwood Dr #1045, Dallas, TX 75248Sold

- $--1 bd1 ba616 sqft15926 Club Crest Dr APT 1106, Dallas, TX 75248Sold

- $--1 bd1 ba674 sqft15914 Club Crest Dr APT 1112, Dallas, TX 75248Sold
- $--1 bd1 ba615 sqft15926 Club Crest Dr #2106, Dallas, TX 75248Sold
- $--1 bd1 ba674 sqft15914 Club Crest Dr APT 2112, Dallas, TX 75248Sold
- $--2 bd1 ba1.1k sqft5811 Copperwood Ln APT 1122, Dallas, TX 75248Sold
- $--2 bd2 ba1.1k sqft15905 Coolwood Dr APT 1051, Dallas, TX 75248Sold
Nearby schools
GreatSchools rating
- 5/10George Herbert Walker Bush Elementary SchoolGrades: PK-6Distance: 3 mi
- 6/10Ewell D Walker Middle SchoolGrades: 7-8Distance: 3.1 mi
- 4/10W T White High SchoolGrades: 9-12Distance: 3.6 mi
Schools provided by the listing agent
- Elementary: Bush
- Middle: Walker
- High: White
- District: Dallas ISD
Source: NTREIS. This data may not be complete. We recommend contacting the local school district to confirm school assignments for this home.
Get a cash offer in 3 minutes
Find out how much your home could sell for in as little as 3 minutes with a no-obligation cash offer.
Estimated market value
$222,000
Get a cash offer in 3 minutes
Find out how much your home could sell for in as little as 3 minutes with a no-obligation cash offer.
Estimated market value
$222,000
- Texas
- Dallas County
- Dallas
- 75248
- 15921 Archwood Ln Unit B
Nearby cities
Nearby neighborhoods
Nearby zip codes
Other Dallas Topics
