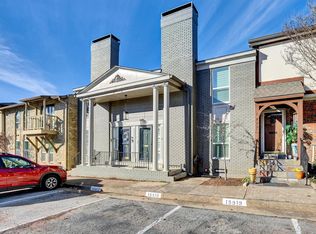
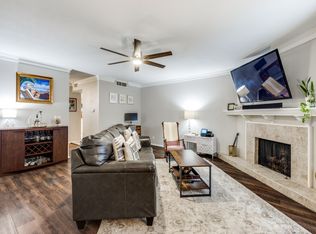
Discover this fabulous first-floor, one-story condo in prime far North Dallas- Addison location near Preston & Arapaho, adjacent to the renowned Clubs of Prestonwood. This lovingly maintained home is in excellent condition, featuring light neutral decor w- brick accent walls, decorative lighting, gas cooking, & wood flooring throughout the living areas & bedroom, complemented by ceramic tile in the kitchen & bath. Enjoy the convenience of sliding glass door access to the covered backyard patio, complete w-privacy lattice & solar shades, freshly stained updated board-on-board privacy fence & gate. Nestled within an established community surrounded by a canopy of trees, resident access to clubhouse, swimming pool, & laundry facilities. PCCC HOA maintains grounds, building exteriors & common areas, balconies, patios, roofing, & foundation, as well as Central HVAC, pest control & more. Utilities are usage-based & billed in rears through the HOA, incl: electric, gas, water, trash & sewer.
Sold
Price Unknown
15914 Club Crest Dr APT 1112, Dallas, TX 75248
1beds
674sqft
Condominium
Built in 1968
-- sqft lot
$154,700 Zestimate®
$--/sqft
$1,256 Estimated rent
Home value
$154,700
$139,000 - $172,000
$1,256/mo
Zestimate® history
Owner options
List your home for rent
$1,256/mo
Rent Zestimate®
Find your next renter with Zillow Rental Manager. Plus, with online applications, you can quickly screen prospective tenants – for free.
$1,256/mo
Rent Zestimate®
Refinance and save
$363/mo
Est. payment
Refinancing to a lower rate could help reduce your monthly payments and save thousands over the life of the loan.
$363/mo
Est. payment
Explore your selling options
Work with a Zillow partner agent
Leverage their expertise and Zillow's premium Showcase listings to get your home seen by more buyers.
Get startedList with your own agent
Get your home in front of millions of buyers by listing it on Zillow.
Learn how to do itSell it yourself
Take full control of how buyers see your home on Zillow by listing For Sale by Owner (FSBO).
List your homeWhat's special
Gas cookingWood flooringDecorative lightingCeramic tileBrick accent walls
Zillow last checked:
Listing updated:
Listed by:
Lee Conte-Vaughn 0462962 (972)539-3000,
Ebby Halliday, REALTORS 972-539-3000
Bought with:
Sherry Ghafar
Nejat Group
Source: NTREIS,MLS#: 20731625
Facts & features
Interior
Bedrooms & bathrooms
- Bedrooms: 1
- Bathrooms: 1
- Full bathrooms: 1
Primary bedroom
- Features: Walk-In Closet(s)
- Level: First
- Dimensions: 14 x 11
Dining room
- Level: First
- Dimensions: 11 x 8
Other
- Level: First
- Dimensions: 9 x 5
Kitchen
- Features: Galley Kitchen
- Level: First
- Dimensions: 9 x 7
Living room
- Level: First
- Dimensions: 21 x 12
Heating
- Central
Cooling
- Central Air
Appliances
- Included: Dishwasher, Disposal, Gas Oven, Gas Range, Microwave
Features
- High Speed Internet, Cable TV
- Flooring: Ceramic Tile, Wood
- Windows: Window Coverings
- Has basement: No
- Has fireplace: No
Interior area
- Total interior livable area: 674 sqft
Property
Parking
- Total spaces: 1
- Parking features: Additional Parking, Asphalt, Parking Lot
- Covered spaces: 1
Features
- Levels: One
- Stories: 1
- Patio & porch: Covered
- Exterior features: Rain Gutters
- Pool features: Pool, Community
Details
- Parcel number: 0000079988957000
Construction
Type & style
- Home type: Condo
- Architectural style: Traditional
- Property subtype: Condominium
- Attached to another structure: Yes
Materials
- Foundation: Slab
- Roof: Composition
Condition
- Year built: 1968
Utilities & green energy
- Sewer: Public Sewer
- Water: Public
- Utilities for property: Sewer Available, Water Available, Cable Available
Community & HOA
Community
- Features: Clubhouse, Laundry Facilities, Pool, Trails/Paths
- Security: Smoke Detector(s)
- Subdivision: Prestonwood Country Club Condos
HOA
- Has HOA: Yes
- Services included: All Facilities, Association Management, Insurance, Maintenance Grounds, Maintenance Structure, Pest Control
- HOA fee: $363 monthly
- HOA name: PCCA-Carrie Bailey Manager
- HOA phone: 972-233-5896
Location
- Region: Dallas
Financial & listing details
- Tax assessed value: $149,460
- Annual tax amount: $3,328
- Date on market: 10/15/2024
- Cumulative days on market: 125 days
- Listing terms: Cash,Conventional,FHA,VA Loan
Price history
| Date | Event | Price |
|---|---|---|
| 3/5/2025 | Sold | -- |
Source: NTREIS #20731625 Report a problem | ||
| 3/5/2025 | Pending sale | $175,000$260/sqft |
Source: NTREIS #20731625 Report a problem | ||
| 2/19/2025 | Contingent | $175,000$260/sqft |
Source: NTREIS #20731625 Report a problem | ||
| 2/8/2025 | Listed for sale | $175,000$260/sqft |
Source: NTREIS #20731625 Report a problem | ||
| 2/6/2025 | Contingent | $175,000$260/sqft |
Source: NTREIS #20731625 Report a problem | ||
| 1/18/2025 | Listed for sale | $175,000$260/sqft |
Source: NTREIS #20731625 Report a problem | ||
| 1/14/2025 | Contingent | $175,000$260/sqft |
Source: NTREIS #20731625 Report a problem | ||
| 10/26/2024 | Price change | $175,000-6.9%$260/sqft |
Source: NTREIS #20731625 Report a problem | ||
| 10/15/2024 | Listed for sale | $188,000$279/sqft |
Source: NTREIS #20731625 Report a problem | ||
Public tax history
| Year | Property taxes | Tax assessment |
|---|---|---|
| 2025 | $3,328 +13.7% | $149,460 +14.1% |
| 2024 | $2,928 -11.8% | $130,990 -9.4% |
| 2023 | $3,318 -8.6% | $144,570 |
| 2022 | $3,629 +20.1% | $144,570 +26.2% |
| 2021 | $3,023 -2.8% | $114,580 |
| 2020 | $3,108 -0.8% | $114,580 |
| 2019 | $3,132 +16.7% | $114,580 +21.4% |
| 2018 | $2,685 +18.1% | $94,360 +12.9% |
| 2017 | $2,273 +28.6% | $83,580 +28.6% |
| 2016 | $1,767 +11.1% | $64,970 +12.4% |
| 2015 | $1,590 | $57,790 -0.3% |
| 2014 | $1,590 | $57,960 |
| 2013 | -- | -- |
| 2012 | -- | -- |
| 2011 | -- | -- |
| 2010 | -- | -- |
| 2009 | -- | -- |
| 2008 | -- | -- |
| 2007 | -- | -- |
| 2005 | -- | -- |
| 2004 | -- | -- |
| 2003 | -- | -- |
| 2002 | -- | -- |
| 2001 | -- | -- |
Find assessor info on the county website
Neighborhood: 75248
Nearby homes
- $--2 bd3 ba1.5k sqft15919 Archwood Ln #1030, Dallas, TX 75248Sold
- $--2 bd3 ba1.3k sqft15921 Archwood Ln #B, Dallas, TX 75248Sold
- $--2 bd3 ba1.5k sqft15912 Coolwood Dr #1045, Dallas, TX 75248Sold

- $--1 bd1 ba616 sqft15926 Club Crest Dr APT 1106, Dallas, TX 75248Sold

- $--1 bd1 ba615 sqft15926 Club Crest Dr #2106, Dallas, TX 75248Sold
- $--1 bd1 ba674 sqft15914 Club Crest Dr APT 2112, Dallas, TX 75248Sold
- $--2 bd1 ba1.1k sqft5811 Copperwood Ln APT 1122, Dallas, TX 75248Sold
- $--2 bd2 ba1.1k sqft15905 Coolwood Dr APT 1051, Dallas, TX 75248Sold
Nearby schools
GreatSchools rating
- 5/10George Herbert Walker Bush Elementary SchoolGrades: PK-6Distance: 3 mi
- 6/10Ewell D Walker Middle SchoolGrades: 7-8Distance: 3.1 mi
- 4/10W T White High SchoolGrades: 9-12Distance: 3.6 mi
Schools provided by the listing agent
- Elementary: Bush
- Middle: Walker
- High: White
- District: Dallas ISD
Source: NTREIS. This data may not be complete. We recommend contacting the local school district to confirm school assignments for this home.
Get a cash offer in 3 minutes
Find out how much your home could sell for in as little as 3 minutes with a no-obligation cash offer.
Estimated market value
$154,700
Get a cash offer in 3 minutes
Find out how much your home could sell for in as little as 3 minutes with a no-obligation cash offer.
Estimated market value
$154,700
- Texas
- Dallas County
- Dallas
- 75248
- 15914 Club Crest Dr Apartment 1112
Nearby cities
Nearby neighborhoods
Nearby zip codes
Other Dallas Topics
