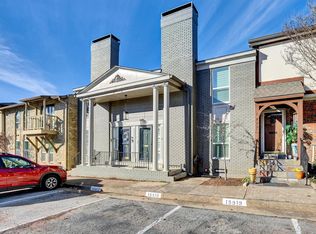
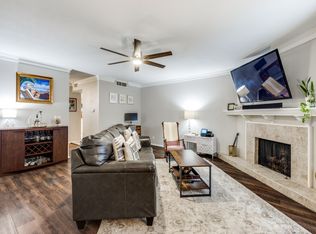
Welcome to this quiet North Dallas Condo. Centrally located just 4 minutes from the Dallas North Tollway. Also close to many dining spots in Addison, 20 minutes to Dallas Love Field Airport, 20 minutes to Downtown and Frisco. This cozy 1 bedroom unit is located on the 2nd floor. The community is surrounded by beautiful mature trees and is nestled in the back of the community away from of the business of Preston road. Freshly painted and cared for unit with tons of updates throughout, built in in the primary bedroom, updated master bathroom, coffered ceilings in the living area with an open layout ideal for entertaining. Whether you're a first time buyer or seasoned home owner, this unit will give you that I AM HOME feeling. Residents of the community have access to the community pool and clubhouse. Common parking just outside the unit.
Sold
Price Unknown
15914 Club Crest Dr APT 2112, Dallas, TX 75248
1beds
674sqft
Condominium
Built in 1968
-- sqft lot
$151,800 Zestimate®
$--/sqft
$1,256 Estimated rent
Home value
$151,800
$138,000 - $167,000
$1,256/mo
Zestimate® history
Owner options
List your home for rent
$1,256/mo
Rent Zestimate®
Find your next renter with Zillow Rental Manager. Plus, with online applications, you can quickly screen prospective tenants – for free.
$1,256/mo
Rent Zestimate®
Refinance and save
$395/mo
Est. payment
Refinancing to a lower rate could help reduce your monthly payments and save thousands over the life of the loan.
$395/mo
Est. payment
Explore your selling options
Work with a Zillow partner agent
Leverage their expertise and Zillow's premium Showcase listings to get your home seen by more buyers.
Get startedList with your own agent
Get your home in front of millions of buyers by listing it on Zillow.
Learn how to do itSell it yourself
Take full control of how buyers see your home on Zillow by listing For Sale by Owner (FSBO).
List your homeWhat's special
Updated master bathroom
Zillow last checked:
Listing updated:
Listed by:
Michael McQuay 0622989 714-757-0156,
Robert Elliott and Associates 972-954-9206
Bought with:
Vera Vasquez
RE/MAX DFW Associates
Source: NTREIS,MLS#: 20920811
Facts & features
Interior
Bedrooms & bathrooms
- Bedrooms: 1
- Bathrooms: 1
- Full bathrooms: 1
Primary bedroom
- Features: Built-in Features
- Level: First
- Dimensions: 11 x 14
Kitchen
- Level: First
- Dimensions: 18 x 9
Living room
- Level: First
- Dimensions: 18 x 11
Heating
- Central
Cooling
- Central Air
Appliances
- Included: Dishwasher, Disposal
Features
- Built-in Features, Decorative/Designer Lighting Fixtures, Granite Counters, High Speed Internet, Open Floorplan, Cable TV
- Has basement: No
- Has fireplace: No
Interior area
- Total interior livable area: 674 sqft
Property
Parking
- Parking features: Common, Concrete, Guest, Open
- Has uncovered spaces: Yes
Features
- Levels: One
- Stories: 1
- Pool features: Pool
Lot
- Size: 11.05 Acres
Details
- Parcel number: 00000799889910000
Construction
Type & style
- Home type: Condo
- Architectural style: Traditional
- Property subtype: Condominium
- Attached to another structure: Yes
Materials
- Roof: Other
Condition
- Year built: 1968
Utilities & green energy
- Sewer: Public Sewer
- Water: Public
- Utilities for property: Natural Gas Available, Sewer Available, Separate Meters, Water Available, Cable Available
Community & HOA
Community
- Features: Sidewalks
- Subdivision: Prestonwood Country Club Condos
HOA
- Has HOA: Yes
- Services included: All Facilities, Maintenance Grounds
- HOA fee: $395 monthly
- HOA name: PCCA-Carrie Bailey Manager
- HOA phone: 972-233-5896
Location
- Region: Dallas
Financial & listing details
- Tax assessed value: $139,230
- Annual tax amount: $2,737
- Date on market: 5/6/2025
- Cumulative days on market: 146 days
- Listing terms: Cash,Conventional,FHA
Price history
| Date | Event | Price |
|---|---|---|
| 10/21/2025 | Sold | -- |
Source: NTREIS #20920811 Report a problem | ||
| 10/5/2025 | Pending sale | $149,900$222/sqft |
Source: NTREIS #20920811 Report a problem | ||
| 9/26/2025 | Contingent | $149,900$222/sqft |
Source: NTREIS #20920811 Report a problem | ||
| 9/16/2025 | Price change | $149,900-3.2%$222/sqft |
Source: NTREIS #20920811 Report a problem | ||
| 7/27/2025 | Price change | $154,900-3.1%$230/sqft |
Source: NTREIS #20920811 Report a problem | ||
| 6/5/2025 | Price change | $159,900-3.1%$237/sqft |
Source: NTREIS #20920811 Report a problem | ||
| 5/6/2025 | Listed for sale | $165,000$245/sqft |
Source: NTREIS #20920811 Report a problem | ||
Public tax history
| Year | Property taxes | Tax assessment |
|---|---|---|
| 2025 | $3,100 +13.3% | $139,230 +13.7% |
| 2024 | $2,737 -9.3% | $122,440 -6.8% |
| 2023 | $3,016 | $131,430 |
Find assessor info on the county website
Neighborhood: 75248
Nearby homes
- $--2 bd3 ba1.5k sqft15919 Archwood Ln #1030, Dallas, TX 75248Sold
- $--2 bd3 ba1.3k sqft15921 Archwood Ln #B, Dallas, TX 75248Sold
- $--2 bd3 ba1.5k sqft15912 Coolwood Dr #1045, Dallas, TX 75248Sold

- $--1 bd1 ba616 sqft15926 Club Crest Dr APT 1106, Dallas, TX 75248Sold

- $--1 bd1 ba674 sqft15914 Club Crest Dr APT 1112, Dallas, TX 75248Sold
- $--1 bd1 ba615 sqft15926 Club Crest Dr #2106, Dallas, TX 75248Sold
- $--2 bd1 ba1.1k sqft5811 Copperwood Ln APT 1122, Dallas, TX 75248Sold
- $--2 bd2 ba1.1k sqft15905 Coolwood Dr APT 1051, Dallas, TX 75248Sold
Nearby schools
GreatSchools rating
- 5/10George Herbert Walker Bush Elementary SchoolGrades: PK-6Distance: 3 mi
- 6/10Ewell D Walker Middle SchoolGrades: 7-8Distance: 3.1 mi
- 4/10W T White High SchoolGrades: 9-12Distance: 3.6 mi
Schools provided by the listing agent
- Elementary: Bush
- Middle: Walker
- High: White
- District: Dallas ISD
Source: NTREIS. This data may not be complete. We recommend contacting the local school district to confirm school assignments for this home.
Get a cash offer in 3 minutes
Find out how much your home could sell for in as little as 3 minutes with a no-obligation cash offer.
Estimated market value
$151,800
Get a cash offer in 3 minutes
Find out how much your home could sell for in as little as 3 minutes with a no-obligation cash offer.
Estimated market value
$151,800
- Texas
- Dallas County
- Dallas
- 75248
- 15914 Club Crest Dr Apartment 2112
Nearby cities
Nearby neighborhoods
Nearby zip codes
Other Dallas Topics
