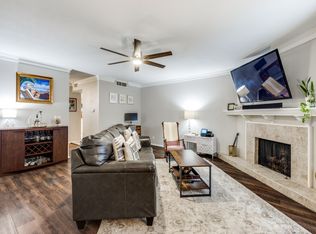
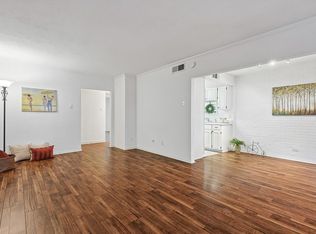
MOTIVATED SELLER! This is the one! Ideal North Dallas Location! This unique two-story condo is unlike any other unit in the community! The first floor has been opened up to create a wonderful space for entertaining and everyday living. Very large rooms, a cozy fireplace, fantastic kitchen with island and quartz countertops, a powder bath and generous laundry room complete the first floor. The stairwell with updated railing and designer lighting leads to two ensuite bedrooms, with the owner's suite boasting a spa-like bath with dual sinks, oversized shower and subway tile. Includes a private turfed back patio, plantation shutters and a community pool. Well maintained and managed. HOA dues include all utilities, heat and air maintenance, trash, roof, foundation, landscaping. Hurry and grab this one before it's too late! Refrigerator, Washer and Dryer Included!
Sold
Price Unknown
15919 Archwood Ln #1030, Dallas, TX 75248
2beds
1,501sqft
Condominium
Built in 1968
-- sqft lot
$228,200 Zestimate®
$--/sqft
$2,071 Estimated rent
Home value
$228,200
$205,000 - $253,000
$2,071/mo
Zestimate® history
Owner options
List your home for rent
$2,071/mo
Rent Zestimate®
Find your next renter with Zillow Rental Manager. Plus, with online applications, you can quickly screen prospective tenants – for free.
$2,071/mo
Rent Zestimate®
Refinance and save
$1,003/mo
Est. payment
Refinancing to a lower rate could help reduce your monthly payments and save thousands over the life of the loan.
$1,003/mo
Est. payment
Explore your selling options
Work with a Zillow partner agent
Leverage their expertise and Zillow's premium Showcase listings to get your home seen by more buyers.
Get startedList with your own agent
Get your home in front of millions of buyers by listing it on Zillow.
Learn how to do itSell it yourself
Take full control of how buyers see your home on Zillow by listing For Sale by Owner (FSBO).
List your homeWhat's special
Cozy fireplacePrivate turfed back patioLarge roomsEnsuite bedroomsUnique two-story condoSubway tileGenerous laundry room
Zillow last checked:
Listing updated:
Listed by:
Misty Torres 0535662 469-544-7876,
Competitive Edge Realty LLC 972-200-3685
Bought with:
April Taylor
Redfin Corporation
Source: NTREIS,MLS#: 20893501
Facts & features
Interior
Bedrooms & bathrooms
- Bedrooms: 2
- Bathrooms: 3
- Full bathrooms: 2
- 1/2 bathrooms: 1
Primary bedroom
- Features: Dual Sinks, Walk-In Closet(s)
- Level: Second
- Dimensions: 21 x 12
Bedroom
- Features: Walk-In Closet(s)
- Level: Second
- Dimensions: 13 x 12
Dining room
- Level: First
- Dimensions: 16 x 13
Kitchen
- Features: Breakfast Bar, Built-in Features, Kitchen Island, Stone Counters, Walk-In Pantry
- Level: First
- Dimensions: 12 x 12
Living room
- Level: First
- Dimensions: 19 x 17
Heating
- Central, Electric
Cooling
- Central Air, Electric
Appliances
- Included: Some Gas Appliances, Dishwasher, Disposal, Gas Range, Microwave, Plumbed For Gas, Vented Exhaust Fan
Features
- Decorative/Designer Lighting Fixtures, Double Vanity, Eat-in Kitchen, Granite Counters, High Speed Internet, Kitchen Island, Other, Cable TV, Walk-In Closet(s)
- Has basement: No
- Number of fireplaces: 1
- Fireplace features: Gas Starter
Interior area
- Total interior livable area: 1,501 sqft
Property
Parking
- Parking features: Assigned, Open
- Has uncovered spaces: Yes
Features
- Levels: Two
- Stories: 2
- Pool features: Pool
- Fencing: Wood
Lot
- Size: 11.05 Acres
- Features: Interior Lot
Details
- Parcel number: 00000799888410000
Construction
Type & style
- Home type: Condo
- Architectural style: Other,Traditional
- Property subtype: Condominium
- Attached to another structure: Yes
Condition
- Year built: 1968
Utilities & green energy
- Utilities for property: Other, Cable Available
Community & HOA
Community
- Subdivision: Prestonwood Country Club Condos
HOA
- Has HOA: Yes
- Services included: All Facilities, Association Management, Electricity, Insurance, Maintenance Grounds, Maintenance Structure, Trash, Utilities, Water
- HOA fee: $1,003 monthly
- HOA name: Prestonwood Country Club Condos
- HOA phone: 972-233-5896
Location
- Region: Dallas
Financial & listing details
- Tax assessed value: $299,510
- Annual tax amount: $6,236
- Date on market: 4/4/2025
- Cumulative days on market: 114 days
- Listing terms: Cash,Conventional,FHA,See Agent,VA Loan
Price history
| Date | Event | Price |
|---|---|---|
| 6/9/2025 | Sold | -- |
Source: NTREIS #20893501 Report a problem | ||
| 4/28/2025 | Pending sale | $239,900$160/sqft |
Source: NTREIS #20893501 Report a problem | ||
| 4/19/2025 | Contingent | $239,900$160/sqft |
Source: NTREIS #20893501 Report a problem | ||
| 4/4/2025 | Listed for sale | $239,900$160/sqft |
Source: NTREIS #20893501 Report a problem | ||
| 4/1/2025 | Listing removed | $239,900$160/sqft |
Source: NTREIS #20807852 Report a problem | ||
| 3/25/2025 | Price change | $239,900-2%$160/sqft |
Source: NTREIS #20807852 Report a problem | ||
| 3/13/2025 | Price change | $244,900-2%$163/sqft |
Source: NTREIS #20807852 Report a problem | ||
| 2/13/2025 | Price change | $249,900-3.8%$166/sqft |
Source: NTREIS #20807852 Report a problem | ||
| 1/3/2025 | Listed for sale | $259,900+100%$173/sqft |
Source: NTREIS #20807852 Report a problem | ||
| 5/25/2008 | Listing removed | $129,950$87/sqft |
Source: Point2 #10885682 Report a problem | ||
| 2/1/2008 | Listed for sale | $129,950$87/sqft |
Source: Point2 #10885682 Report a problem | ||
Public tax history
| Year | Property taxes | Tax assessment |
|---|---|---|
| 2025 | $3,562 | $299,510 +7.3% |
| 2024 | -- | $279,030 +28.2% |
| 2023 | -- | $217,650 |
| 2022 | $5,464 +79.6% | $217,650 +45% |
| 2021 | $3,043 +402.6% | $150,100 |
| 2020 | $605 +8.2% | $150,100 |
| 2019 | $560 +6.8% | $150,100 -23.1% |
| 2018 | $524 +27.8% | $195,130 +44.4% |
| 2017 | $410 -23% | $135,090 +12.5% |
| 2016 | $532 -6.5% | $120,080 +21.2% |
| 2015 | $569 | $99,070 |
| 2014 | $569 | $99,070 |
| 2013 | -- | -- |
| 2012 | -- | -- |
| 2011 | -- | -- |
| 2010 | -- | -- |
| 2009 | -- | -- |
| 2008 | -- | -- |
| 2007 | -- | -- |
| 2005 | -- | -- |
| 2004 | -- | -- |
| 2003 | -- | -- |
| 2002 | -- | -- |
| 2001 | -- | -- |
Find assessor info on the county website
Neighborhood: 75248
Nearby homes
- $--2 bd3 ba1.3k sqft15921 Archwood Ln #B, Dallas, TX 75248Sold
- $--2 bd3 ba1.5k sqft15912 Coolwood Dr #1045, Dallas, TX 75248Sold

- $--1 bd1 ba616 sqft15926 Club Crest Dr APT 1106, Dallas, TX 75248Sold

- $--1 bd1 ba674 sqft15914 Club Crest Dr APT 1112, Dallas, TX 75248Sold
- $--1 bd1 ba615 sqft15926 Club Crest Dr #2106, Dallas, TX 75248Sold
- $--1 bd1 ba674 sqft15914 Club Crest Dr APT 2112, Dallas, TX 75248Sold
- $--2 bd1 ba1.1k sqft5811 Copperwood Ln APT 1122, Dallas, TX 75248Sold
- $--2 bd2 ba1.1k sqft15905 Coolwood Dr APT 1051, Dallas, TX 75248Sold
Nearby schools
GreatSchools rating
- 5/10George Herbert Walker Bush Elementary SchoolGrades: PK-6Distance: 3 mi
- 6/10Ewell D Walker Middle SchoolGrades: 7-8Distance: 3.1 mi
- 4/10W T White High SchoolGrades: 9-12Distance: 3.6 mi
Schools provided by the listing agent
- Elementary: Bush
- Middle: Walker
- High: White
- District: Dallas ISD
Source: NTREIS. This data may not be complete. We recommend contacting the local school district to confirm school assignments for this home.
Get a cash offer in 3 minutes
Find out how much your home could sell for in as little as 3 minutes with a no-obligation cash offer.
Estimated market value
$228,200
Get a cash offer in 3 minutes
Find out how much your home could sell for in as little as 3 minutes with a no-obligation cash offer.
Estimated market value
$228,200
- Texas
- Dallas County
- Dallas
- 75248
- 15919 Archwood Ln Unit 1030
Nearby cities
Nearby neighborhoods
Nearby zip codes
Other Dallas Topics
