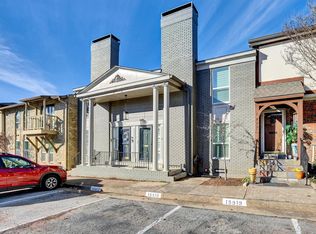
STUNNINGLY RENOVATED 2-STORY CONDO AT AN INCREDIBLE PRICE POINT!
Down The Street from Downtown Addison!
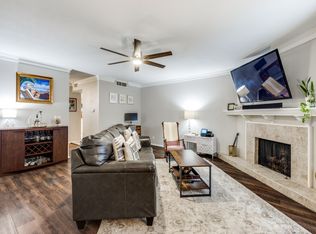
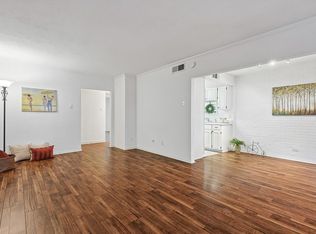
This beautifully updated home offers exceptional value for its prime location, with quick access to both Downtown Dallas and Frisco. Featuring luxurious wood flooring, brand-new carpeting, and fresh, modern paint throughout, this home is move-in ready and designed for comfort and style and community pool!
The spacious layout includes large bedrooms, each with its own private bathroom and oversized walk-in closets. The primary suite is a true retreat, boasting a serene sitting area perfect for an office or relaxation space. The updated bath showcases a brand-new double vanity, stylish fixtures, and a chic sliding barn door for added privacy and sophistication.
The fully renovated kitchen is a dream for cooking and entertaining, featuring brand-new cabinets, sleek fixtures, and generous counter space, complemented by a large walk-in pantry. The expansive family room, complete with a cozy gas log fireplace, is ideal for gatherings, while the fenced and covered patio with a ceiling fan offers a private space for year-round enjoyment.
Additional upgrades include modern lighting, updated ceiling fans, and thoughtful finishes throughout. A large utility room with built-in shelves and cabinets adds convenience, while the HOA covers HVAC, heating, and water heater maintenance, ensuring a low-maintenance lifestyle.
The community offers fantastic amenities, including a sparkling pool, clubhouse, and a nearby dog park. This home’s location puts you minutes away from top dining, shopping, and entertainment, making it the perfect combination of convenience and luxury.
Don’t miss this opportunity to own an updated, move-in ready home at a price point rarely seen in this area. Schedule your tour today!
HOA Dues include: Central heating, air, water. Utilities are in addition to assessment based on sq. ft. of condo.
Sold
Price Unknown
15912 Coolwood Dr #1045, Dallas, TX 75248
2beds
1,504sqft
Condominium
Built in 1968
-- sqft lot
$204,300 Zestimate®
$--/sqft
$2,087 Estimated rent
Home value
$204,300
$186,000 - $225,000
$2,087/mo
Zestimate® history
Owner options
List your home for rent
$2,087/mo
Rent Zestimate®
Find your next renter with Zillow Rental Manager. Plus, with online applications, you can quickly screen prospective tenants – for free.
$2,087/mo
Rent Zestimate®
Refinance and save
$812/mo
Est. payment
Refinancing to a lower rate could help reduce your monthly payments and save thousands over the life of the loan.
$812/mo
Est. payment
Explore your selling options
Work with a Zillow partner agent
Leverage their expertise and Zillow's premium Showcase listings to get your home seen by more buyers.
Get startedList with your own agent
Get your home in front of millions of buyers by listing it on Zillow.
Learn how to do itSell it yourself
Take full control of how buyers see your home on Zillow by listing For Sale by Owner (FSBO).
List your homeWhat's special
Modern lightingCozy gas log fireplaceFresh modern paintUpdated bathUpdated ceiling fansSerene sitting areaBuilt-in shelves
Zillow last checked:
Listing updated:
Listed by:
Scott Michaels 0814045 469-993-3121,
Local Pro Realty LLC 469-993-3121
Bought with:
Andrew Webb
Keller Williams Realty DPR
Source: NTREIS,MLS#: 20995775
Facts & features
Interior
Bedrooms & bathrooms
- Bedrooms: 2
- Bathrooms: 3
- Full bathrooms: 2
- 1/2 bathrooms: 1
Primary bedroom
- Features: Ceiling Fan(s), Dual Sinks, Walk-In Closet(s)
- Level: Second
- Dimensions: 21 x 13
Bedroom
- Features: Ceiling Fan(s), En Suite Bathroom, Walk-In Closet(s)
- Level: Second
- Dimensions: 14 x 12
Primary bathroom
- Features: Dual Sinks, En Suite Bathroom
- Level: Second
- Dimensions: 0 x 0
Dining room
- Features: Ceiling Fan(s)
- Level: First
- Dimensions: 12 x 12
Other
- Features: En Suite Bathroom
- Level: Second
- Dimensions: 0 x 0
Half bath
- Level: First
- Dimensions: 0 x 0
Kitchen
- Features: Built-in Features, Dual Sinks, Granite Counters, Pantry, Walk-In Pantry
- Level: First
- Dimensions: 8 x 8
Laundry
- Level: First
- Dimensions: 6 x 6
Living room
- Features: Ceiling Fan(s), Fireplace
- Level: First
- Dimensions: 19 x 15
Heating
- Central, Fireplace(s)
Cooling
- Central Air
Appliances
- Included: Dryer, Dishwasher, Gas Cooktop, Disposal, Gas Oven, Gas Range, Ice Maker, Microwave, Refrigerator, Washer
Features
- Double Vanity, Granite Counters, High Speed Internet, Open Floorplan, Pantry, Vaulted Ceiling(s), Walk-In Closet(s)
- Flooring: Carpet, Tile, Wood
- Has basement: No
- Number of fireplaces: 1
- Fireplace features: Masonry
Interior area
- Total interior livable area: 1,504 sqft
Property
Parking
- Parking features: Additional Parking, Assigned
Features
- Levels: Two
- Stories: 2
- Patio & porch: Covered
- Pool features: In Ground, Pool
- Fencing: Wood
Lot
- Size: 11.05 Acres
Details
- Additional structures: Shed(s)
- Parcel number: 00000799888560000
Construction
Type & style
- Home type: Condo
- Architectural style: Other
- Property subtype: Condominium
Materials
- Brick
- Foundation: Slab
- Roof: Shingle
Condition
- Year built: 1968
Utilities & green energy
- Sewer: Public Sewer
- Water: Public
- Utilities for property: Electricity Available, Electricity Connected, Sewer Available, Water Available
Green energy
- Indoor air quality: Integrated Pest Management
Community & HOA
Community
- Security: Fire Alarm
- Subdivision: Prestonwood Country Club Condos
HOA
- Has HOA: Yes
- Amenities included: Maintenance Front Yard
- Services included: All Facilities, Association Management, Electricity, Gas, Maintenance Grounds, Maintenance Structure, Pest Control, Sewer, Trash, Utilities, Water
- HOA fee: $812 monthly
- HOA name: PWCCA
- HOA phone: 972-233-5896
Location
- Region: Dallas
Financial & listing details
- Tax assessed value: $279,550
- Annual tax amount: $4,314
- Date on market: 7/10/2025
- Cumulative days on market: 176 days
- Listing terms: Cash,Conventional,VA Loan
- Electric utility on property: Yes
Price history
| Date | Event | Price |
|---|---|---|
| 12/16/2025 | Sold | -- |
Source: NTREIS #20995775 Report a problem | ||
| 12/10/2025 | Pending sale | $219,900$146/sqft |
Source: NTREIS #20995775 Report a problem | ||
| 11/29/2025 | Contingent | $219,900$146/sqft |
Source: NTREIS #20995775 Report a problem | ||
| 11/13/2025 | Price change | $219,900-2.2%$146/sqft |
Source: NTREIS #20995775 Report a problem | ||
| 10/24/2025 | Price change | $224,900-9.7%$150/sqft |
Source: NTREIS #20995775 Report a problem | ||
| 8/14/2025 | Price change | $249,000-6%$166/sqft |
Source: NTREIS #20995775 Report a problem | ||
| 6/2/2025 | Price change | $265,000-8.6%$176/sqft |
Source: NTREIS #20955549 Report a problem | ||
| 5/10/2025 | Listed for sale | $290,000-1%$193/sqft |
Source: Owner Report a problem | ||
| 4/2/2025 | Listing removed | $293,000$195/sqft |
Source: NTREIS #20785754 Report a problem | ||
| 11/28/2024 | Listed for sale | $293,000+4.6%$195/sqft |
Source: NTREIS #20785754 Report a problem | ||
| 11/7/2024 | Listing removed | -- |
Source: Owner Report a problem | ||
| 9/16/2024 | Listed for sale | $280,000-5.1%$186/sqft |
Source: Owner Report a problem | ||
| 4/6/2023 | Listing removed | -- |
Source: NTREIS #20054180 Report a problem | ||
| 6/3/2022 | Listing removed | $295,000$196/sqft |
Source: NTREIS #20054180 Report a problem | ||
| 5/29/2022 | Pending sale | $295,000$196/sqft |
Source: NTREIS #20054180 Report a problem | ||
| 5/29/2022 | Listed for sale | $295,000$196/sqft |
Source: Owner Report a problem | ||
| 5/24/2022 | Contingent | $295,000+3.5%$196/sqft |
Source: NTREIS #20054180 Report a problem | ||
| 5/18/2022 | Price change | $285,000-3.4%$189/sqft |
Source: Owner Report a problem | ||
| 5/11/2022 | Listed for sale | $295,000+96.8%$196/sqft |
Source: NTREIS #20054180 Report a problem | ||
| 2/14/2021 | Listing removed | -- |
Source: Owner Report a problem | ||
| 7/29/2016 | Pending sale | $149,900$100/sqft |
Source: Owner Report a problem | ||
| 7/14/2016 | Listed for sale | $149,900+11%$100/sqft |
Source: Owner Report a problem | ||
| 8/28/2015 | Sold | -- |
Source: Agent Provided Report a problem | ||
| 1/6/2015 | Listing removed | $135,000$90/sqft |
Source: Keller Williams Realty DPR #13060547 Report a problem | ||
| 12/2/2014 | Listed for sale | $135,000+45.2%$90/sqft |
Source: Keller Williams Realty Dpr #13060547 Report a problem | ||
| 9/28/2011 | Sold | -- |
Source: Agent Provided Report a problem | ||
| 8/9/2011 | Listed for sale | $93,000$62/sqft |
Source: Ebby Halliday Realtors #11475971 Report a problem | ||
Public tax history
| Year | Property taxes | Tax assessment |
|---|---|---|
| 2025 | $5,835 +19.6% | $279,550 +7.5% |
| 2024 | $4,881 +94.3% | $259,980 +38.3% |
| 2023 | $2,512 -17.5% | $188,000 |
| 2022 | $3,045 -0.2% | $188,000 +25% |
| 2021 | $3,050 -2.7% | $150,400 |
| 2020 | $3,135 -0.7% | $150,400 |
| 2019 | $3,159 -43.2% | $150,400 -23.1% |
| 2018 | $5,563 +51.1% | $195,520 +44.4% |
| 2017 | $3,681 +12.5% | $135,360 +12.5% |
| 2016 | $3,272 +20.2% | $120,320 +21.2% |
| 2015 | $2,723 | $99,260 |
| 2014 | $2,723 | $99,260 |
| 2013 | -- | -- |
| 2012 | -- | -- |
| 2011 | -- | -- |
| 2010 | -- | -- |
| 2009 | -- | -- |
| 2008 | -- | -- |
| 2007 | -- | -- |
| 2005 | -- | -- |
| 2004 | -- | -- |
| 2003 | -- | -- |
| 2002 | -- | -- |
| 2001 | -- | -- |
Find assessor info on the county website
Neighborhood: 75248
Nearby homes
- $--2 bd3 ba1.5k sqft15919 Archwood Ln #1030, Dallas, TX 75248Sold
- $--2 bd3 ba1.3k sqft15921 Archwood Ln #B, Dallas, TX 75248Sold
- $--1 bd1 ba616 sqft15926 Club Crest Dr APT 1106, Dallas, TX 75248Sold

- $--1 bd1 ba674 sqft15914 Club Crest Dr APT 1112, Dallas, TX 75248Sold
- $--1 bd1 ba615 sqft15926 Club Crest Dr #2106, Dallas, TX 75248Sold
- $--1 bd1 ba674 sqft15914 Club Crest Dr APT 2112, Dallas, TX 75248Sold
- $--2 bd1 ba1.1k sqft5811 Copperwood Ln APT 1122, Dallas, TX 75248Sold
- $--2 bd2 ba1.1k sqft15905 Coolwood Dr APT 1051, Dallas, TX 75248Sold
Nearby schools
GreatSchools rating
- 5/10George Herbert Walker Bush Elementary SchoolGrades: PK-6Distance: 3 mi
- 6/10Ewell D Walker Middle SchoolGrades: 7-8Distance: 3.1 mi
- 4/10W T White High SchoolGrades: 9-12Distance: 3.6 mi
Schools provided by the listing agent
- Elementary: Bush
- Middle: Walker
- High: White
- District: Dallas ISD
Source: NTREIS. This data may not be complete. We recommend contacting the local school district to confirm school assignments for this home.
Get a cash offer in 3 minutes
Find out how much your home could sell for in as little as 3 minutes with a no-obligation cash offer.
Estimated market value
$204,300
Get a cash offer in 3 minutes
Find out how much your home could sell for in as little as 3 minutes with a no-obligation cash offer.
Estimated market value
$204,300
- Texas
- Dallas County
- Dallas
- 75248
- 15912 Coolwood Dr Unit 1045
