Move-In Ready 2-Bedroom Condo with Prime Location & Updates! This charming downstairs condo has just been freshly painted with carpet installed in June 2025, making it truly turnkey. Enjoy cozy evenings by the fireplace or entertain at the built-in wet bar. The spacious living room and primary bedroom both open to a private, covered slate patio- perfect for relaxing outdoors. The kitchen features a gas range, built-in microwave, Samsung refrigerator, pantry, and plenty of counter space. A stackable washer-dryer is included for your convenience. Spacious primary bedroom has a large walk-in closet. Additional highlights: 2 assigned parking spots, recent faux wood blinds, community pool and clubhouse just outside your front door. Just 2 Minutes to Prestonwood Country Club! Enjoy unbeatable access to golf, clubhouse dining, tennis, and pickleball. This FHA-approved community offers low-maintenance living with an HOA that covers: Central heating, air conditioning, and hot water, exterior maintenance and grounds upkeep, trash pickup, pest control, and common plumbing, & blanket insurance policy for the exterior (buyer only needs contents insurance). No HVAC or water heater maintenance required - the HOA handles it all. Residents pay a prorated utility share, calculated monthly by unit size. One meter each for water, electricity, and gas means no utility transfers. Community amenities include a pool, clubhouse, and laundry facility just a few steps away. Go to the Prestonwood Country Club Condo Association online for bylaws, leasing guidelines, smoking policy, and HOA vs. owner responsibilities. See transaction desk for monthly HOA history for this condo. Below market interest rate available with preferred lender plus seller contribution to closing costs. No appraisal or credit report fees. 1% down loan available!
Sold
Price Unknown
5833 Copperwood Ln APT 1131, Dallas, TX 75248
2beds
1,110sqft
Condominium
Built in 1968
-- sqft lot
$162,800 Zestimate®
$--/sqft
$1,685 Estimated rent
Home value
$162,800
$148,000 - $177,000
$1,685/mo
Zestimate® history
Owner options
List your home for rent
$1,685/mo
Rent Zestimate®
Find your next renter with Zillow Rental Manager. Plus, with online applications, you can quickly screen prospective tenants – for free.
$1,685/mo
Rent Zestimate®
Refinance and save
$750/mo
Est. payment
Refinancing to a lower rate could help reduce your monthly payments and save thousands over the life of the loan.
$750/mo
Est. payment
Explore your selling options
Work with a Zillow partner agent
Leverage their expertise and Zillow's premium Showcase listings to get your home seen by more buyers.
Get startedList with your own agent
Get your home in front of millions of buyers by listing it on Zillow.
Learn how to do itSell it yourself
Take full control of how buyers see your home on Zillow by listing For Sale by Owner (FSBO).
List your homeWhat's special
Private covered slate patioBuilt-in microwaveRecent faux wood blindsBuilt-in wet barSamsung refrigeratorLarge walk-in closetGas range
Zillow last checked:
Listing updated:
Listed by:
Teri Schwan Titus 0444048 972-387-0300,
Ebby Halliday, REALTORS 972-387-0300,
Michael Harvey 0376687 214-704-3516,
Ebby Halliday, REALTORS
Bought with:
Dee Hill
Coldwell Banker Apex, REALTORS
Source: NTREIS,MLS#: 21082777
Facts & features
Interior
Bedrooms & bathrooms
- Bedrooms: 2
- Bathrooms: 1
- Full bathrooms: 1
Primary bedroom
- Features: Built-in Features, Ceiling Fan(s), Walk-In Closet(s)
- Level: First
- Dimensions: 22 x 11
Bedroom
- Features: Ceiling Fan(s)
- Level: First
- Dimensions: 14 x 11
Dining room
- Level: First
- Dimensions: 11 x 8
Other
- Level: First
- Dimensions: 10 x 7
Kitchen
- Features: Built-in Features, Galley Kitchen
- Level: First
- Dimensions: 14 x 5
Living room
- Features: Ceiling Fan(s), Fireplace
- Level: First
- Dimensions: 17 x 14
Utility room
- Features: Closet
- Level: First
- Dimensions: 3 x 3
Heating
- Central
Cooling
- Central Air, Ceiling Fan(s)
Appliances
- Included: Dryer, Dishwasher, Disposal, Gas Range, Microwave, Refrigerator, Washer
- Laundry: Stacked
Features
- Dry Bar, Cable TV, Walk-In Closet(s)
- Flooring: Carpet, Ceramic Tile, Hardwood, Simulated Wood, Vinyl
- Windows: Window Coverings
- Has basement: No
- Number of fireplaces: 1
- Fireplace features: Living Room, Masonry, Wood Burning
Interior area
- Total interior livable area: 1,110 sqft
Property
Parking
- Parking features: Assigned, Asphalt, Guest, On Site, Outside, Parking Lot
Features
- Levels: One
- Stories: 1
- Patio & porch: Covered
- Pool features: Pool
- Fencing: Wood
Lot
- Size: 11.05 Acres
Details
- Parcel number: 00000799890090000
Construction
Type & style
- Home type: Condo
- Architectural style: Ranch,Traditional
- Property subtype: Condominium
- Attached to another structure: Yes
Materials
- Brick
- Foundation: Other, Slab
- Roof: Other,Shingle
Condition
- Year built: 1968
Utilities & green energy
- Sewer: Public Sewer
- Water: Public
- Utilities for property: Electricity Available, Natural Gas Available, Sewer Available, Water Available, Cable Available
Community & HOA
Community
- Features: Community Mailbox, Curbs, Sidewalks
- Subdivision: Prestonwood Country Club Condos
HOA
- Has HOA: Yes
- Amenities included: Maintenance Front Yard
- Services included: All Facilities, Association Management, Electricity, Gas, Insurance, Maintenance Grounds, Maintenance Structure, Sewer, Trash, Utilities, Water
- HOA fee: $750 monthly
- HOA name: PWCCC
- HOA phone: 972-733-5896
Location
- Region: Dallas
Financial & listing details
- Tax assessed value: $230,790
- Annual tax amount: $4,561
- Date on market: 10/10/2025
- Cumulative days on market: 226 days
- Listing terms: Cash,Conventional,FHA,VA Loan
- Exclusions: Below market interest rate available with preferred lender plus seller contribution to closing costs. No appraisal or credit report fees. 1% down.
- Electric utility on property: Yes
- Road surface type: Asphalt
Price history
| Date | Event | Price |
|---|---|---|
| 2/17/2026 | Sold | -- |
Source: NTREIS #21082777 Report a problem | ||
| 1/29/2026 | Pending sale | $161,000$145/sqft |
Source: NTREIS #21082777 Report a problem | ||
| 1/23/2026 | Contingent | $161,000$145/sqft |
Source: NTREIS #21082777 Report a problem | ||
| 12/22/2025 | Price change | $161,000-5.8%$145/sqft |
Source: NTREIS #21082777 Report a problem | ||
| 11/21/2025 | Price change | $171,000-0.6%$154/sqft |
Source: NTREIS #21082777 Report a problem | ||
| 11/7/2025 | Price change | $172,000-0.6%$155/sqft |
Source: NTREIS #21082777 Report a problem | ||
| 10/31/2025 | Price change | $173,000-0.6%$156/sqft |
Source: NTREIS #21082777 Report a problem | ||
| 10/24/2025 | Price change | $174,000-0.6%$157/sqft |
Source: NTREIS #21082777 Report a problem | ||
| 7/28/2025 | Price change | $175,000-5.4%$158/sqft |
Source: NTREIS #20949858 Report a problem | ||
| 6/10/2025 | Listed for sale | $185,000+117.9%$167/sqft |
Source: NTREIS #20949858 Report a problem | ||
| 10/9/2011 | Listing removed | $84,900$76/sqft |
Source: Keller Williams Realty Frisco Stars #11657222 Report a problem | ||
| 9/28/2011 | Listed for sale | $84,900$76/sqft |
Source: Keller Williams Realty Frisco Stars #11657222 Report a problem | ||
Public tax history
| Year | Property taxes | Tax assessment |
|---|---|---|
| 2025 | $5,139 +12.7% | $230,790 +13.1% |
| 2024 | $4,561 +4.6% | $204,080 +7.4% |
| 2023 | $4,360 -8.6% | $190,000 |
| 2022 | $4,770 +8.6% | $190,000 +14.1% |
| 2021 | $4,392 -2.8% | $166,500 |
| 2020 | $4,517 -0.8% | $166,500 |
| 2019 | $4,551 +31% | $166,500 +36.4% |
| 2018 | $3,474 +15.1% | $122,100 +10% |
| 2017 | $3,018 +11.1% | $111,000 +11.1% |
| 2016 | $2,717 +19% | $99,900 +20% |
| 2015 | $2,284 | $83,250 |
| 2014 | $2,284 | $83,250 |
| 2013 | -- | -- |
| 2012 | -- | -- |
| 2011 | -- | -- |
| 2010 | -- | -- |
| 2009 | -- | -- |
| 2008 | -- | -- |
| 2007 | -- | -- |
| 2005 | -- | -- |
| 2004 | -- | -- |
| 2003 | -- | -- |
| 2002 | -- | -- |
| 2001 | -- | -- |
Find assessor info on the county website
Neighborhood: 75248
Nearby homes
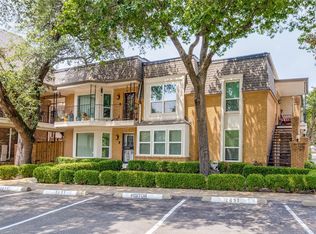
- $--2 bd2 ba1.1k sqft15905 Coolwood Dr APT 1051, Dallas, TX 75248Sold
- $--1 bd1 ba619 sqft15931 Stillwood St APT 1095, Dallas, TX 75248Sold

- $--1 bd1 ba665 sqft15934 Club Crest Dr APT 2101, Dallas, TX 75248Sold

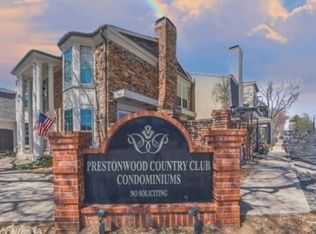
- $--2 bd2 ba1.1k sqft5821 Copperwood Ln APT 1126, Dallas, TX 75248Sold
- $--1 bd1 ba611 sqft5825 Copperwood Ln APT 1129, Dallas, TX 75248Sold
- $--2 bd1 ba1.1k sqft5833 Copperwood Ln APT 1132, Dallas, TX 75248Sold
- $--2 bd1 ba1.1k sqft5821 Copperwood Ln #2126, Dallas, TX 75248Sold
- $--2 bd3 ba1.5k sqft15919 Archwood Ln #1030, Dallas, TX 75248Sold
Nearby schools
GreatSchools rating
- 5/10George Herbert Walker Bush Elementary SchoolGrades: PK-6Distance: 3 mi
- 6/10Ewell D Walker Middle SchoolGrades: 7-8Distance: 3.1 mi
- 4/10W T White High SchoolGrades: 9-12Distance: 3.6 mi
Schools provided by the listing agent
- Elementary: Bush
- Middle: Walker
- High: White
- District: Dallas ISD
Source: NTREIS. This data may not be complete. We recommend contacting the local school district to confirm school assignments for this home.
Get a cash offer in 3 minutes
Find out how much your home could sell for in as little as 3 minutes with a no-obligation cash offer.
Estimated market value
$162,800
Get a cash offer in 3 minutes
Find out how much your home could sell for in as little as 3 minutes with a no-obligation cash offer.
Estimated market value
$162,800
- Texas
- Dallas County
- Dallas
- 75248
- 5833 Copperwood Ln Apartment 1131
Nearby cities
Nearby neighborhoods
Nearby zip codes
Other Dallas Topics
