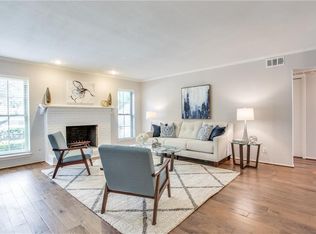
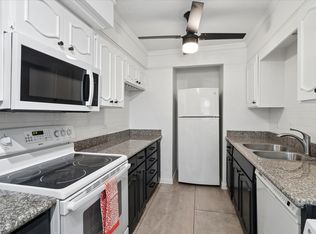
Major Price Reduction! 1st Floor, 2 Bdrm, 2 Bath Condo Offering A Great Location. Situated Close to Great Shopping, Exceptional Restaurants, Fun Night Life, Quick Access To Central Expressway & Minutes From Downtown Dallas. Cozy Family Room Features WBFP With Gas Starter, FP Tools & 2 Inch Faux Blinds. This Living Space Is Perfect For Entertaining Guest or Comfortable Family Enjoyment. The Kitchen Offers Electric Cooktop, Stainless Steel Sink, Frigidaire Refrigerator With Water Filtration System And Service Bar. The Primary Bdrm with Ensuite Bath & Spacious Bdrm Also Features A Generous WIC. The 2nd Bdrm is Good Sized With WIC & Also Offers Wood-Like Laminate Floors. The Stackable Washer & Dryer In Utility Closet Conveys. This Pleasurable Community Offers A Beautiful Setting For The Community Pool & Entertainment Area. Bring Your Decorating Ideas & Make This Great Location Yours! The HOA Covers All Utilities Except For Cable & Internet. Don’t Miss This Opportunity To Make This Address Yours! New Carpet And Pad Installed.
For sale
Price cut: $35K (5/15)
$180,000
7721 Meadow Park Dr APT 102, Dallas, TX 75230
2beds
1,126sqft
:
Get pre-qualified$1,915/mo
Condominium
Built in 1965
-- sqft lot
$169,900 Zestimate®
$160/sqft
$541/mo HOA
What's special
Cozy family roomWood-like laminate floorsStainless steel sinkService bar
- 149 days |
- 167 |
- 11 |
Zillow last checked:
Listing updated:
Listed by:
Geri Cook-Lenahan 0324003 214-682-9108,
Coldwell Banker Realty Plano 972-596-9100
Source: NTREIS,MLS#: 21207537
Facts & features
Interior
Bedrooms & bathrooms
- Bedrooms: 2
- Bathrooms: 2
- Full bathrooms: 2
Primary bedroom
- Features: En Suite Bathroom, Walk-In Closet(s)
- Level: First
- Dimensions: 14 x 12
Bedroom
- Features: Split Bedrooms, Walk-In Closet(s)
- Level: First
- Dimensions: 12 x 11
Dining room
- Level: First
- Dimensions: 13 x 12
Kitchen
- Features: Built-in Features, Eat-in Kitchen
- Level: First
- Dimensions: 12 x 9
Living room
- Features: Fireplace
- Level: First
- Dimensions: 17 x 14
Utility room
- Features: Closet
- Level: First
- Dimensions: 6 x 3
Heating
- Central, Electric, Fireplace(s)
Cooling
- Attic Fan, Ceiling Fan(s), Electric
Appliances
- Included: Dryer, Dishwasher, Electric Cooktop, Electric Oven, Disposal, Refrigerator, Washer
Features
- Chandelier, Decorative/Designer Lighting Fixtures, Pantry, Walk-In Closet(s)
- Flooring: Carpet, Ceramic Tile, Laminate
- Has basement: No
- Number of fireplaces: 1
- Fireplace features: Gas Starter, Masonry
Interior area
- Total interior livable area: 1,126 sqft
Video & virtual tour
Property
Parking
- Total spaces: 1
- Parking features: Assigned, Electric Gate
- Carport spaces: 1
Features
- Levels: One
- Stories: 1
- Exterior features: Lighting
- Pool features: Pool
- Fencing: Wood
Lot
- Size: 1.52 Acres
Details
- Additional structures: Other
- Parcel number: 00000706543100000
Construction
Type & style
- Home type: Condo
- Architectural style: Traditional
- Property subtype: Condominium
- Attached to another structure: Yes
Materials
- Brick
- Foundation: Slab
- Roof: Composition
Condition
- Year built: 1965
Utilities & green energy
- Sewer: Public Sewer
- Water: Public
- Utilities for property: Electricity Available, Electricity Connected, Sewer Available, Water Available
Community & HOA
Community
- Features: Community Mailbox, Curbs, Sidewalks
- Security: Security Gate
- Subdivision: Park Meadow Condo
HOA
- Has HOA: Yes
- Amenities included: Maintenance Front Yard
- Services included: All Facilities, Association Management, Electricity, Insurance, Maintenance Grounds, Maintenance Structure, Sewer, Utilities, Water
- HOA fee: $541 monthly
- HOA name: Excel
- HOA phone: 972-437-2000
Location
- Region: Dallas
Financial & listing details
- Price per square foot: $160/sqft
- Tax assessed value: $202,680
- Annual tax amount: $3,488
- Date on market: 3/13/2026
- Cumulative days on market: 847 days
- Listing terms: Cash,Conventional,FHA,VA Loan
- Exclusions: N/A
Estimated market value
$169,900
$161,000 - $178,000
$1,963/mo
Price history
| Date | Event | Price |
|---|---|---|
| 5/15/2026 | Price change | $180,000-16.3%$160/sqft |
Source: NTREIS #21207537 Report a problem | ||
| 3/13/2026 | Listed for sale | $215,000$191/sqft |
Source: NTREIS #21207537 Report a problem | ||
| 3/13/2026 | Listing removed | $215,000$191/sqft |
Source: NTREIS #20561641 Report a problem | ||
| 1/12/2026 | Price change | $215,000-4.4%$191/sqft |
Source: NTREIS #20561641 Report a problem | ||
| 7/10/2025 | Price change | $225,000-6.3%$200/sqft |
Source: NTREIS #20561641 Report a problem | ||
| 3/14/2025 | Price change | $240,000-7.5%$213/sqft |
Source: NTREIS #20561641 Report a problem | ||
| 1/31/2025 | Listed for sale | $259,500$230/sqft |
Source: NTREIS #20561641 Report a problem | ||
| 11/1/2024 | Listing removed | $259,500$230/sqft |
Source: NTREIS #20561641 Report a problem | ||
| 9/30/2024 | Listed for sale | $259,500$230/sqft |
Source: NTREIS #20561641 Report a problem | ||
| 9/20/2024 | Listing removed | $259,500$230/sqft |
Source: NTREIS #20561641 Report a problem | ||
| 9/16/2024 | Price change | $259,500-1.1%$230/sqft |
Source: NTREIS #20561641 Report a problem | ||
| 3/15/2024 | Listed for sale | $262,500+165.2%$233/sqft |
Source: NTREIS #20561641 Report a problem | ||
| 4/10/2015 | Sold | -- |
Source: Agent Provided Report a problem | ||
| 3/31/2015 | Pending sale | $99,000$88/sqft |
Source: Berkshire HathawayHS PenFed TX #13024638 Report a problem | ||
| 2/5/2015 | Price change | $99,000-2.9%$88/sqft |
Source: Berkshire Hathaway HomeServices PenFed Realty Texas #13024638 Report a problem | ||
| 2/3/2015 | Price change | $102,000-1.9%$91/sqft |
Source: Berkshire Hathawayhs Penfed Tx #13024638 Report a problem | ||
| 12/4/2014 | Price change | $104,000-2.8%$92/sqft |
Source: Berkshire Hathawayhs Penfed Tx #13024638 Report a problem | ||
| 10/21/2014 | Price change | $107,000-4.5%$95/sqft |
Source: Prudential Texas Properties #13024638 Report a problem | ||
| 9/25/2014 | Listed for sale | $112,000+14.9%$99/sqft |
Source: Prudential Texas Properties #13024638 Report a problem | ||
| 10/1/2013 | Listing removed | $97,500$87/sqft |
Source: Ebby Halliday Realtors #11943294 Report a problem | ||
| 4/30/2013 | Listed for sale | $97,500$87/sqft |
Source: Ebby Halliday Realtors #11943294 Report a problem | ||
Public tax history
| Year | Property taxes | Tax assessment |
|---|---|---|
| 2025 | $4,513 +2407.7% | $202,680 |
| 2024 | $180 +52.8% | $202,680 +33.3% |
| 2023 | $118 -86% | $152,000 |
| 2022 | $840 | $152,000 |
Find assessor info on the county website
Monthly payment
Est. payment
Payment breakdown
Explore the cost of this home by adjusting the details. Changes won't be saved.Climate risks
Neighborhood: 75230
Nearby schools
GreatSchools rating
- 6/10Preston Hollow Elementary SchoolGrades: PK-5Distance: 1.3 mi
- 5/10Benjamin Franklin Middle SchoolGrades: 6-8Distance: 0.7 mi
- 4/10Hillcrest High SchoolGrades: 9-12Distance: 0.7 mi
Schools provided by the listing agent
- Elementary: Prestonhol
- Middle: Benjamin Franklin
- High: Hillcrest
- District: Dallas ISD
Source: NTREIS. This data may not be complete. We recommend contacting the local school district to confirm school assignments for this home.
- $126,300-- bd1 ba741 sqft7721 Meadow Park Dr APT 101, Dallas, TX 75230Off Market
- $167,400-- bd2 ba1.1k sqft7721 Meadow Park Dr APT 103, Dallas, TX 75230Off Market
- $191,7002 bd2 ba1.1k sqft7721 Meadow Park Dr #104, Dallas, TX 75230Off Market
- $126,3001 bd1 ba741 sqft7721 Meadow Park Dr APT 201, Dallas, TX 75230Off Market
- $167,1001 bd1 ba1.1k sqft7721 Meadow Park Dr APT 202, Dallas, TX 75230Off Market
- $284,1002 bd2 ba1.1k sqft7721 Meadow Park Dr APT 203, Dallas, TX 75230Off Market
- $168,100-- bd2 ba1.1k sqft7721 Meadow Park Dr #204, Dallas, TX 75230Off Market
- $125,9001 bd1 ba740 sqft7723 Meadow Park Dr APT 105, Dallas, TX 75230Off Market
A local agent can set up tours, give advice and negotiate with sellers.
Similar homes
- $169,9002 bd2 ba1.1k sqft7820 Meadow Park Dr #215, Dallas, TX 75230For Sale
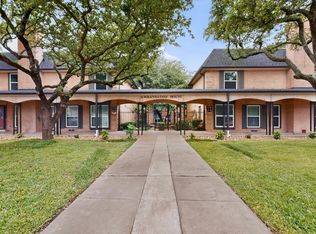 MLS ID #21269173, Matt Templeton. NTREIS
 - $175,0002 bd2 ba1.3k sqft10556 High Hollows Dr APT 239, Dallas, TX 75230For Sale
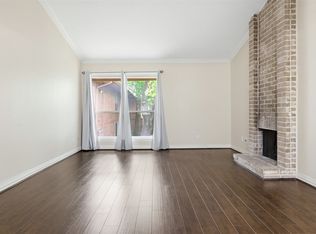 MLS ID #21228104, Laura Nelson. NTREIS
 - $225,0002 bd2 ba1.1k sqft7706 Meadow Rd APT 225, Dallas, TX 75230For Sale
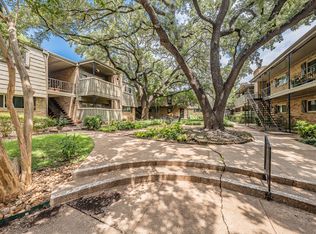 MLS ID #21310241, Rebekah Gilbert. NTREIS
 - $145,0002 bd2 ba1.1k sqft7806 Royal Ln APT 224, Dallas, TX 75230For Sale
 MLS ID #21268432, Valerie Horton. NTREIS
 - $179,5002 bd2 ba1k sqft9910 Royal Ln APT 1006, Dallas, TX 75231For SaleMLS ID #21246179, Donald Wright. NTREIS
- $150,0002 bd4 ba1.4k sqft7135 Fair Oaks Ave #21, Dallas, TX 75231For SaleMLS ID #21227178, Magaly Rodriguez. NTREIS
- $199,5002 bd2 ba964 sqft6900 Skillman St APT 305, Dallas, TX 75231For SaleMLS ID #21313316, Lin Xu. NTREIS
- $138,9002 bd2 ba1k sqft5903 Harvest Hill Rd APT 2074, Dallas, TX 75230For SaleMLS ID #21242801, Eric Bates. NTREIS
- $185,5002 bd3 ba1.1k sqft7510 Holly Hill Dr APT 111, Dallas, TX 75231For SaleMLS ID #21296092, Tiffany Todd. NTREIS
- $189,0002 bd2 ba966 sqft15151 Berry Trl APT 1404, Dallas, TX 75248For SaleMLS ID #21296493, Paul Ruth. NTREIS
- $160,0002 bd3 ba1.1k sqft9801 Royal Ln APT 703, Dallas, TX 75231For SaleMLS ID #21184467, Susan Ross. NTREIS
- $184,0002 bd2 ba1k sqft9910 Royal Ln APT 505, Dallas, TX 75231For SaleMLS ID #21305725, Amanda Gadison. NTREIS
- $185,0002 bd3 ba1.3k sqft5325 Bent Tree Forest Dr APT 2248, Dallas, TX 75248For SaleMLS ID #21268191, Kimberly Logan. NTREIS
- $185,0002 bd2 ba1.1k sqft5300 Keller Springs Rd APT 1086, Dallas, TX 75248For SaleMLS ID #21201981, Melanie Caple. NTREIS
- $149,0002 bd2 ba1k sqft9254 Forest Ln APT 801, Dallas, TX 75243For SaleMLS ID #21187814, Lola Carey. NTREIS
- $135,0002 bd3 ba1.2k sqft8560 Park Ln APT 75, Dallas, TX 75231For SaleMLS ID #21290670, Monica Quiros. NTREIS
- $130,0002 bd3 ba1k sqft11655 Audelia Rd APT 901, Dallas, TX 75243For SaleMLS ID #21348593, Toby Bittenbender. NTREIS
- $155,0002 bd2 ba1k sqft5981 Arapaho Rd #602, Dallas, TX 75248For SaleMLS ID #21253664, Kaylie Williams. NTREIS
- $185,0003 bd2 ba1.1k sqft13845 Leinsper Green St, Dallas, TX 75240For SaleMLS ID #21348688, Davin Sanders. NTREIS
- $180,1003 bd3 ba1.3k sqft3209 Whatley Dr, Garland, TX 75043For SaleMLS ID #21344745, Lisa Richardson. NTREIS
