This condominium is move in ready and perfectly priced to fit your needs. The kitchen, dinning room, living room and a half bath are located on the first floor. The two bedrooms, full bathroom and laundry room are located on the second floor. You have the perfect amount of space in the patio to entertain your guests and enjoy some privacy. It is conveniently located within close proximity to retail shopping, entertainment and plenty of dinning options!
For sale
$150,000
7135 Fair Oaks Ave #21, Dallas, TX 75231
2beds
1,427sqft
Condominium
Built in 1974
-- sqft lot
$141,600 Zestimate®
$105/sqft
$576/mo HOA
What's special
- 160 days
- 181
- 14
Zillow last checked:
Listing updated:
Listed by:
Magaly Rodriguez 0771238 817-522-1602,
Texas Connect Realty, LLC 817-522-1602
Source: NTREIS,MLS#: 21227178
Facts & features
Interior
Bedrooms & bathrooms
- Bedrooms: 2
- Bathrooms: 4
- Full bathrooms: 2
- 1/2 bathrooms: 2
Primary bedroom
- Features: Ceiling Fan(s)
- Level: Second
- Dimensions: 1 x 1
Primary bedroom
- Features: Ceiling Fan(s)
- Level: First
- Dimensions: 1 x 1
Dining room
- Level: First
- Dimensions: 1 x 1
Other
- Level: Second
- Dimensions: 1 x 1
Other
- Level: Second
- Dimensions: 1 x 1
Half bath
- Level: First
- Dimensions: 1 x 1
Kitchen
- Level: First
- Dimensions: 1 x 1
Kitchen
- Level: First
- Dimensions: 1 x 1
Laundry
- Features: Closet
- Level: Second
- Dimensions: 1 x 1
Living room
- Features: Ceiling Fan(s)
- Level: First
- Dimensions: 1 x 1
Heating
- Central
Cooling
- Central Air, Ceiling Fan(s)
Appliances
- Included: Dryer, Dishwasher, Disposal, Microwave, Refrigerator, Washer
- Laundry: Washer Hookup, Dryer Hookup, Laundry in Utility Room
Features
- Multiple Master Suites, Pantry, Walk-In Closet(s)
- Flooring: Carpet, Combination, Ceramic Tile
- Has basement: No
- Number of fireplaces: 1
- Fireplace features: Gas Log
Interior area
- Total interior livable area: 1,427 sqft
Video & virtual tour
Property
Parking
- Total spaces: 2
- Parking features: Additional Parking, Assigned, Carport, Detached Carport
- Carport spaces: 2
Features
- Levels: Two
- Stories: 2
- Patio & porch: Rear Porch, Other
- Exterior features: Outdoor Kitchen, Private Entrance
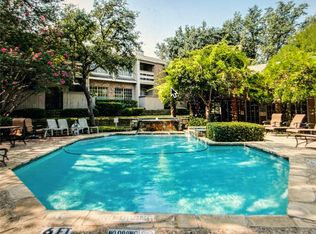
- Pool features: Pool, Community
- Fencing: Fenced,Gate
Lot
- Size: 2.99 Acres
Details
- Parcel number: 00000366982840000
Construction
Type & style
- Home type: Condo
- Architectural style: Traditional
- Property subtype: Condominium
- Attached to another structure: Yes
Materials
- Other, Stucco, Vinyl Siding
- Foundation: Slab
- Roof: Composition,Shingle
Condition
- Year built: 1974
Utilities & green energy
- Sewer: Public Sewer
- Water: Public
- Utilities for property: Sewer Available, Water Available
Community & HOA
Community
- Features: Pool
- Subdivision: Old Vickery Square Twnhms Condos
HOA
- Has HOA: Yes
- Amenities included: Maintenance Front Yard
- Services included: All Facilities, Association Management, Maintenance Grounds, Maintenance Structure, Trash, Water
- HOA fee: $576 monthly
- HOA name: Cross PMI Timbers
- HOA phone: 682-610-3773
Location
- Region: Dallas
Financial & listing details
- Price per square foot: $105/sqft
- Tax assessed value: $186,000
- Annual tax amount: $4,142
- Date on market: 4/2/2026
- Cumulative days on market: 135 days
- Listing terms: Cash,Conventional
- Exclusions: TV Mounts, personal items, beds, desks, computers, security system and security cameras.
Estimated market value
$141,600
$135,000 - $149,000
$1,944/mo
Price history
| Date | Event | Price |
|---|---|---|
| 4/2/2026 | Listed for sale | $150,000-16.2%$105/sqft |
Source: NTREIS #21227178 Report a problem | ||
| 11/19/2025 | Listing removed | $1,750$1/sqft |
Source: Zillow Rentals Report a problem | ||
| 10/29/2025 | Listed for rent | $1,750$1/sqft |
Source: Zillow Rentals Report a problem | ||
| 10/23/2025 | Listing removed | $179,000$125/sqft |
Source: NTREIS #20803108 Report a problem | ||
| 9/2/2025 | Pending sale | $179,000$125/sqft |
Source: NTREIS #20803108 Report a problem | ||
| 8/2/2025 | Contingent | $179,000$125/sqft |
Source: NTREIS #20803108 Report a problem | ||
| 6/12/2025 | Price change | $179,000-3.8%$125/sqft |
Source: NTREIS #20803108 Report a problem | ||
| 3/12/2025 | Price change | $186,000-4.1%$130/sqft |
Source: NTREIS #20803108 Report a problem | ||
| 1/22/2025 | Price change | $194,000-2.5%$136/sqft |
Source: NTREIS #20803108 Report a problem | ||
| 12/26/2024 | Listed for sale | $199,000+33.6%$139/sqft |
Source: NTREIS #20803108 Report a problem | ||
| 8/12/2022 | Sold | -- |
Source: NTREIS #20087532 Report a problem | ||
| 6/27/2022 | Pending sale | $149,000$104/sqft |
Source: NTREIS #20087532 Report a problem | ||
| 6/23/2022 | Contingent | $149,000$104/sqft |
Source: NTREIS #20087532 Report a problem | ||
| 6/16/2022 | Listed for sale | $149,000$104/sqft |
Source: NTREIS #20087532 Report a problem | ||
Public tax history
| Year | Property taxes | Tax assessment |
|---|---|---|
| 2025 | $2,293 -19% | $186,000 -3.5% |
| 2024 | $2,832 -21.1% | $192,650 +28.6% |
| 2023 | $3,588 -8.3% | $149,840 |
| 2022 | $3,911 +3124.6% | $149,840 +23.5% |
| 2021 | $121 | $121,300 |
| 2020 | $121 +13.3% | $121,300 +13.3% |
| 2019 | $107 | $107,030 |
| 2018 | $107 +66.7% | $107,030 +66.7% |
| 2017 | $64 +50% | $64,220 +50% |
| 2016 | $43 +27.1% | $42,810 |
| 2015 | $34 | $42,810 +27.1% |
| 2014 | $34 | $33,680 |
| 2013 | -- | -- |
| 2012 | -- | -- |
| 2011 | -- | -- |
| 2010 | -- | -- |
| 2009 | -- | -- |
| 2008 | -- | -- |
| 2007 | -- | -- |
| 2005 | -- | -- |
| 2004 | -- | -- |
| 2003 | -- | -- |
| 2002 | -- | -- |
| 2001 | -- | -- |
Find assessor info on the county website
Monthly payment
Est. payment
Payment breakdown
Explore the cost of this home by adjusting the details. Changes won't be saved.Climate risks
Neighborhood: Vickery Meadow
Nearby schools
Schools provided by the listing agent
- Elementary: Jack Lowe Sr
- Middle: Tasby
- High: Conrad
- District: Dallas ISD
Source: NTREIS. This data may not be complete. We recommend contacting the local school district to confirm school assignments for this home.
- $67,1001 bd1 ba616 sqft7152 Fair Oaks Ave APT 1042, Dallas, TX 75231Off Market

- $53,9001 bd1 ba514 sqft7152 Fair Oaks Ave APT 1054, Dallas, TX 75231Off Market
- $62,700-- bd1 ba514 sqft7152 Fair Oaks Ave APT 1171, Dallas, TX 75231Off Market
- $61,300-- bd1 ba616 sqft7152 Fair Oaks Ave APT 1174, Dallas, TX 75231Off Market

Similar homes
- $161,0002 bd3 ba1.2k sqft7145 Fair Oaks Ave #37, Dallas, TX 75231For Sale
 MLS ID #21344524, Cynthia Agraz. NTREIS
 - $165,0002 bd3 ba1.1k sqft7175 Fair Oaks Ave #55, Dallas, TX 75231For Sale
 MLS ID #21274502, Sang Park. NTREIS
 - $149,0002 bd3 ba1.1k sqft9801 Royal Ln APT 703, Dallas, TX 75231For Sale
 MLS ID #21184467, Susan Ross. NTREIS
 - $180,0002 bd2 ba953 sqft8601 Park Ln APT 612, Dallas, TX 75231For Sale
 MLS ID #21347359, Melissa Serna. NTREIS
