**Ask about Preferred Lender Incentives for Buyers on this Condo** Step inside this beautifully updated 2-bedroom condo featuring dual ensuite bathrooms—the perfect setup for privacy and functionality. Upstairs, both bedrooms include oversized walk-in closets, offering plenty of storage and personal space.
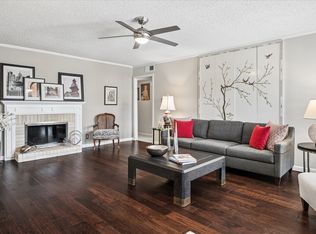
Downstairs, the open-concept living area welcomes you with a spacious layout, cozy fireplace, and plenty of room for entertaining. The kitchen has been tastefully updated with granite countertops, ample cabinet space, and a generous walk-in pantry with bonus under-stair storage. You’ll also love the large dining room and in-unit laundry space, and bonus room offering even more storage and everyday convenience.
A half bath downstairs provides added comfort for guests, making this home ideal for hosting.
Perfectly blending comfort, style, and practicality, this home checks all the boxes for modern living.
*HOA Budget has been approved for 2026 and assessment rate will not increase*
For sale
$208,000
15912 Archwood Ln #1016, Dallas, TX 75248
2beds
1,627sqft
:
Get pre-qualified$2,562/mo
Condominium
Built in 1968
-- sqft lot
$198,600 Zestimate®
$128/sqft
$827/mo HOA
What's special
Cozy fireplaceLarge dining roomGranite countertopsOversized walk-in closetsIn-unit laundry spaceBonus under-stair storageHalf bath downstairs
- 90 days |
- 176 |
- 11 |
Zillow last checked:
Listing updated:
Listed by:
Beth Botkin 0760964 512-318-4612,
Local Realty Agency 972-800-1733
Source: NTREIS,MLS#: 21257077
Facts & features
Interior
Bedrooms & bathrooms
- Bedrooms: 2
- Bathrooms: 3
- Full bathrooms: 2
- 1/2 bathrooms: 1
Primary bedroom
- Features: Ceiling Fan(s), En Suite Bathroom, Walk-In Closet(s)
- Level: Second
- Dimensions: 21 x 12
Primary bedroom
- Features: Ceiling Fan(s), En Suite Bathroom, Walk-In Closet(s)
- Level: Second
Dining room
- Features: Ceiling Fan(s)
- Level: First
Kitchen
- Features: Granite Counters, Walk-In Pantry
- Level: First
Laundry
- Level: First
Living room
- Features: Fireplace
- Level: First
- Dimensions: 17 x 19
Office
- Level: First
Appliances
- Included: Dishwasher, Electric Range, Disposal, Microwave
Features
- Decorative/Designer Lighting Fixtures, Granite Counters, High Speed Internet, Multiple Master Suites, Walk-In Closet(s)
- Has basement: No
- Number of fireplaces: 1
- Fireplace features: Gas
Interior area
- Total interior livable area: 1,627 sqft
Video & virtual tour
Property
Parking
- Parking features: Assigned
Features
- Levels: Two
- Stories: 2
- Pool features: Pool
Lot
- Size: 11.05 Acres
Details
- Parcel number: 00000799888250000
Construction
Type & style
- Home type: Condo
- Property subtype: Condominium
- Attached to another structure: Yes
Materials
- Foundation: Pillar/Post/Pier
- Roof: Shingle
Condition
- Year built: 1968
Utilities & green energy
- Utilities for property: See Remarks
Community & HOA
Community
- Subdivision: Prestonwood Country Club Condos
HOA
- Has HOA: Yes
- Services included: All Facilities, Insurance, Maintenance Grounds, Maintenance Structure, Pest Control, Trash
- HOA fee: $827 monthly
- HOA name: PWCCCA
- HOA phone: 972-233-5896
Location
- Region: Dallas
Financial & listing details
- Price per square foot: $128/sqft
- Tax assessed value: $272,670
- Annual tax amount: $5,635
- Date on market: 5/1/2026
- Cumulative days on market: 90 days
- Listing terms: Cash,Conventional,FHA,VA Loan
- Exclusions: Mounted TVs, refrigerator
Estimated market value
$198,600
$189,000 - $209,000
$2,154/mo
Price history
| Date | Event | Price |
|---|---|---|
| 5/1/2026 | Listed for sale | $208,000-7.5%$128/sqft |
Source: NTREIS #21257077 Report a problem | ||
| 2/18/2026 | Listing removed | $224,900$138/sqft |
Source: NTREIS #21106685 Report a problem | ||
| 11/7/2025 | Listed for sale | $224,900+7.1%$138/sqft |
Source: NTREIS #21106685 Report a problem | ||
| 1/10/2023 | Sold | -- |
Source: HomeSmart Intl Solds #20208267_75248_1016 Report a problem | ||
| 12/29/2022 | Pending sale | $210,000$129/sqft |
Source: NTREIS #20208267 Report a problem | ||
| 12/19/2022 | Contingent | $210,000$129/sqft |
Source: NTREIS #20208267 Report a problem | ||
| 12/15/2022 | Listed for sale | $210,000$129/sqft |
Source: NTREIS #20208267 Report a problem | ||
| 12/14/2022 | Pending sale | $210,000$129/sqft |
Source: NTREIS #20208267 Report a problem | ||
| 12/8/2022 | Contingent | $210,000$129/sqft |
Source: NTREIS #20208267 Report a problem | ||
| 12/3/2022 | Price change | $210,000-6.7%$129/sqft |
Source: NTREIS #20208267 Report a problem | ||
| 11/18/2022 | Listed for sale | $225,000+25%$138/sqft |
Source: NTREIS #20208267 Report a problem | ||
| 8/16/2021 | Sold | -- |
Source: NTREIS #14602048 Report a problem | ||
| 8/8/2021 | Pending sale | $180,000$111/sqft |
Source: NTREIS #14602048 Report a problem | ||
| 7/15/2021 | Price change | $180,000-5.3%$111/sqft |
Source: NTREIS #14602048 Report a problem | ||
| 6/17/2021 | Listed for sale | $190,000+30.2%$117/sqft |
Source: NTREIS #14602048 Report a problem | ||
| 9/11/2015 | Listing removed | $145,900$90/sqft |
Source: Texas Urban Living Realty #13175955 Report a problem | ||
| 8/12/2015 | Pending sale | $145,900$90/sqft |
Source: Texas Urban Living Realty #13175955 Report a problem | ||
| 8/4/2015 | Price change | $145,900+5%$90/sqft |
Source: Texas Urban Living Realty #13175955 Report a problem | ||
| 7/8/2015 | Price change | $139,000+2.7%$85/sqft |
Source: Texas Urban Living Realty #13175955 Report a problem | ||
| 6/19/2015 | Listed for sale | $135,400$83/sqft |
Source: Texas Urban Living Realty #13175955 Report a problem | ||
Public tax history
| Year | Property taxes | Tax assessment |
|---|---|---|
| 2025 | $4,904 +4.4% | $272,670 +8.2% |
| 2024 | $4,699 +9.6% | $252,120 +35% |
| 2023 | $4,285 -8.6% | $186,750 |
| 2022 | $4,688 +19% | $186,750 +25% |
| 2021 | $3,941 -2.8% | $149,400 |
| 2020 | $4,053 -0.8% | $149,400 |
| 2019 | $4,084 -26.1% | $149,400 -23.1% |
| 2018 | $5,526 +13.4% | $194,220 +8.3% |
| 2017 | $4,875 +20% | $179,280 +20% |
| 2016 | $4,063 +1854.1% | $149,400 +51.5% |
| 2015 | $208 | $98,600 |
| 2014 | $208 | $98,600 |
| 2013 | -- | -- |
| 2012 | -- | -- |
| 2011 | -- | -- |
| 2010 | -- | -- |
| 2009 | -- | -- |
| 2008 | -- | -- |
| 2007 | -- | -- |
| 2005 | -- | -- |
| 2004 | -- | -- |
| 2003 | -- | -- |
| 2002 | -- | -- |
| 2001 | -- | -- |
Find assessor info on the county website
Monthly payment
Est. payment
Payment breakdown
Explore the cost of this home by adjusting the details. Changes won't be saved.Climate risks
Neighborhood: 75248
Nearby schools
GreatSchools rating
- 5/10George Herbert Walker Bush Elementary SchoolGrades: PK-6Distance: 3 mi
- 6/10Ewell D Walker Middle SchoolGrades: 7-8Distance: 3.2 mi
- 4/10W T White High SchoolGrades: 9-12Distance: 3.7 mi
Schools provided by the listing agent
- Elementary: Bush
- Middle: Walker
- High: White
- District: Dallas ISD
Source: NTREIS. This data may not be complete. We recommend contacting the local school district to confirm school assignments for this home.
- $323,1002 bd3 ba2.1k sqft15919 Preston Rd #1001, Dallas, TX 75248Off Market

- $221,1002 bd3 ba1.5k sqft15921 Preston Rd #1002, Dallas, TX 75248Off Market
- $199,0002 bd3 ba1.5k sqft15927 Preston Rd #A, Dallas, TX 75248For Sale

- $202,9002 bd2 ba1.5k sqft15929 Preston Rd #1006, Dallas, TX 75248Off Market
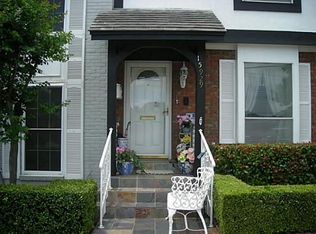
- $199,4002 bd2 ba1.4k sqft15931 Preston Rd #1007, Dallas, TX 75248Off Market
- $205,400-- bd2 ba1.5k sqft15933 Preston Rd #1008, Dallas, TX 75248Off Market
- $243,1002 bd3 ba1.5k sqft15935 Preston Rd #1009, Dallas, TX 75248Off Market
- $267,9002 bd2 ba2.1k sqft15937 Preston Rd #1010, Dallas, TX 75248Off Market
- $--2 bd3 ba1.5k sqft15920 Archwood Ln #1012, Dallas, TX 75248Sold
A local agent can set up tours, give advice and negotiate with sellers.
A local lender can help you make sure your offer is ready when you are.
Similar homes
- $199,0002 bd2 ba995 sqft5981 Arapaho Rd #802, Dallas, TX 75248For Sale
 MLS ID #21321609, Sandy Sutton. NTREIS
 - $214,0002 bd2 ba1.1k sqft5335 Bent Tree Forest Dr APT 170, Dallas, TX 75248For Sale
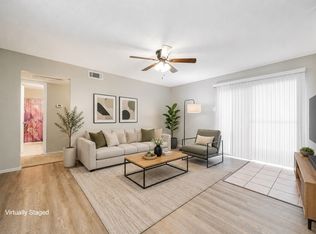 MLS ID #21134204, Bill Moomaw. NTREIS
 - $242,5003 bd2 ba1.7k sqft15915 Archwood Ln #2003, Dallas, TX 75248For Sale
 MLS ID #21214153, Mollie Hancock. NTREIS
 - $190,0002 bd3 ba1.3k sqft5325 Bent Tree Forest Dr APT 2248, Dallas, TX 75248For Sale
 MLS ID #21268191, Kimberly Logan. NTREIS
 - $178,0002 bd2 ba957 sqft5310 Keller Springs Rd APT 332, Dallas, TX 75248For SaleMLS ID #21326199, Billy Vaselo Happy. NTREIS
- $224,9002 bd2 ba1k sqft5616 Preston Oaks Rd APT 508, Dallas, TX 75254For SaleMLS ID #21291781, Stephanie Vaughn. NTREIS
- $239,9002 bd2 ba1.1k sqft5100 Verde Valley Ln APT 273, Dallas, TX 75254For SaleMLS ID #21061303, Francine DeLongchamp. NTREIS
- $199,0002 bd2 ba978 sqft16301 Ledgemont Ln APT 281, Addison, TX 75001For SaleMLS ID #21258930, Melissa Jennings. NTREIS
- $224,9002 bd2 ba1.3k sqft14800 Enterprise Dr APT 16D, Farmers Branch, TX 75234For SaleMLS ID #21326830, Patrick Kocher. NTREIS
- $168,0002 bd2 ba1k sqft895 Dublin Dr #4, Richardson, TX 75080For SaleMLS ID #21344365, Doug Cao. NTREIS
- $224,0001 bd2 ba985 sqft5100 Verde Valley Ln APT 139, Dallas, TX 75254For SaleMLS ID #21294318, Stacey Leslie. NTREIS
- $220,0001 bd2 ba912 sqft5626 Preston Oaks Rd APT 43C, Dallas, TX 75254For SaleMLS ID #21277051, Sherri Courie. NTREIS
- $218,5002 bd2 ba1k sqft3550 Country Square Dr APT 111, Carrollton, TX 75006For SaleMLS ID #21224409, Nicholas McMayon. NTREIS
- $228,0002 bd2 ba978 sqft16301 Ledgemont Ln APT 262, Addison, TX 75001For SaleMLS ID #21168086, Leighann Welk. NTREIS
- $225,0003 bd2 ba1.5k sqft7730 Meadow Rd APT 205, Dallas, TX 75230For SaleMLS ID #21298178, Emily Roberts. NTREIS
- $185,0002 bd2 ba1k sqft8600 Coppertowne Ln APT 1601, Dallas, TX 75243For SaleMLS ID #21305316, Ji Hwang. NTREIS
- $189,9001 bd2 ba896 sqft14333 Preston Rd APT 2103, Dallas, TX 75254For SaleMLS ID #21187793, Charles Morgan. NTREIS
- $232,6502 bd2 ba990 sqft4067 Beltway Dr APT 140, Addison, TX 75001For SaleMLS ID #21323915, Valerie Van Pelt. NTREIS
- $188,9502 bd2 ba998 sqft12484 Abrams Rd APT 2121, Dallas, TX 75243For SaleMLS ID #21173892, Aaron Jistel. NTREIS
- $218,0002 bd3 ba1.1k sqft5626 Preston Oaks Rd APT 25C, Dallas, TX 75254For SaleMLS ID #21325244, Alex Dong. NTREIS
