Welcome home to this beautifully renovated condo in the heart of Addison! One of the standout features of this home is the peaceful, private balcony. Surrounded by mature trees, this spacious outdoor retreat feels like your own secluded escape—the perfect place to enjoy your morning coffee, unwind after a long day, or simply relax in the quiet beauty of nature.
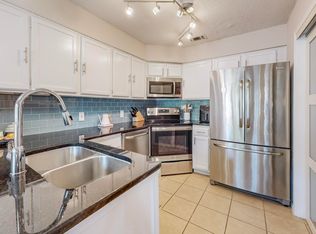
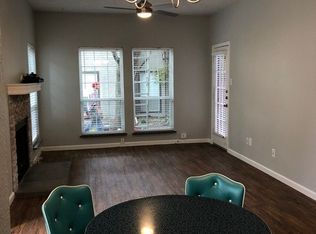
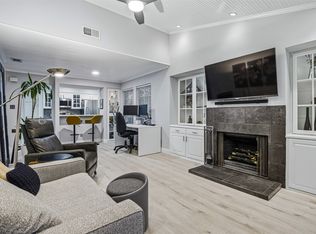
Inside, you’ll find fresh updates throughout, including new paint, granite countertops, stylish flooring, and beautifully renovated bathrooms, creating a move-in-ready home with modern comfort and timeless appeal.
Enjoy all the perks of Addison living, including a lifetime membership to the Addison Athletic Club featuring fitness facilities, pools, tennis, and pickleball. You’ll also be just minutes from more than 200 restaurants, shopping, parks, entertainment, and major highways, making it easy to enjoy everything the area has to offer.
Sold
Price Unknown
4067 Beltway Dr APT 140, Addison, TX 75001
2beds
990sqft
Condominium
Built in 1982
-- sqft lot
$207,500 Zestimate®
$--/sqft
$1,985 Estimated rent
Home value
$207,500
$197,000 - $218,000
$1,985/mo
Zestimate® history
Owner options
List your home for rent
$1,985/mo
Rent Zestimate®
Find your next renter with Zillow Rental Manager. Plus, with online applications, you can quickly screen prospective tenants – for free.
$1,985/mo
Rent Zestimate®
Refinance and save
$418/mo
Est. payment
Refinancing to a lower rate could help reduce your monthly payments and save thousands over the life of the loan.
$418/mo
Est. payment
Explore your selling options
Work with a Zillow partner agent
Leverage their expertise and Zillow's premium Showcase listings to get your home seen by more buyers.
Get startedList with your own agent
Get your home in front of millions of buyers by listing it on Zillow.
Learn how to do itSell it yourself
Take full control of how buyers see your home on Zillow by listing For Sale by Owner (FSBO).
List your homeWhat's special
Bright modern spaceBeautifully updated condoBeautifully remodeled bathroomsFresh interior paintNew flooringUpdated granite countertops
Zillow last checked:
Listing updated:
Listed by:
Valerie Van Pelt 0658102 214-708-2115,
Compass RE Texas, LLC. 214-814-8100,
Shelby Reeh 0853002 210-601-1444,
Compass RE Texas, LLC.
Bought with:
Eugenia Thompson, 0487849
Real Broker, LLC
Source: NTREIS,MLS#: 21323915
Facts & features
Interior
Bedrooms & bathrooms
- Bedrooms: 2
- Bathrooms: 2
- Full bathrooms: 1
- 1/2 bathrooms: 1
Primary bedroom
- Features: Walk-In Closet(s)
- Level: Second
- Dimensions: 13 x 13
Bedroom
- Level: Second
- Dimensions: 11 x 10
Dining room
- Level: First
- Dimensions: 11 x 8
Other
- Features: Granite Counters
- Level: Second
- Dimensions: 0 x 0
Half bath
- Level: First
- Dimensions: 0 x 0
Kitchen
- Features: Breakfast Bar, Granite Counters
- Level: First
- Dimensions: 10 x 6
Living room
- Features: Ceiling Fan(s), Fireplace
- Level: First
- Dimensions: 13 x 13
Utility room
- Level: First
- Dimensions: 7 x 3
Heating
- Central, Electric
Cooling
- Attic Fan, Central Air, Ceiling Fan(s), Electric
Appliances
- Included: Dryer, Dishwasher, Electric Cooktop, Electric Oven, Disposal, Microwave
- Laundry: Washer Hookup, Electric Dryer Hookup, Stacked
Features
- Decorative/Designer Lighting Fixtures, Open Floorplan, Cable TV
- Flooring: Carpet, Slate, Wood
- Windows: Window Coverings
- Has basement: No
- Number of fireplaces: 1
- Fireplace features: Wood Burning
Interior area
- Total interior livable area: 990 sqft
Property
Parking
- Total spaces: 1
- Parking features: Door-Multi, Garage, Inside Entrance, Kitchen Level
- Attached garage spaces: 1
Features
- Levels: Two
- Stories: 2
- Patio & porch: Covered, Deck, Balcony
- Exterior features: Balcony
- Pool features: None, Outdoor Pool, Community
Lot
- Size: 3.65 Acres
- Features: Corner Lot
Details
- Parcel number: 10005170000B00140
Construction
Type & style
- Home type: Condo
- Property subtype: Condominium
Materials
- Brick
- Foundation: Slab
- Roof: Composition
Condition
- Resale
- Year built: 1982
Utilities & green energy
- Sewer: Public Sewer
- Water: Public
- Utilities for property: Sewer Available, Water Available, Cable Available
Community & HOA
Community
- Features: Park, Pickleball, Pool
- Security: Smoke Detector(s)
- Subdivision: Pecan Square Condos
HOA
- Has HOA: Yes
- Services included: Association Management, Gas, Insurance, Maintenance Grounds, Maintenance Structure, Sewer, Water
- HOA fee: $418 monthly
- HOA name: Owners Association Of Pecan Square Inc
- HOA phone: 972-943-2828
Location
- Region: Addison
Financial & listing details
- Tax assessed value: $267,300
- Annual tax amount: $5,710
- Date on market: 7/10/2026
- Cumulative days on market: 37 days
- Listing terms: Cash,Conventional,FHA,VA Loan
Price history
| Date | Event | Price |
|---|---|---|
| 9/16/2026 | Sold | -- |
Source: NTREIS #21323915 Report a problem | ||
| 8/23/2026 | Pending sale | $215,500$218/sqft |
Source: NTREIS #21323915 Report a problem | ||
| 8/17/2026 | Contingent | $215,500$218/sqft |
Source: NTREIS #21323915 Report a problem | ||
| 8/3/2026 | Price change | $215,500-7.4%$218/sqft |
Source: NTREIS #21323915 Report a problem | ||
| 7/10/2026 | Listed for sale | $232,650$235/sqft |
Source: NTREIS #21323915 Report a problem | ||
Public tax history
| Year | Property taxes | Tax assessment |
|---|---|---|
| 2025 | $2,832 -0.6% | $267,300 |
| 2024 | $2,850 +12.6% | $267,300 +38.5% |
| 2023 | $2,532 -26% | $193,050 |
| 2022 | $3,422 -0.5% | $193,050 |
| 2021 | $3,438 +8.2% | $193,050 +2.6% |
| 2020 | $3,178 +11.4% | $188,100 +8.6% |
| 2019 | $2,853 +8.3% | $173,250 +29.6% |
| 2018 | $2,635 +16.4% | $133,650 -2.2% |
| 2017 | $2,264 +11.2% | $136,620 +23.2% |
| 2016 | $2,037 -3.5% | $110,880 |
| 2015 | $2,111 | $110,880 +2.8% |
| 2014 | $2,111 | $107,910 |
| 2013 | -- | -- |
| 2012 | -- | -- |
| 2011 | -- | -- |
| 2010 | -- | -- |
| 2009 | -- | -- |
| 2008 | -- | -- |
| 2007 | -- | -- |
| 2005 | -- | -- |
| 2004 | -- | -- |
| 2003 | -- | -- |
| 2002 | -- | -- |
| 2001 | -- | -- |
Find assessor info on the county website
Neighborhood: 75001
Nearby homes
- $215,0002 bd2 ba952 sqft4067 Beltway Dr APT 122, Addison, TX 75001For Sale

- $--2 bd3 ba1k sqft4067 Beltway Dr APT 131, Addison, TX 75001Sold
- $--1 bd1 ba683 sqft4067 Beltway Dr APT 132, Addison, TX 75001Sold
- $--1 bd1 ba699 sqft4067 Beltway Dr #151, Addison, TX 75001Sold
- $--1 bd1 ba683 sqft4067 Beltway Dr APT 137, Addison, TX 75001Sold
- $--2 bd2 ba961 sqft4067 Beltway Dr APT 229, Addison, TX 75001Sold
- $--2 bd3 ba1k sqft4067 Beltway Dr APT 126, Addison, TX 75001Sold
- $--1 bd1 ba683 sqft4067 Beltway Dr #225 U, ADDISON, TX 75001Sold
Nearby schools
GreatSchools rating
- 5/10George Herbert Walker Bush Elementary SchoolGrades: PK-6Distance: 0.8 mi
- 6/10Ewell D Walker Middle SchoolGrades: 7-8Distance: 3 mi
- 4/10W T White High SchoolGrades: 9-12Distance: 2.5 mi
Schools provided by the listing agent
- Elementary: Frank Guzick
- Middle: Marsh
- High: White
- District: Dallas ISD
Source: NTREIS. This data may not be complete. We recommend contacting the local school district to confirm school assignments for this home.
Get a cash offer in 3 minutes
Find out how much your home could sell for in as little as 3 minutes with a no-obligation cash offer.
Estimated market value
$207,500
Get a cash offer in 3 minutes
Find out how much your home could sell for in as little as 3 minutes with a no-obligation cash offer.
Estimated market value
$207,500
- Texas
- Dallas County
- Addison
- 75001
- 4067 Beltway Dr Apartment 140
