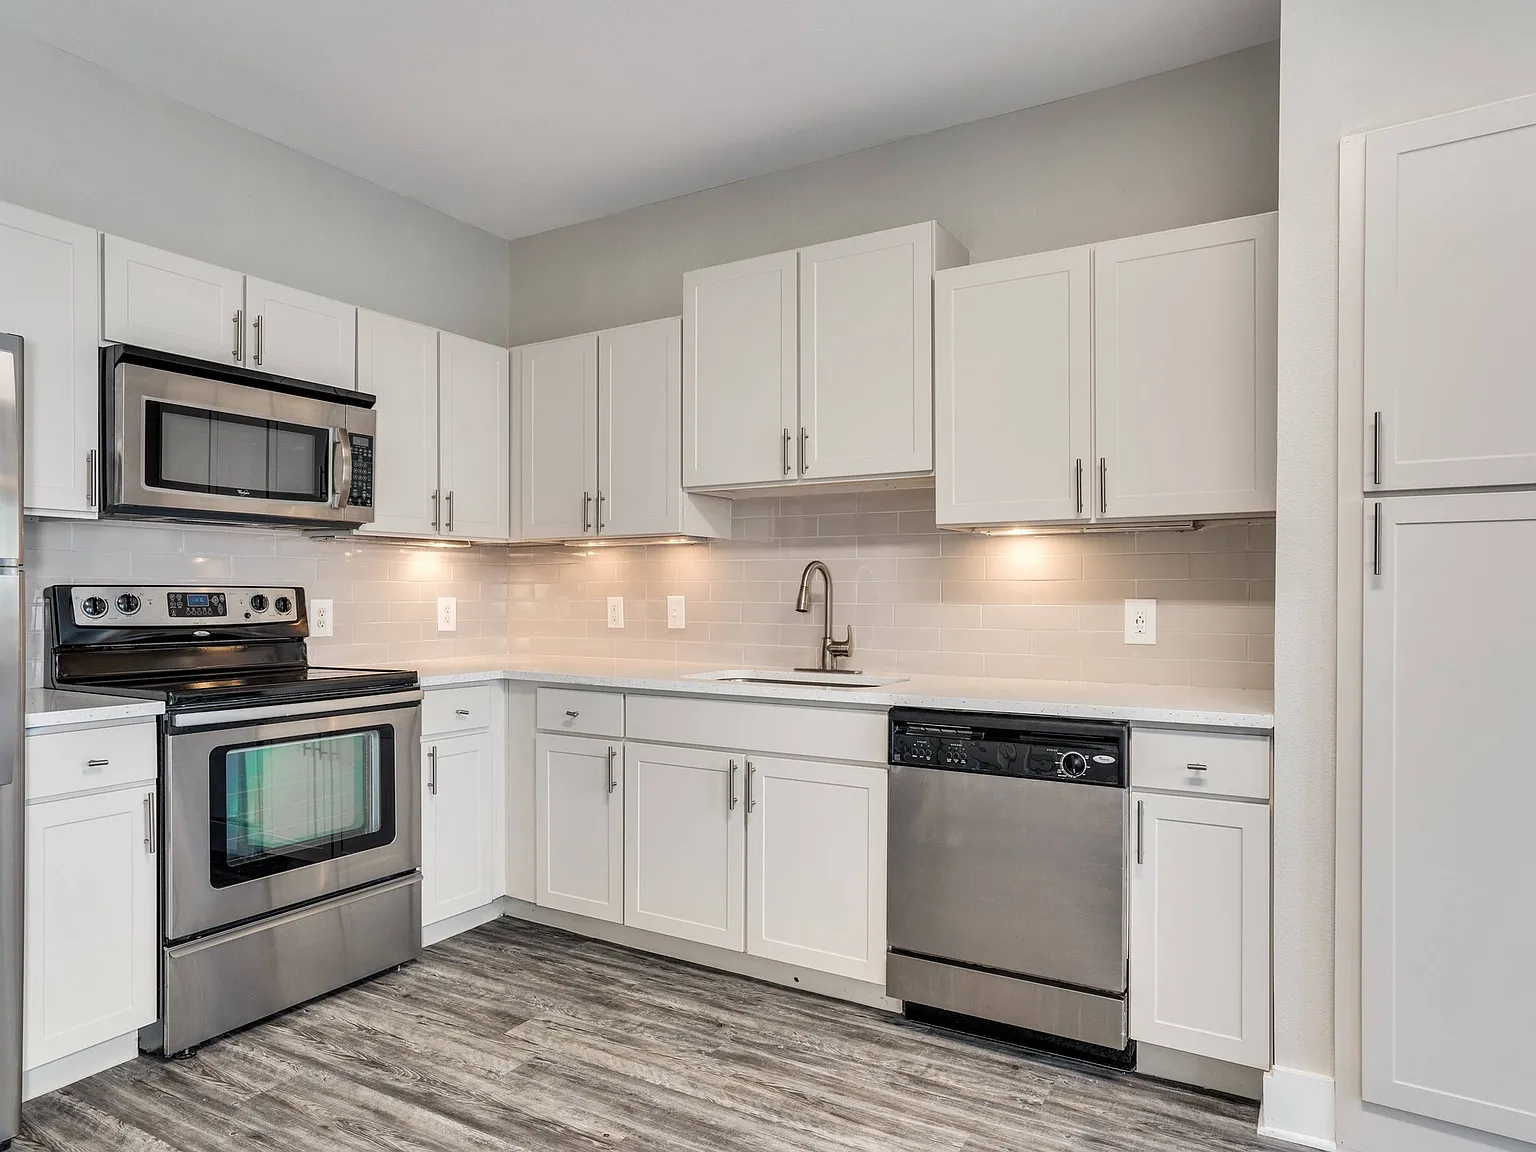

At Allegro, we have created the perfect place to call home - just minutes away from the heart of Dallas. Come explore why our Residents love calling Allegro home. We promise you'll want to stay.
Floor plans are artist's rendering. All dimensions are approximate. Actual product and specifications may vary in dimension or detail. Not all features are available in every rental home. Please see a representative for details.
Special offer
Allegro
15750 Spectrum Dr, Addison, TX 75001
Apartment building
Studio-2 beds
Pet-friendly
In-unit laundry (W/D)
Available units
This listing now includes required monthly fees in the total monthly price.
Unit , sortable column | Sqft, sortable column | Available, sortable column | Total monthly price, sorted ascending |
|---|---|---|---|
 Unit 3328 Studio, 1 ba | 565 | Oct 16 | $1,334 |
 Unit 3525 Studio, 1 ba | 594 | Dec 18 | $1,384 |
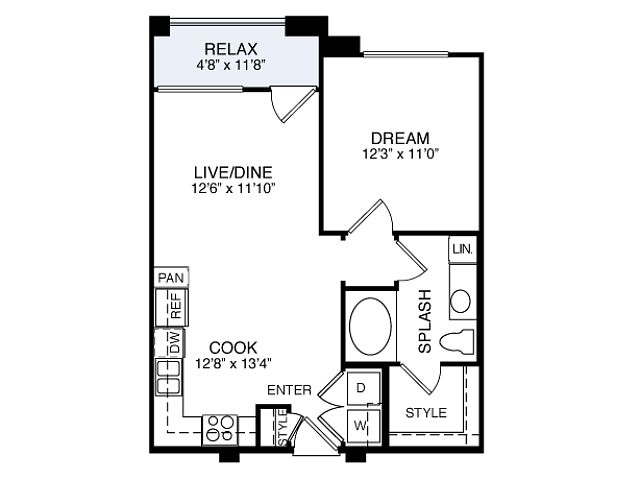 Unit 3324 1 bd, 1 ba | 650 | Now | $1,552 |
Unit 3227 1 bd, 1 ba | 650 | Oct 30 | $1,587 |
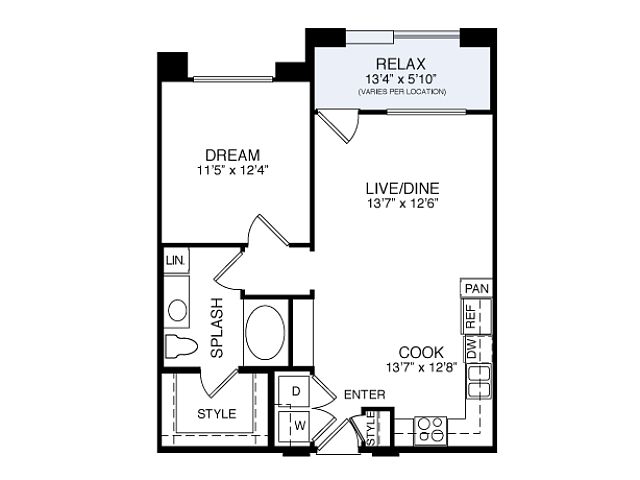 Unit 3313 1 bd, 1 ba | 706 | Oct 16 | $1,597 |
Unit 3427 1 bd, 1 ba | 650 | Nov 27 | $1,627 |
Unit 3516 1 bd, 1 ba | 706 | Oct 23 | $1,667 |
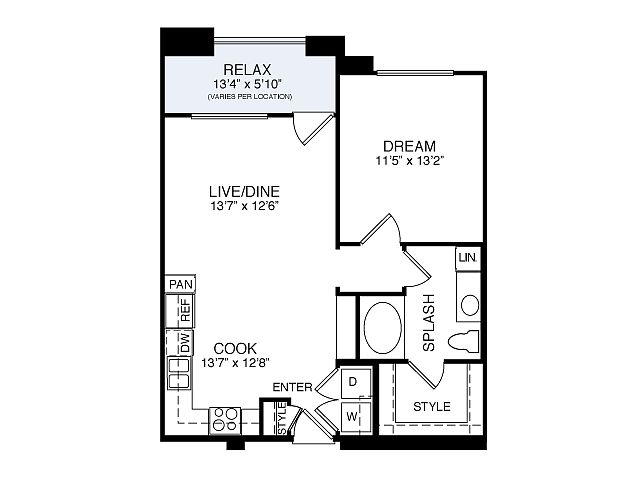 Unit 3100 1 bd, 1 ba | 722 | Oct 16 | $1,682 |
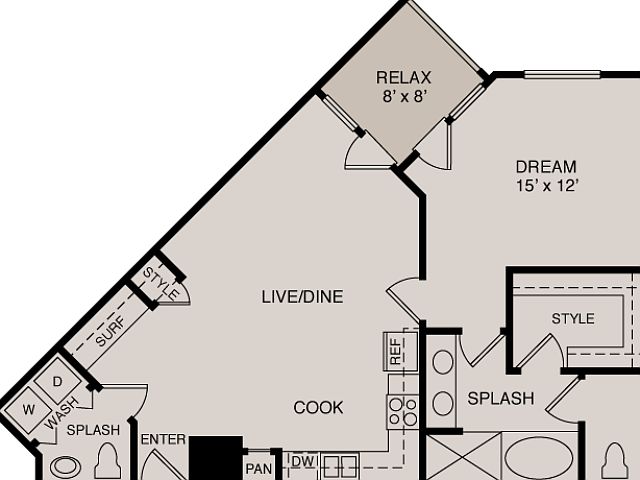 Unit 1327 1 bd, 1.5 ba | 873 | Oct 30 | $1,864 |
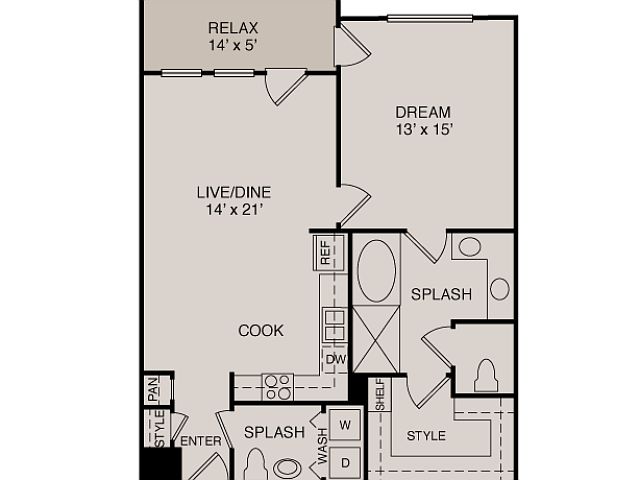 Unit 1406 1 bd, 1.5 ba | 912 | Now | $1,927 |
 Unit 1314 2 bd, 2 ba | 1,266 | Dec 18 | $1,930 |
Unit 2405 2 bd, 2 ba | 1,266 | Oct 16 | $2,058 |
Unit 2123 2 bd, 2 ba | 1,266 | Oct 16 | $2,068 |
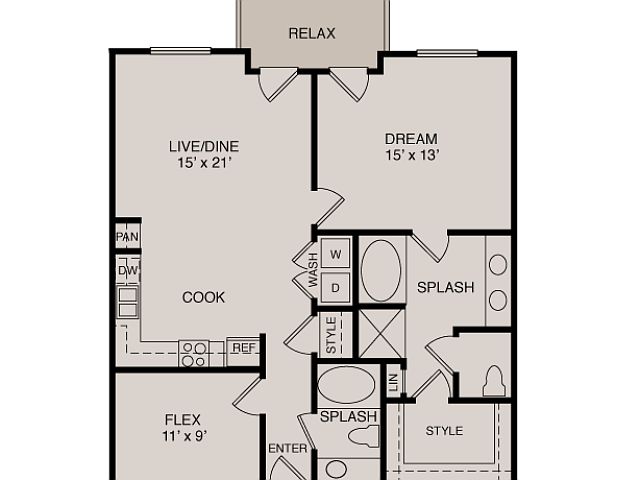 Unit 1321 1 bd, 2 ba | 1,018 | Dec 25 | $2,089 |
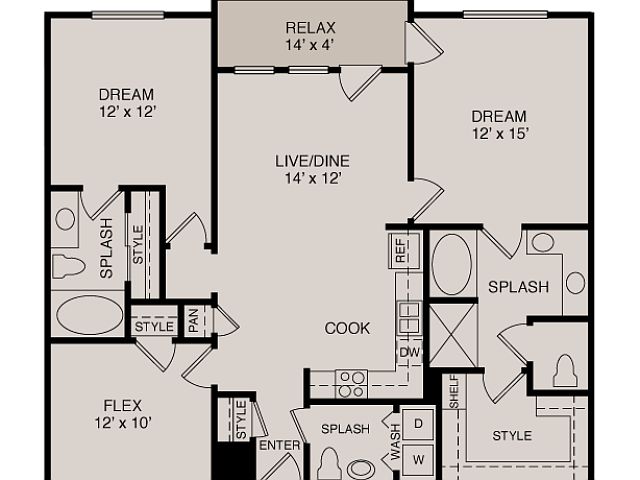 Unit 2313 2 bd, 2.5 ba | 1,282 | Dec 18 | $2,127 |
What's special
3D tours
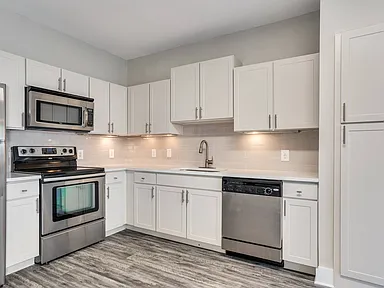 Amenity tour 2
- Tour 1
Office hours
| Day | Open hours |
|---|---|
| Mon - Fri: | 9 am - 6 pm |
| Sat: | 10 am - 5 pm |
| Sun: | Closed |
Property map
Tap on any highlighted unit to view details on availability and pricing
Use ctrl + scroll to zoom the map
Facts, features & policies
Building Amenities
Community Rooms
- Business Center: Business Lounge
- Fitness Center: 24 Hour Fitness Center
- Lounge: Gaming And Lounge Deck
Other
- In Unit: In-Unit Full-Size Washer And Dryer
Outdoor common areas
- Barbecue: Fire Pit And Grilling Zones
- Deck
- Patio: Bedroom Patio Access*
Unit Features
Appliances
- Dryer
- Washer
Cooling
- Ceiling Fan
Flooring
- Hardwood: Hardwood Plank Flooring
Other
- Bamboo Flooring In Bathrooms
- Designer Finishes
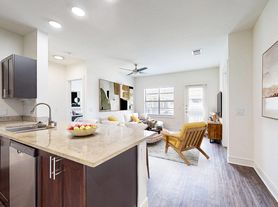
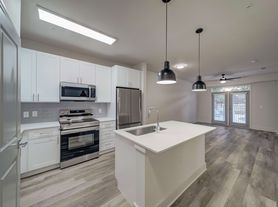
- Gourmet Kitchen Islands*
- Granite Countertops And Slate Backsplashes
- High-End Appliances: Stainless Steel Appliances
- Living Room Windows*
- Oversized Soaking Tubs*
- Separate Showers*
- Spacious Closets
Policies
Lease terms
- 3 months, 4 months, 5 months, 6 months, 7 months, 8 months, 9 months, 10 months, 11 months, 12 months, 13 months, 14 months, 15 months
Pet essentials
- DogsAllowedNumber allowed2Monthly dog rent$20One-time dog fee$500
- CatsAllowedNumber allowed2Monthly cat rent$20One-time cat fee$500
Restrictions
Restricted breeds are as follows:
a.Pit Bull Terrier/Staffordshire Terriers
b.Rottweilers
c.Doberman Pinschers
d.Chows
e.Presa Canarios
f.Akitas
g.Alaskan Malamutes
h.Wolf-hybrids
i.Additional breed restrictions could apply and be community specific.
Special Features
- Airbnb-Friendly: Earn Extra Cash Hosting Your Apartment. Learn More
- Climate-Controlled Hallways
- Fetch Package Delivery
- Private Garages*
- Recently Renovated Community Spaces
- Reserved Garage Parking*
- Seven Beautifully Landscaped Courtyards
Neighborhood: 75001
Areas of interest
Use our interactive map to explore the neighborhood and see how it matches your interests.
Travel times
Getting around
Walk Score®
/ 100
Somewhat WalkableBike Score®
/ 100
BikeableNearby schools in Addison
George Herbert Walker Bush Elementary School
Grades PK-6 • 2.2 miles5/10
GreatSchools® Rating
Test Score Rating
5/10Student Progress Rating
5/10Ewell D Walker Middle School
Grades 7, 8 • 3.2 miles6/10
GreatSchools® Rating
Test Score Rating
4/10Student Progress Rating
7/10W T White High School
Grades 9-12 • 3.3 miles4/10
GreatSchools® Rating
Test Score Rating
3/10College Readiness Rating
3/10Student Progress Rating
5/10Living in Addison
- Dining SceneA rich variety of restaurants and eateries reflect the area's diverse culinary offerings, making dining out a delight.
- Family VibesThe neighborhood boasts ample family-friendly parks and community events that foster a strong sense of togetherness.
- Green SpacesAddison is dotted with well-maintained parks and green spaces, perfect for picnics, outdoor sports, and leisurely strolls.
- Nightlife HubThe vibrant nightlife features a plethora of bars and live music venues, ensuring there's always something fun to do after dark.
Nestled in the heart of Addison, the 75001 area offers a vibrant lifestyle with a mix of urban and suburban charm. The climate is warm and inviting, perfect for enjoying outdoor activities in nearby parks like Addison Circle Park. The culinary scene is diverse, featuring an array of restaurants, food trucks, and international cuisines, while the nightlife is lively with a variety of bars and entertainment options. Family-oriented amenities abound, including playgrounds and community events, and the area is pet-friendly with numerous parks for furry friends. The median rent in this area is approximately $1,800, with rental prices ranging from $1,200 to $2,500.
Powered by Zillow data and AI technology.
Nearby apartments for rent



Listing order may reflect relevance, quality, and paid promotion.
Similar apartments for rent


Frequently asked questions
What is the walk score of Allegro?
Allegro has a walk score of 69, it's somewhat walkable.
What schools are assigned to Allegro?
The schools assigned to Allegro include George Herbert Walker Bush Elementary School, Ewell D Walker Middle School, and W T White High School.
Does Allegro have in-unit laundry?
Yes, Allegro has in-unit laundry for some or all of the units.
What neighborhood is Allegro in?
Allegro is in the 75001 neighborhood in Addison, TX.
What are Allegro's policies on pets?
A maximum of 2 cats are allowed per unit. This building has a pet fee ranging from $500 to $500 for cats. This building has a one time fee of $500 and monthly fee of $20 for cats. A maximum of 2 dogs are allowed per unit. This building has a pet fee ranging from $500 to $500 for dogs. This building has a one time fee of $500 and monthly fee of $20 for dogs.
Does Allegro have virtual tours available?
Yes, 3D and virtual tours are available for Allegro.
