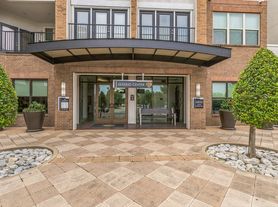
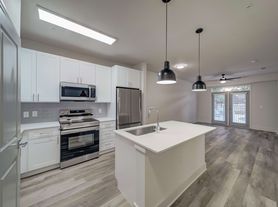
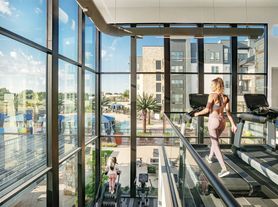
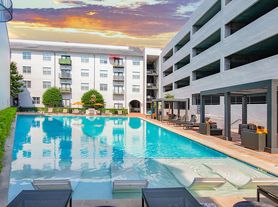
Located conveniently off the Dallas North Tollway, our studio, 1- and 2-bedroom Addison Apartments are steps away from Addison Circle Park and the countless restaurants, events and retail the neighborhood has to offer. Our community residents enjoy plenty of luxuries including private poolside cabanas, exclusive fitness areas featuring Peloton bikes and expansive lounge space. From the tap room to the maker space, residents have multiple options to gather and create. Inside each state-of-the-art apartment are a host of designer features, the likes of which include gourmet kitchens, sleek flooring and full-size washers and dryers.
Status: Special offer
AMLI Addison
15250 Quorum Dr, Addison, TX 75001
Verified
Expires November 30, 2026
Apartment building
Studio-2 beds
Pet-friendly
Covered parking
In-unit laundry (W/D)
Available units
 Unit 283 Studio, 1 ba | 652 | Nov 11 | $1,705 |
Unit 284 Studio, 1 ba | 652 | Dec 3 | $1,705 |
Unit 232 Studio, 1 ba | 652 | Dec 19 | $1,740 |
Unit 275 Studio, 1 ba | 652 | Now | $1,745 |
Unit 332 Studio, 1 ba | 652 | Now | $1,745 |
 Unit 350 1 bd, 1 ba | 697 | Now | $1,934 |
Unit 452 1 bd, 1 ba | 697 | Nov 14 | $1,959 |
Unit 150 1 bd, 1 ba | 697 | Now | $1,994 |
Unit 162 1 bd, 1 ba | 697 | Dec 3 | $1,994 |
Unit 106 1 bd, 1 ba | 697 | Nov 11 | $2,004 |
 Unit 254 1 bd, 1 ba | 785 | Jan 22 | $2,011 |
Unit 372 1 bd, 1 ba | 785 | Dec 19 | $2,016 |
Unit 154 1 bd, 1 ba | 785 | Dec 4 | $2,076 |
Unit 457 1 bd, 1 ba | 785 | Jan 23 | $2,081 |
 Unit 325 1 bd, 1 ba | 708 | Jan 5 | $2,123 |
What's special
Office hours
| Day | Open hours |
|---|---|
| Mon - Sat: | 10 am - 6 pm |
| Sun: | Closed |
Property map
Tap on any highlighted unit to view details on availability and pricing
Use ctrl + scroll to zoom the map
Facts, features & policies
Building Amenities
Accessibility
- Disabled Access: Wheelchair Accessible
Community Rooms
- Business Center
- Club House: Resident Parlor
- Fitness Center Featuring Peloton Bikes
Other
- Laundry: In Unit
- Swimming Pool: Resort Style Pool & Private Cabanas
Outdoor common areas
- Balcony
- Landscaped Courtyard With Grills, Entertainment And Lounge Space
- Sundeck
Security
- Controlled Access
Services & facilities
- Elevator
- Guest Suite
- On-Site Maintenance: Maintenance On Site
- On-Site Management: Property Manager On Site
- Package Service
- Storage Space: Storage Units Available
Unit Features
Appliances
- Dishwasher
- Dryer
- Refrigerator
- Washer
Cooling
- Air Conditioning: Select Air Conditioner Units For Rent
- Ceiling Fan
Flooring
- Carpet
Internet/Satellite
- High-Speed Internet Ready: Wi-Fi Throughout Amenity Areas
Other
- Bathrooms With Dual Vanities And Tiled Showers With Frameless Glass Enclosures*: *in Select Apartment Homes
- Built-In Desks And Entry Benches With Storage*: *in Select Apartment Homes
- Corporate-furnished apartments via local partner
- Designer Lighting Package With Pendant Lights And Under-Cabinet Lighting In Kitchens
- European Style Cabinets With Soft-Close Doors And Drawers
- Granite Countertops: Quartz Countertops In Kitchens And Baths
- Heat
- High-End Appliances
- Individual Climate Control: Programmable Thermostats
- Kember Plank Flooring In Living/Dining Areas, Kitchens And Entries
- Large Closets: Walk-In Closets
- Oversized Tubs With Full-Height Tile Surrounds
- Private Patio: Private Fenced Yards*
- Private Walk-Up Street Level Entrances*: *in Select Apartment Homes
- Single-Bowl Undermount Kitchen Sinks With Pull-Down Faucet Sprayers
- Tile Floors: *in Select Apartment Homes
- Vaulted Ceiling
- Window Coverings: Modern Solar Shades
Policies
Parking
- Covered Parking: Private Resident Parking In Gated Garage
Lease terms
- 6 months, 7 months, 8 months, 9 months, 10 months, 11 months, 12 months, 13 months, 14 months, 15 months
Special Features
- Access To Spruce Services Including Housekeeping, Pet Care, Laundry And More
- Additional Storage: Controlled-Access Bike Storage And Repair Room
- Certified Leed Gold
- Co-Work & Maker Space To Gather & Create
- Deposit Options Available
- Electric Car Charging Stations
- Pet Friendly Community With Paw Wash
- Public And Private Art Displays Throughout The Community
- Resident Parlor And Tap Room
- Shared Spaces Powered By 100% Renewable Energy
- Tap Room
- Transportation
- Water Sewer And Trash: On-Site Recycling Center
Neighborhood: 75001
Areas of interest
Use our interactive map to explore the neighborhood and see how it matches your interests.
Travel times
Getting around
Walk Score®
/ 100
Very WalkableBike Score®
/ 100
BikeableNearby schools in Addison
George Herbert Walker Bush Elementary School
Grades PK-6 • 1.8 miles5/10
GreatSchools® Rating
Test Score Rating
4/10Student Progress Rating
5/10Ewell D Walker Middle School
Grades 7, 8 • 2.8 miles6/10
GreatSchools® Rating
Test Score Rating
4/10Student Progress Rating
7/10W T White High School
Grades 9-12 • 2.9 miles4/10
GreatSchools® Rating
Test Score Rating
4/10College Readiness Rating
3/10Student Progress Rating
5/10Living in Addison
Addison is a compact North Dallas suburb on the flat, open terrain of the Dallas–Fort Worth metroplex, with hot summers, mild winters and a busy calendar of outdoor events. Addison Circle Park anchors a walkable district of restaurants, coffee shops, public art and seasonal festivals, while nearby Vitruvian Park offers landscaped paths and open green space. Dining ranges from casual cafes to a broad mix of international cuisines, and shopping is concentrated along major roads and in nearby retail centers. The Addison Improv brings live comedy, and the Cavanaugh Flight Museum showcases aviation history. Regional trails and local paths offer opportunities for walking and biking; public transit and major highways connect the area to Dallas and other suburbs. For ZIP code 75001, the median rent is $2,111 per month, with a typical range of $804 to $4,000.
Powered by Zillow data and AI technology.
Cost calculator
Nearby apartments for rent



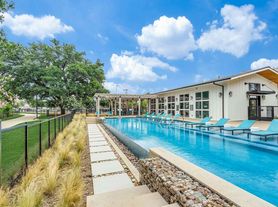
Listing order may reflect relevance, quality, and paid promotion.
Similar apartments for rent

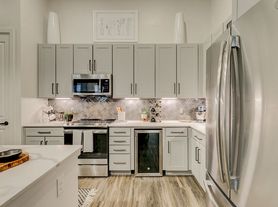
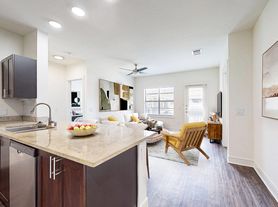
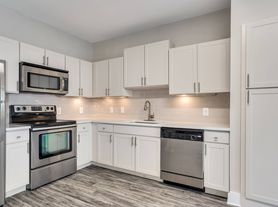
Frequently asked questions
Where is AMLI Addison located, and what is the neighborhood like?
AMLI Addison is located at 15250 Quorum Dr, Addison, TX. The surrounding area includes multiple restaurants and cafes within 2 miles, such as Ida Claire, Starbucks, and Smoothie King.
What is the average rent in Addison, TX?
Based on the latest Zillow data, the median rent across all unit types in ZIP code 75001 in Addison is currently $2,111 per month. Prices vary by neighborhood, floor plan, and building amenities.
What schools are assigned to AMLI Addison?
The schools assigned to AMLI Addison include George Herbert Walker Bush Elementary School, Ewell D Walker Middle School, and W T White High School.
What are the grocery stores and everyday shopping options near AMLI Addison?
AMLI Addison is located near 3 grocery stores, including Whole Foods Market (0.4 miles) and GNC (0.5 miles). Additional shopping options, including Nails Now, are approximately 0.4 miles away.
What is the minimum and maximum rent for AMLI Addison?
The total price for an apartment unit in AMLI Addison ranges from $1,705 to $3,084. The total price will vary by floor plan, unit size, and unit amenities.
