Limited-Time Move-In Specials!
Move in by 9/30/2026 and enjoy 4 WEEKS FREE on 1 Bedroom Apartments or 6 WEEKS FREE on 2 Bedroom Apartments! Discover upgraded Addison living with more space, more comfort, and more to love.
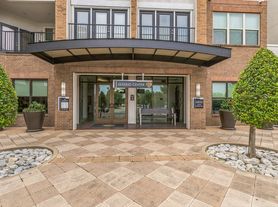
Welcome home to Bent Tree Park Apartments in Addison, TX a peaceful, park-style community offering renovated apartment homes, spacious floor plans, and unbeatable access to the Dallas North Tollway, Addison Circle, shopping, dining, and entertainment.
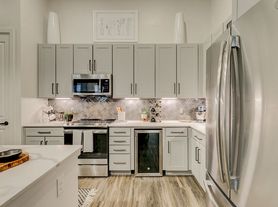
Step inside your newly upgraded home featuring:
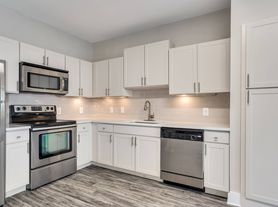
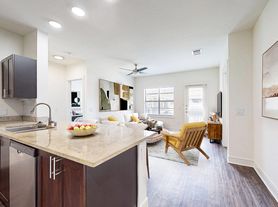
Granite countertops
Stainless steel appliances
Wood-style flooring
Private patios & balconies
Oversized walk-in closets
Select fireplaces & vaulted ceilings
Rare townhome-style layouts available
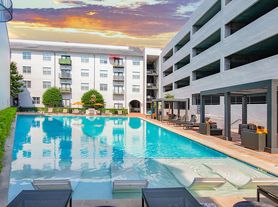
Unlike many nearby communities, Bent Tree Park gives you room to relax with beautifully landscaped surroundings and exclusive access to the Addison Athletic Club a unique lifestyle perk right outside your door.
Enjoy community favorites including:
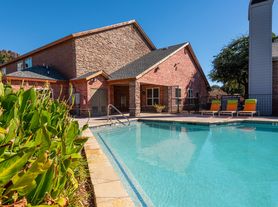
Two resort-style swimming pools
Fitness center
Bark park with agility features
Outdoor lounge areas
Mature trees & relaxing green space
Pet-friendly living
Prime Addison Location:
3 minutes to Dallas North Tollway
5 minutes to Addison Circle
Minutes from Galleria Dallas & major North Dallas employers
Your next home deserves more than just four walls it deserves a lifestyle.
Schedule your tour today and lock in these limited-time summer specials before they disappear!
Restrictions apply. Specials available on select apartment homes. Move-in deadline 9/30/2026.
Apartment building
1-3 beds
Pet-friendly
Covered parking
Air conditioning (central)
Available units
Price may not include required fees and charges.
 C1 3 bd, 2 ba | 1,285 | Now | $1,160+ |
Unit C0405-P 1 bd, 1.5 ba | 706 | Nov 20 | $1,160 |
 Unit G2006-P 1 bd, 1 ba | 735 | Now | $1,185 |
Unit C0511-F 1 bd, 1.5 ba | 704 | Nov 16 | $1,195 |
 Unit C0902-G 1 bd, 1 ba | 686 | Nov 16 | $1,215 |
Unit C1011-G 1 bd, 1 ba | 686 | Now | $1,240 |
 Unit C2602-G 2 bd, 1 ba | 844 | Now | $1,355 |
 Unit C0106-F 2 bd, 2 ba | 942 | Now | $1,396 |
 Unit C3008-F 2 bd, 2 ba | 940 | Now | $1,396 |
Unit C1604-G 2 bd, 2 ba | 940 | Now | $1,422 |
 Unit G0302-P 2 bd, 2 ba | 1,090 | Now | $1,512 |
Unit G2506-P 2 bd, 2 ba | 1,090 | Now | $1,512 |
Unit G0102-F 2 bd, 2 ba | 1,090 | Now | $1,522 |
Unit G1304-F 2 bd, 2 ba | 1,090 | Now | $1,522 |
Unit G2308-F 2 bd, 2 ba | 1,090 | Now | $1,522 |
What's special
Patio
In the mood for fresh air?
A patio is a rare feature. Less than 18% of buildings in Dallas County have this amenity.
Renovated apartment homesOutdoor lounge areasTwo resort-style swimming poolsStainless steel appliancesGranite countertopsRare townhome-style layouts availableSpacious floor plans
Office hours
| Day | Open hours |
|---|---|
| Mon - Fri: | 9 am - 6 pm |
| Sat: | 10 am - 5 pm |
| Sun: | Closed |
Facts, features & policies
Building Amenities
Accessibility
- Disabled Access
Community Rooms
- Business Center
- Club House
- Fitness Center
- Lounge
Fitness & sports
- Other Sports Court
Other
- Laundry: Hookups
- Swimming Pool
Outdoor common areas
- Balcony: Private Patios Or Balconies
- Barbecue
- Gazebo
- Lawn
- Patio
- Picnic Area
- Playground
- Water Feature
Security
- Night Patrol
Services & facilities
- 24 Hour Maintenance
- On-Site Management
- Online Maintenance Portal
- Online Rent Payment
- Pet Park
- Spanish Speaking Staff
- Storage Space
View description
- City
- Park
- Wooded
Unit Features
Appliances
- Dishwasher
- Freezer
- Garbage Disposal
- Microwave Oven
- Oven
- Range
- Refrigerator
- Washer/Dryer Hookups
Cooling
- Ceiling Fan
- Central Air Conditioning
Flooring
- Carpet
- Laminate
- Vinyl
Heating
- Electric
Internet/Satellite
- Cable TV Ready
- High-Speed Internet Ready
Other
- 1 Bedroom, 1 Bathroom
- 1090 Sq. Ft. Layout
- 1285 Sq. Ft. Layout
- 2 Bedroom 2 Bathroom
- 2 Bedroom, 2 Bathroom
- 3 Bedroom 2 Bath
- 4 Weeks Free + $199 App/Admin Look And Lease
- 6 Weeks Free (spread Out 2 Weeks Free Over 3 Months)
- 686 Sq. Ft. Open-Concept Layout
- 735 Sq. Ft. Layout
- 942 Sq. Ft. Layout
- 967 Sq. Ft. Layout
- Ample Cabinet Storage
- Ample Cabinet Storage
- Black Appliance Package (p & F Styles)
- Black Appliance Packages (select Units)
- Carpet In Bedrooms
- Dedicated Dining Area
- Dedicated Dining Areas
- Double-Basin Kitchen Sink
- Double-Basin Kitchen Sinks
- Electric Range
- Electric Ranges
- Fireplace
- Fully Equipped Kitchen
- Fully Equipped Kitchens
- Granite Countertops (f & G Styles)
- Granite Countertops (select Units)
- Large Bedroom Layout
- Large Bedroom Layouts
- Large Bedrooms Layout
- Large Living Rooms Ideal For Sectional Seating Or Entertainment Setups
- Model Unit Available For Viewing
- Modern Renovated Apartments
- One, Two & Three Bedroom Apartments
- Open-Concept Floor Plan
- Open-Concept Floor Plans
- Painted Countertops (p Style)
- Painted Countertops (select Units)
- Pass Through Bar Area
- Patio Balcony
- Renovated Apartments Available
- Spacious 1 Bedroom, 1 Bathroom
- Spacious Living Room
- Spacious Living Rooms
- Stainless Steel Appliance Package (g Style)
- Stainless Steel Appliance Packages (select Units)
- Townhome-Style Floor Plans
- Two Bedroom Two Bath Split-Level Townhome
- Two Story Buildings
- Walk-In Closets
- Wide Bedroom Layouts That Comfortably Fit Queen Or King Furniture
- Wood-Style Flooring
- Wood-Style Flooring
Policies
Parking
- Covered Parking
- Parking Lot
Lease terms
- One year
- Six months
Pet essentials
Pet amenities
Pet Park
Special Features
- Affordable Addison Living
- Apartments In Addison, TX
- Beautifully Landscaped Grounds
- Bent Tree Midway Village 1.1 Mile
- Close To Dallas Love Field
- Close To Galleria Dallas
- Close To Restaurant Row Addison
- Closet: Walk-In Closet
- Easy Access To I-635
- Easy Commute To Dallas And Frisco
- Enjoy Walkable Addison Nightlife
- Frankford Pavilion 1.6 Miles
- Jerry R Junkins Elementary School 1.5 Miles
- Long Middle School 2.4 Miles
- Membership To Addison Athletic Club
- Minutes From Restaurant Row
- Move-In Specials Available
- On-Site Maintenance
- Pet-Friendly Apartments
- Professional On-Site Management
- Renovated Apartment Homes
- Shepton High School 2.7 Miles
- Spacious Homes With Mature Landscaping
- Trinity Christian Academy .1 Mile
- Walking Paths
Neighborhood: 75001
Areas of interest
Use our interactive map to explore the neighborhood and see how it matches your interests.
Travel times
Getting around
Walk Score®
/ 100
Car-DependentBike Score®
/ 100
Somewhat BikeableNearby schools in Addison
Jerry R Junkins Elementary School
Grades PK-6 • 1.5 miles5/10
GreatSchools® Rating
Test Score Rating
3/10Student Progress Rating
6/10Ewell D Walker Middle School
Grades 7, 8 • 4.5 miles6/10
GreatSchools® Rating
Test Score Rating
4/10Student Progress Rating
7/10W T White High School
Grades 9-12 • 4.5 miles4/10
GreatSchools® Rating
Test Score Rating
4/10College Readiness Rating
3/10Student Progress Rating
5/10Living in Addison
Addison is a compact North Dallas suburb on the flat, open terrain of the Dallas–Fort Worth metroplex, with hot summers, mild winters and a busy calendar of outdoor events. Addison Circle Park anchors a walkable district of restaurants, coffee shops, public art and seasonal festivals, while nearby Vitruvian Park offers landscaped paths and open green space. Dining ranges from casual cafes to a broad mix of international cuisines, and shopping is concentrated along major roads and in nearby retail centers. The Addison Improv brings live comedy, and the Cavanaugh Flight Museum showcases aviation history. Regional trails and local paths offer opportunities for walking and biking; public transit and major highways connect the area to Dallas and other suburbs. For ZIP code 75001, the median rent is $2,111 per month, with a typical range of $804 to $4,000.
Powered by Zillow data and AI technology.
Cost calculator
Nearby apartments for rent

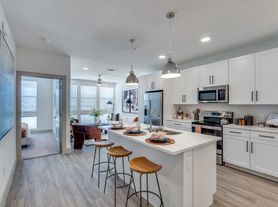
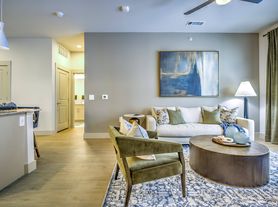

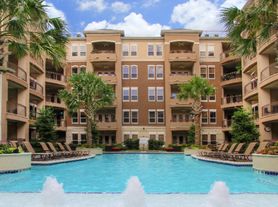
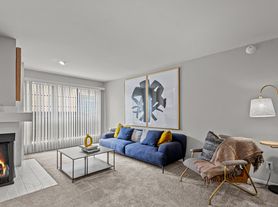
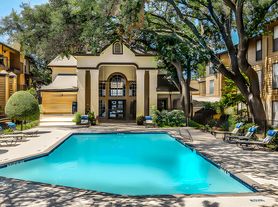
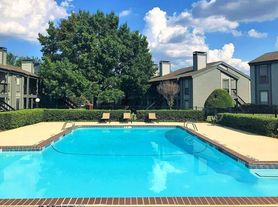
Listing order may reflect relevance, quality, and paid promotion.
Similar apartments for rent

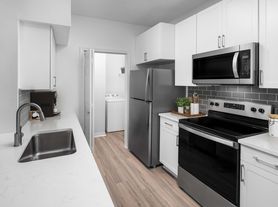
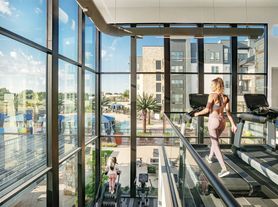

Frequently asked questions
Where is Bent Tree Park located, and what is the neighborhood like?
Bent Tree Park is located at 4500 Sojourn Dr, Addison, TX. The surrounding area includes multiple restaurants and cafes within 2 miles, such as Starbucks, Braum's, and Fuzzy's Taco Shop.
What is the average rent in Addison, TX?
Based on the latest Zillow data, the median rent across all unit types in ZIP code 75001 in Addison is currently $2,111 per month. Prices vary by neighborhood, floor plan, and building amenities.
What schools are assigned to Bent Tree Park?
The schools assigned to Bent Tree Park include Jerry R Junkins Elementary School, Ewell D Walker Middle School, and W T White High School.
What are the grocery stores and everyday shopping options near Bent Tree Park?
Bent Tree Park is located near 5 grocery stores, including Gruma Mission Food (0.2 miles) and Kroger (1 mile). Additional shopping options, including Big D Party Rentals, are approximately 0.4 miles away.
What is the minimum and maximum rent for Bent Tree Park?
The total price for an apartment unit in Bent Tree Park ranges from $1,160 to $1,561. The total price will vary by floor plan, unit size, and unit amenities.
There are 9+ floor plans availableWith 47% more variety than properties in the area, you're sure to find a place that fits your lifestyle.
