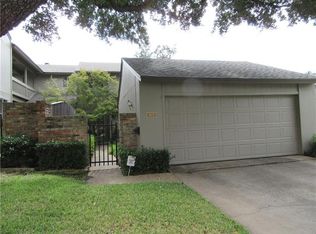
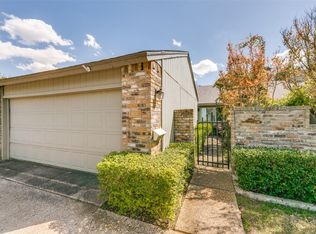
Beautifully updated townhome in Royal Highlands Village with a light, bright interior and flexible living
spaces throughout. Six-inch plank engineered white oak hardwood floors flow through the open living
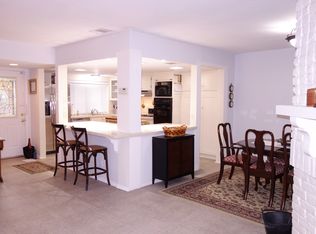
areas. The updated kitchen has been thoughtfully opened to provide views of the dining and living
rooms, as well as the private front courtyard and backyard—perfect for everyday living and entertaining.
The downstairs primary suite features vaulted ceilings, while two generously sized bedrooms and a
shared bath are upstairs. A spacious 20-by-20 bonus room, included in the square footage, offers
endless possibilities as a game room, home office, workout studio, craft room, music space or additional iving area. Ideally positioned within the community, this interior property does not back to a busy road and also offers a two-car garage. Enjoy low-maintenance living with the added benefits of community clubhouse and pool.
For sale
Price cut: $5K (10/9)
$384,900
9622 Highland View Dr, Dallas, TX 75238
3beds
2,106sqft
Townhouse
Built in 1974
3,223 Square Feet Lot
$-- Zestimate®
$183/sqft
$205/mo HOA
What's special
Two-car garageLight bright interiorTwo generously sized bedroomsUpdated kitchen
- 50 days
- 515
- 65
Zillow last checked:
Listing updated:
Listed by:
Amy Timmerman 0511435 214-572-1400,
Dave Perry Miller Real Estate 214-572-1400
Source: NTREIS,MLS#: 21367883
Facts & features
Interior
Bedrooms & bathrooms
- Bedrooms: 3
- Bathrooms: 2
- Full bathrooms: 2
Primary bedroom
- Features: En Suite Bathroom, Separate Shower
- Level: First
- Dimensions: 14 x 12
Bedroom
- Features: Ceiling Fan(s)
- Level: Second
- Dimensions: 11 x 10
Bedroom
- Features: Ceiling Fan(s)
- Level: Second
- Dimensions: 12 x 11
Primary bathroom
- Features: Built-in Features, En Suite Bathroom, Stone Counters, Separate Shower
- Level: First
- Dimensions: 8 x 7
Den
- Level: Second
- Dimensions: 19 x 19
Dining room
- Level: First
- Dimensions: 12 x 9
Other
- Features: Built-in Features, Solid Surface Counters
- Level: Second
- Dimensions: 12 x 5
Kitchen
- Features: Breakfast Bar, Built-in Features, Pantry, Stone Counters
- Level: First
- Dimensions: 15 x 9
Living room
- Level: First
- Dimensions: 13 x 13
Utility room
- Level: First
- Dimensions: 11 x 3
Heating
- Central, Fireplace(s)
Cooling
- Central Air, Ceiling Fan(s), Electric
Appliances
- Included: Dishwasher, Electric Range, Disposal, Microwave
- Laundry: Washer Hookup, Electric Dryer Hookup, In Garage
Features
- Chandelier, Decorative/Designer Lighting Fixtures, High Speed Internet, Pantry, Cable TV, Vaulted Ceiling(s), Walk-In Closet(s)
- Flooring: Carpet, Tile, Wood
- Windows: Window Coverings
- Has basement: No
- Number of fireplaces: 1
- Fireplace features: Living Room, Masonry, Raised Hearth, Wood Burning
Interior area
- Total interior livable area: 2,106 sqft
Video & virtual tour
Property
Parking
- Total spaces: 2
- Parking features: Concrete, Door-Multi, Driveway, Garage Faces Front, Garage, Garage Door Opener, Lighted, Other, Private
- Attached garage spaces: 2
Features
- Levels: Two
- Stories: 2
- Patio & porch: Front Porch
- Exterior features: Courtyard, Lighting, Private Entrance, Private Yard, Rain Gutters
- Pool features: None, Community
- Fencing: Back Yard,Full,Wood
Lot
- Size: 3,223 Square Feet
- Features: Interior Lot, Landscaped, Sprinkler System, Few Trees
Details
- Parcel number: 00000791115700000
Construction
Type & style
- Home type: Townhouse
- Architectural style: Traditional
- Property subtype: Townhouse
- Attached to another structure: Yes
Materials
- Brick
- Foundation: Slab
- Roof: Composition
Condition
- Resale
- Year built: 1974
Utilities & green energy
- Sewer: Public Sewer
- Water: Public
- Utilities for property: Electricity Available, Electricity Connected, Natural Gas Available, Sewer Available, Separate Meters, Water Available, Cable Available
Community & HOA
Community
- Features: Clubhouse, Playground, Pool, Curbs, Sidewalks
- Security: Smoke Detector(s), Security Lights
- Subdivision: Royal Highlands Village Rev
HOA
- Has HOA: Yes
- Services included: All Facilities, Association Management, Maintenance Grounds
- HOA fee: $205 monthly
- HOA name: Royal Highlands Village
- HOA phone: 214-477-3413
Location
- Region: Dallas
Financial & listing details
- Price per square foot: $183/sqft
- Tax assessed value: $374,610
- Annual tax amount: $3,610
- Date on market: 8/27/2026
- Cumulative days on market: 50 days
- Listing terms: Cash,Conventional
Estimated market value
Not available
Estimated sales range
Not available
Not available
Price history
| Date | Event | Price |
|---|---|---|
| 10/9/2026 | Price change | $384,900-1.3%$183/sqft |
Source: NTREIS #21367883 Report a problem | ||
| 8/27/2026 | Listed for sale | $389,900+44.9%$185/sqft |
Source: NTREIS #21367883 Report a problem | ||
| 6/4/2018 | Listing removed | $269,000$128/sqft |
Source: Briggs Freeman Sotheby's International Realty #13776404 Report a problem | ||
| 5/1/2018 | Pending sale | $269,000$128/sqft |
Source: Briggs Freeman Sotheby's International Realty #13776404 Report a problem | ||
| 4/2/2018 | Price change | $269,000-3.6%$128/sqft |
Source: Briggs Freeman Sotheby's International Realty #13776404 Report a problem | ||
| 2/14/2018 | Listed for sale | $279,000$132/sqft |
Source: Briggs Freeman Sotheby's #13776404 Report a problem | ||
Public tax history
| Year | Property taxes | Tax assessment |
|---|---|---|
| 2025 | $3,610 +9.6% | $374,610 +2.4% |
| 2024 | $3,295 +6.3% | $365,980 +13.6% |
| 2023 | $3,100 +6.3% | $322,220 |
| 2022 | $2,916 +4.9% | $322,220 +28.9% |
| 2021 | $2,780 -1.9% | $250,000 |
| 2020 | $2,832 -0.5% | $250,000 |
| 2019 | $2,846 +186.5% | $250,000 -1.9% |
| 2018 | $994 -28.9% | $254,830 +0.8% |
| 2017 | $1,398 -5% | $252,720 +46.3% |
| 2016 | $1,472 +1% | $172,690 +18.8% |
| 2015 | $1,458 | $145,310 |
| 2014 | $1,458 | $145,310 |
| 2013 | -- | -- |
| 2012 | -- | -- |
| 2011 | -- | -- |
| 2010 | -- | -- |
| 2009 | -- | -- |
| 2008 | -- | -- |
| 2007 | -- | -- |
| 2005 | -- | -- |
| 2004 | -- | -- |
| 2003 | -- | -- |
| 2002 | -- | -- |
| 2001 | -- | -- |
Find assessor info on the county website
Monthly payment
Est. payment
Payment breakdown
Explore the cost of this home by adjusting the details. Changes won't be saved.Climate risks
Neighborhood: 75238
Nearby schools
Schools provided by the listing agent
- Elementary: Northlake
- Middle: Lake Highlands
- High: Lake Highlands
- District: Richardson ISD
Source: NTREIS. This data may not be complete. We recommend contacting the local school district to confirm school assignments for this home.

Similar homes
- $425,0004 bd4 ba2.1k sqft8610 Brittania Way, Dallas, TX 75243For Sale
 MLS ID #21383456, Susie Thompson. NTREIS
 - $385,0004 bd2 ba1.4k sqft8632 Kingspoint Dr, Dallas, TX 75238For Sale
 MLS ID #21387709, Barbara Macleod. NTREIS
 - $399,0003 bd2 ba1.7k sqft1802 Rainbow Dr, Richardson, TX 75081For Sale
 MLS ID #21412632, Sarah Morris. NTREIS
 - $329,0004 bd3 ba2.1k sqft9707 Smokefeather Ln, Dallas, TX 75243For Sale
 MLS ID #21382461, Matt Templeton. NTREIS
