What a rare find! This charming single-story townhome is located in the highly sought-after Royal Highlands Village community and offers an exceptional location adjacent to open green space with direct access to the clubhouse and community pool.
Inside, you'll find a well-designed floor plan featuring two spacious primary suites, each with its own private ensuite bathroom—ideal for guests, roommates, or multi-generational living. The inviting living area showcases soaring vaulted ceilings and a beautiful fireplace with a custom mantel handcrafted by a previous owner, creating a warm and distinctive focal point.
Major updates are already underway, including a brand-new Carrier air conditioner and furnace being installed this week, while the HOA is scheduled to re-sod the front yard, enhancing the home's curb appeal. HOA is also responsible for painting exteriors of houses, mowing front yards, fence maintenance, club house and pool. You will notice how well homes are kept in this area. This is where you want to be!
The home could benefit from some cosmetic updates, and it has been priced accordingly, offering a fantastic opportunity to add your personal touch and build instant equity.
Easy to show and ready for its next owner—don't miss this opportunity!
Sold
Price Unknown
9621 Summerhill Ln, Dallas, TX 75238
2beds
1,100sqft
Townhouse
Built in 1977
2,526 Square Feet Lot
$226,200 Zestimate®
$--/sqft
$1,886 Estimated rent
Home value
$226,200
$215,000 - $238,000
$1,886/mo
Zestimate® history
Owner options
List your home for rent
$1,886/mo
Rent Zestimate®
Find your next renter with Zillow Rental Manager. Plus, with online applications, you can quickly screen prospective tenants – for free.
$1,886/mo
Rent Zestimate®
Refinance and save
$205/mo
Est. payment
Refinancing to a lower rate could help reduce your monthly payments and save thousands over the life of the loan.
$205/mo
Est. payment
Explore your selling options
Work with a Zillow partner agent
Leverage their expertise and Zillow's premium Showcase listings to get your home seen by more buyers.
Get startedList with your own agent
Get your home in front of millions of buyers by listing it on Zillow.
Learn how to do itSell it yourself
Take full control of how buyers see your home on Zillow by listing For Sale by Owner (FSBO).
List your homeWhat's special
Two spacious primary suitesWell-designed floor planSoaring vaulted ceilings
Zillow last checked:
Listing updated:
Listed by:
Tony Fortner 0395080 214-724-8364,
The Michael Group 214-692-6400
Bought with:
Jason Bates, 0662004
Dave Perry Miller Real Estate
Source: NTREIS,MLS#: 21280516
Facts & features
Interior
Bedrooms & bathrooms
- Bedrooms: 2
- Bathrooms: 2
- Full bathrooms: 2
Primary bedroom
- Features: En Suite Bathroom, Walk-In Closet(s)
- Level: First
- Dimensions: 12 x 16
Primary bedroom
- Features: Ceiling Fan(s), En Suite Bathroom
- Level: First
- Dimensions: 9 x 15
Primary bathroom
- Level: First
- Dimensions: 13 x 5
Other
- Level: First
- Dimensions: 9 x 7
Kitchen
- Features: Ceiling Fan(s), Eat-in Kitchen
- Level: First
- Dimensions: 12 x 7
Living room
- Features: Fireplace
- Level: First
- Dimensions: 17 x 20
Heating
- Central, Natural Gas
Cooling
- Central Air
Appliances
- Included: Electric Range, Refrigerator
- Laundry: Electric Dryer Hookup
Features
- Eat-in Kitchen, Multiple Master Suites
- Flooring: Brick, Carpet, Luxury Vinyl Plank
- Has basement: No
- Number of fireplaces: 1
- Fireplace features: Gas Starter, Wood Burning
Interior area
- Total interior livable area: 1,100 sqft
Property
Parking
- Total spaces: 2
- Parking features: Concrete, Driveway, Garage
- Attached garage spaces: 2
Features
- Levels: One
- Stories: 1
- Patio & porch: Rear Porch, Covered
- Exterior features: Rain Gutters
- Pool features: None, Community
- Fencing: Wood
Lot
- Size: 2,526 Square Feet
- Features: Backs to Greenbelt/Park, Interior Lot, Landscaped, Few Trees
- Residential vegetation: Grassed
Details
- Parcel number: 00000791116410000
Construction
Type & style
- Home type: Townhouse
- Architectural style: Traditional
- Property subtype: Townhouse
- Attached to another structure: Yes
Materials
- Brick
- Foundation: Slab
- Roof: Shingle
Condition
- Year built: 1977
Utilities & green energy
- Sewer: Public Sewer
- Water: Public
- Utilities for property: Electricity Connected, Sewer Available, Water Available
Community & HOA
Community
- Features: Clubhouse, Pool, Sidewalks, Curbs
- Security: Smoke Detector(s)
- Subdivision: Royal Highlands Village Rev
HOA
- Has HOA: Yes
- Amenities included: Maintenance Front Yard
- Services included: All Facilities, Maintenance Grounds
- HOA fee: $205 monthly
- HOA name: Royal Highlands Village Neighborhood Assoc.
- HOA phone: 214-477-3413
Location
- Region: Dallas
Financial & listing details
- Tax assessed value: $327,480
- Annual tax amount: $7,657
- Date on market: 6/11/2026
- Cumulative days on market: 5 days
- Listing terms: Cash,Conventional,1031 Exchange,FHA 203(k),FHA,VA Loan
- Road surface type: Asphalt
Price history
| Date | Event | Price |
|---|---|---|
| 6/30/2026 | Sold | -- |
Source: NTREIS #21280516 Report a problem | ||
| 6/22/2026 | Pending sale | $230,000$209/sqft |
Source: NTREIS #21280516 Report a problem | ||
| 6/17/2026 | Contingent | $230,000$209/sqft |
Source: NTREIS #21280516 Report a problem | ||
| 6/11/2026 | Listed for sale | $230,000$209/sqft |
Source: NTREIS #21280516 Report a problem | ||
Public tax history
| Year | Property taxes | Tax assessment |
|---|---|---|
| 2025 | $493 +4.6% | $327,480 +4.8% |
| 2024 | $471 +15.8% | $312,490 +61.4% |
| 2023 | $407 -22% | $193,600 |
| 2022 | $521 +1.6% | $193,600 +21.4% |
| 2021 | $513 -11.8% | $159,500 |
| 2020 | $582 -74.4% | $159,500 |
| 2019 | $2,270 -0.7% | $159,500 |
| 2018 | $2,286 -38.7% | $159,500 +20.8% |
| 2017 | $3,732 +9.1% | $132,000 +9.1% |
| 2016 | $3,421 +6.8% | $121,000 +5.8% |
| 2015 | $3,204 | $114,400 |
| 2014 | $3,204 | $114,400 |
| 2013 | -- | -- |
| 2012 | -- | -- |
| 2011 | -- | -- |
| 2010 | -- | -- |
| 2009 | -- | -- |
| 2008 | -- | -- |
| 2007 | -- | -- |
| 2005 | -- | -- |
| 2004 | -- | -- |
| 2003 | -- | -- |
| 2002 | -- | -- |
| 2001 | -- | -- |
Find assessor info on the county website
Neighborhood: 75238
Nearby homes
- $267,4002 bd2 ba1.1k sqft9617 Summerhill Ln, Dallas, TX 75238Off Market
- $384,9003 bd2 ba2.1k sqft9622 Highland View Dr, Dallas, TX 75238For Sale
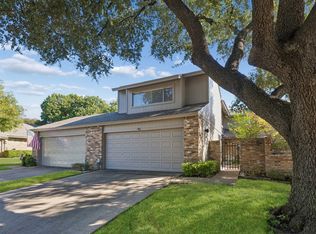
- $276,3002 bd2 ba1.2k sqft9624 Highland View Dr, Dallas, TX 75238Off Market

- $275,3002 bd2 ba1.1k sqft9611 Summerhill Ln, Dallas, TX 75238Off Market
- $319,0003 bd3 ba1.6k sqft9620 Highland View Dr, Dallas, TX 75238Off Market
- $346,9003 bd2 ba1.7k sqft9618 Highland View Dr, Dallas, TX 75238Off Market
- $567,1006 bd4 ba1.8k sqft9614 Summerhill Ln, Dallas, TX 75238Off Market
- $675,1003 bd2 ba2k sqft9610 Summerhill Ln, Dallas, TX 75238Off Market
Nearby schools
GreatSchools rating
- 6/10Northlake Elementary SchoolGrades: PK-5Distance: 0.6 mi
- 7/10Lake Highlands Middle SchoolGrades: 7-8Distance: 1.1 mi
- 5/10Lake Highlands High SchoolGrades: 9-12Distance: 0.6 mi
Schools provided by the listing agent
- Elementary: Northlake
- Middle: Lake Highlands
- High: Lake Highlands
- District: Richardson ISD
Source: NTREIS. This data may not be complete. We recommend contacting the local school district to confirm school assignments for this home.
Get a cash offer in 3 minutes
Find out how much your home could sell for in as little as 3 minutes with a no-obligation cash offer.
Estimated market value
$226,200
Get a cash offer in 3 minutes
Find out how much your home could sell for in as little as 3 minutes with a no-obligation cash offer.
Estimated market value
$226,200
- Texas
- Dallas County
- Dallas
- 75238
- 9621 Summerhill Ln
