Welcome to this well-maintained home located in the desirable Morningside community of Far North Dallas. This inviting residence features a spacious and functional floor plan with a comfortable living area, highlighted by vaulted ceilings and abundant natural light. The kitchen offers ample cabinetry and workspace, opening to a cozy dining area ideal for everyday meals or entertaining guests. The primary suite provides a relaxing retreat with generous closet space, while additional bedrooms offer flexibility for family, guests, or a home office. Enjoy a private backyard perfect for outdoor living and gatherings. Conveniently situated near major highways, shopping, dining, and schools, this home combines comfort, space, and accessibility.
For sale
Price cut: $25K (9/24)
$350,000
2607 Harbinger Ln, Dallas, TX 75287
4beds
2,298sqft
Single Family Residence
Built in 1983
8,537 Square Feet Lot
$347,600 Zestimate®
$152/sqft
$-- HOA
What's special
Abundant natural lightCozy dining areaVaulted ceilings
- 169 days
- 985
- 155
Zillow last checked:
Listing updated:
Listed by:
David Garcia 0824721 800-583-2914,
Mainstay Brokerage LLC 800-583-2914
Source: NTREIS,MLS#: 21241571
Facts & features
Interior
Bedrooms & bathrooms
- Bedrooms: 4
- Bathrooms: 2
- Full bathrooms: 2
Primary bedroom
- Level: First
- Dimensions: 15 x 12
Bedroom
- Level: First
- Dimensions: 11 x 10
Bedroom
- Level: First
- Dimensions: 11 x 10
Bedroom
- Level: First
- Dimensions: 11 x 10
Kitchen
- Level: First
- Dimensions: 14 x 10
Living room
- Level: First
- Dimensions: 19 x 13
Appliances
- Included: Dishwasher, Gas Cooktop, Refrigerator
- Laundry: Washer Hookup, Dryer Hookup
Features
- Eat-in Kitchen, Open Floorplan
- Flooring: Vinyl
- Has basement: No
- Number of fireplaces: 1
- Fireplace features: Gas Log, Masonry
Interior area
- Total interior livable area: 2,298 sqft
Video & virtual tour
Property
Parking
- Total spaces: 2
- Parking features: Driveway, Garage
- Attached garage spaces: 2
Features
- Levels: One
- Stories: 1
- Pool features: None
Lot
- Size: 8,537 Square Feet
Details
- Parcel number: R59649
Construction
Type & style
- Home type: SingleFamily
- Architectural style: Ranch,Detached
- Property subtype: Single Family Residence
Materials
- Brick
- Roof: Composition
Condition
- Year built: 1983
Utilities & green energy
- Utilities for property: See Remarks
Community & HOA
Community
- Features: Curbs, Sidewalks
- Subdivision: Morningside 3
HOA
- Has HOA: No
Location
- Region: Dallas
Financial & listing details
- Price per square foot: $152/sqft
- Tax assessed value: $421,000
- Annual tax amount: $7,716
- Date on market: 4/23/2026
- Cumulative days on market: 168 days
- Listing terms: Cash,Conventional,FHA,VA Loan
- Road surface type: Dirt
Estimated market value
$347,600
$330,000 - $365,000
$2,826/mo
Price history
| Date | Event | Price |
|---|---|---|
| 9/24/2026 | Price change | $350,000-6.7%$152/sqft |
Source: NTREIS #21241571 Report a problem | ||
| 8/14/2026 | Price change | $375,000-5.3%$163/sqft |
Source: NTREIS #21241571 Report a problem | ||
| 7/8/2026 | Price change | $395,999-1%$172/sqft |
Source: NTREIS #21241571 Report a problem | ||
| 6/24/2026 | Price change | $399,999-1%$174/sqft |
Source: NTREIS #21241571 Report a problem | ||
| 6/10/2026 | Price change | $403,900-1.5%$176/sqft |
Source: NTREIS #21241571 Report a problem | ||
| 5/16/2026 | Price change | $409,950-2.6%$178/sqft |
Source: NTREIS #21241571 Report a problem | ||
| 4/23/2026 | Listed for sale | $420,900+20.3%$183/sqft |
Source: NTREIS #21241571 Report a problem | ||
| 10/16/2024 | Listing removed | $2,245$1/sqft |
Source: Zillow Rentals Report a problem | ||
| 12/7/2023 | Listing removed | -- |
Source: Zillow Rentals Report a problem | ||
| 12/6/2023 | Listed for rent | $2,245$1/sqft |
Source: Zillow Rentals Report a problem | ||
| 11/29/2023 | Listing removed | -- |
Source: Zillow Rentals Report a problem | ||
| 11/28/2023 | Price change | $2,245-10.9%$1/sqft |
Source: Zillow Rentals Report a problem | ||
| 11/3/2023 | Price change | $2,520-1.6%$1/sqft |
Source: Zillow Rentals Report a problem | ||
| 10/20/2023 | Price change | $2,560-1%$1/sqft |
Source: Zillow Rentals Report a problem | ||
| 10/16/2023 | Price change | $2,585-2.1%$1/sqft |
Source: Zillow Rentals Report a problem | ||
| 10/13/2023 | Price change | $2,640-2%$1/sqft |
Source: Zillow Rentals Report a problem | ||
| 9/28/2023 | Listed for rent | $2,695+2.7%$1/sqft |
Source: Zillow Rentals Report a problem | ||
| 1/9/2022 | Listing removed | -- |
Source: Zillow Rental Network Premium Report a problem | ||
| 1/7/2022 | Listed for rent | $2,625$1/sqft |
Source: Zillow Rental Network Premium Report a problem | ||
| 12/31/2021 | Listing removed | -- |
Source: Zillow Rental Network Premium Report a problem | ||
| 11/16/2021 | Listed for rent | $2,625$1/sqft |
Source: Zillow Rental Network Premium Report a problem | ||
| 10/18/2021 | Sold | -- |
Source: Agent Provided Report a problem | ||
| 10/8/2021 | Pending sale | $350,000$152/sqft |
Source: NTREIS #14672715 Report a problem | ||
| 9/28/2021 | Contingent | $350,000$152/sqft |
Source: NTREIS #14672715 Report a problem | ||
| 9/17/2021 | Listed for sale | $350,000+109.6%$152/sqft |
Source: NTREIS #14672715 Report a problem | ||
| 9/3/2010 | Listing removed | $167,000$73/sqft |
Source: Ebby Halliday Realtors #11412121 Report a problem | ||
Public tax history
| Year | Property taxes | Tax assessment |
|---|---|---|
| 2025 | $783 -3.3% | $421,000 -2.3% |
| 2024 | $810 -4.6% | $431,000 -3.7% |
| 2023 | $848 +1.6% | $447,757 +16.6% |
| 2022 | $835 +9.1% | $383,861 +15.1% |
| 2021 | $765 +5.7% | $333,400 +2% |
| 2020 | $724 +8.2% | $326,830 -0.2% |
| 2019 | $669 +9.9% | $327,618 +21.3% |
| 2018 | $609 -87% | $270,108 +10% |
| 2017 | $4,674 | $245,553 +10% |
| 2016 | $4,674 +11.3% | $223,230 +10% |
| 2015 | $4,200 | $202,936 +2.1% |
| 2014 | $4,200 | $198,675 +10% |
| 2013 | $4,200 | $180,614 +3.8% |
| 2012 | -- | $173,948 -0.9% |
| 2011 | -- | $175,495 -0.8% |
| 2010 | -- | $176,972 -5.4% |
| 2009 | -- | $187,006 +26.3% |
| 2007 | -- | $148,040 |
| 2006 | $365 -3.3% | $148,040 |
| 2005 | $377 | $148,040 +1% |
| 2004 | -- | $146,620 -18.1% |
| 2003 | -- | $178,963 +101.1% |
| 2002 | -- | $89,004 -46.3% |
| 2001 | -- | $165,694 |
Find assessor info on the county website
Monthly payment
Est. payment
Payment breakdown
Explore the cost of this home by adjusting the details. Changes won't be saved.Climate risks
Neighborhood: 75287
Nearby schools
Schools provided by the listing agent
- Elementary: Sheffield
- Middle: Long
- High: Smith
- District: Carrollton-Farmers Branch ISD
Source: NTREIS. This data may not be complete. We recommend contacting the local school district to confirm school assignments for this home.

Similar homes
- $370,0004 bd2 ba1.6k sqft19044 Bilbrook Ln, Dallas, TX 75287For Sale
 MLS ID #21387108, Maria Schlumpf. NTREIS
 - $320,0003 bd2 ba1.3k sqft2539 Sunscape Ln, Dallas, TX 75287For Sale
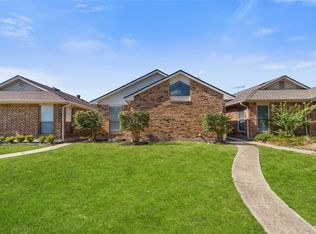 MLS ID #21350542, Katty Urdaneta. NTREIS
 - $375,0003 bd2 ba1.5k sqft2901 Mill Trl, Carrollton, TX 75007For Sale
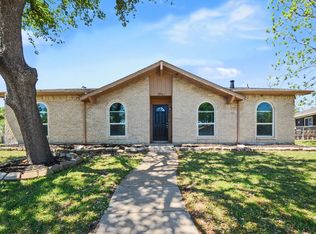 MLS ID #21241204, Quinn Segars. NTREIS
 - $324,9993 bd2 ba1.7k sqft1112 Noble Ave, Carrollton, TX 75006For Sale
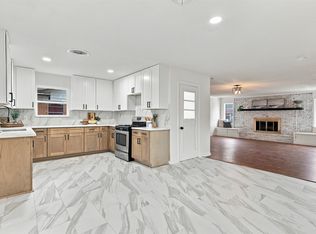 MLS ID #21403622, Darby Merriman. NTREIS
