Welcome to 2532 Kingsridge Drive, a beautifully maintained home ideally situated in the heart of the Dallas–Fort Worth metroplex. This spacious residence offers two living areas and two dining areas, providing flexible space for entertaining, relaxing, and everyday living. The front living room features a charming brick, wood-burning fireplace and inset lighting, creating a warm and inviting atmosphere. The rear living area is filled with natural light from a bright skylight and includes a stylish dry bar with granite countertop—perfect for hosting guests. The kitchen is well-appointed with granite countertops, stainless steel appliances, a built-in microwave and oven, electric cooktop, and a large bay window and shelf above the sink that brings in wonderful natural light. The refrigerator, washer, and dryer convey with the home. Laminate flooring throughout the home is in great condition, providing both durability and easy maintenance. The primary suite offers a spacious retreat with a large frameless glass shower and an oversized walk-in closet. Secondary spaces are generously sized to accommodate a variety of needs. Step outside to a spacious backyard featuring a pergola-covered patio—ideal for outdoor dining, entertaining, or simply enjoying Texas evenings. Located with excellent access to PGBT, this home offers outstanding connectivity across the DFW metroplex while being far enough away to avoid highway noise. Enjoy the convenience of nearby shopping, dining, and major employment centers, all within easy reach. Don’t miss this opportunity to own a well-maintained home in a prime Dallas location!
Sold
Price Unknown
2532 Kingsridge Dr, Dallas, TX 75287
3beds
1,845sqft
Single Family Residence
Built in 1983
10,105 Square Feet Lot
$395,900 Zestimate®
$--/sqft
$2,517 Estimated rent
Home value
$395,900
$372,000 - $420,000
$2,517/mo
Zestimate® history
Owner options
List your home for rent
$2,517/mo
Rent Zestimate®
Find your next renter with Zillow Rental Manager. Plus, with online applications, you can quickly screen prospective tenants – for free.
$2,517/mo
Rent Zestimate®
Refinance and save
Refinancing to a lower rate could help reduce your monthly payments and save thousands over the life of the loan.
Explore your selling options
Work with a Zillow partner agent
Leverage their expertise and Zillow's premium Showcase listings to get your home seen by more buyers.
Get startedList with your own agent
Get your home in front of millions of buyers by listing it on Zillow.
Learn how to do itSell it yourself
Take full control of how buyers see your home on Zillow by listing For Sale by Owner (FSBO).
List your homeWhat's special
Spacious backyardPergola-covered patioStainless steel appliancesGranite countertopsCharming brick wood-burning fireplaceBright skylightTwo dining areas
Zillow last checked:
Listing updated:
Listed by:
Eric Hinton 0722483 972-691-9987,
CENTURY 21 Judge Fite Co. 972-691-9987
Bought with:
Federico Resendis
Evolve Real Estate LLC
Source: NTREIS,MLS#: 21184591
Facts & features
Interior
Bedrooms & bathrooms
- Bedrooms: 3
- Bathrooms: 2
- Full bathrooms: 2
Primary bedroom
- Features: Ceiling Fan(s), Walk-In Closet(s)
- Level: First
- Dimensions: 13 x 15
Bedroom
- Features: Ceiling Fan(s)
- Level: First
- Dimensions: 11 x 11
Bedroom
- Features: Ceiling Fan(s)
- Level: First
- Dimensions: 13 x 12
Primary bathroom
- Features: Built-in Features, Dual Sinks, Granite Counters, Separate Shower
- Level: First
- Dimensions: 8 x 11
Breakfast room nook
- Level: First
- Dimensions: 10 x 9
Dining room
- Level: First
- Dimensions: 10 x 11
Family room
- Features: Ceiling Fan(s)
- Level: First
- Dimensions: 17 x 20
Other
- Features: Granite Counters
- Level: First
- Dimensions: 7 x 8
Kitchen
- Features: Eat-in Kitchen, Granite Counters, Pantry
- Level: First
- Dimensions: 10 x 12
Living room
- Features: Ceiling Fan(s), Fireplace
- Level: First
- Dimensions: 19 x 15
Heating
- Central, Fireplace(s), Natural Gas
Cooling
- Central Air, Ceiling Fan(s), Electric
Appliances
- Included: Dryer, Dishwasher, Electric Cooktop, Electric Oven, Disposal, Microwave, Refrigerator, Washer
- Laundry: Washer Hookup, Electric Dryer Hookup, Laundry in Utility Room
Features
- Dry Bar, Granite Counters, Walk-In Closet(s)
- Flooring: Ceramic Tile, Laminate
- Windows: Skylight(s)
- Has basement: No
- Number of fireplaces: 1
- Fireplace features: Masonry, Wood Burning
Interior area
- Total interior livable area: 1,845 sqft
Property
Parking
- Total spaces: 2
- Parking features: Alley Access, Door-Multi, Driveway, Garage Faces Rear
- Attached garage spaces: 2
- Has uncovered spaces: Yes
Features
- Levels: One
- Stories: 1
- Patio & porch: Rear Porch, Covered
- Exterior features: Rain Gutters
- Pool features: None
- Fencing: Wood
Lot
- Size: 10,105 Square Feet
- Features: Interior Lot, Sprinkler System
Details
- Parcel number: R59482
Construction
Type & style
- Home type: SingleFamily
- Architectural style: Traditional,Detached
- Property subtype: Single Family Residence
Materials
- Brick
- Foundation: Slab
- Roof: Composition
Condition
- Year built: 1983
Utilities & green energy
- Sewer: Public Sewer
- Water: Public
- Utilities for property: Natural Gas Available, Sewer Available, Separate Meters, Water Available
Community & HOA
Community
- Features: Curbs, Sidewalks
- Security: Fire Sprinkler System, Smoke Detector(s)
- Subdivision: Morningside 3
HOA
- Has HOA: No
Location
- Region: Dallas
Financial & listing details
- Tax assessed value: $410,769
- Annual tax amount: $7,529
- Date on market: 2/19/2026
- Cumulative days on market: 4 days
- Listing terms: Cash,Conventional,FHA,VA Loan
Price history
| Date | Event | Price |
|---|---|---|
| 3/13/2026 | Sold | -- |
Source: NTREIS #21184591 Report a problem | ||
| 2/27/2026 | Pending sale | $395,000$214/sqft |
Source: NTREIS #21184591 Report a problem | ||
| 2/23/2026 | Contingent | $395,000$214/sqft |
Source: NTREIS #21184591 Report a problem | ||
| 2/19/2026 | Listed for sale | $395,000+27.4%$214/sqft |
Source: NTREIS #21184591 Report a problem | ||
| 12/18/2024 | Sold | -- |
Source: Agent Provided Report a problem | ||
| 11/23/2024 | Listing removed | $2,625$1/sqft |
Source: Zillow Rentals Report a problem | ||
| 9/26/2024 | Price change | $2,625-4.5%$1/sqft |
Source: Zillow Rentals Report a problem | ||
| 8/24/2024 | Price change | $2,750-3.5%$1/sqft |
Source: Zillow Rentals Report a problem | ||
| 7/10/2024 | Listed for rent | $2,850$2/sqft |
Source: Zillow Rentals Report a problem | ||
| 7/26/2018 | Sold | -- |
Source: Agent Provided Report a problem | ||
| 6/30/2018 | Pending sale | $310,000$168/sqft |
Source: Coldwell Banker Residential Brokerage - Dallas Texas #13868747 Report a problem | ||
| 6/16/2018 | Listed for sale | $310,000$168/sqft |
Source: Coldwell Banker Residential Brokerage - Dallas Texas #13868747 Report a problem | ||
| 6/19/2015 | Sold | -- |
Source: Agent Provided Report a problem | ||
Public tax history
| Year | Property taxes | Tax assessment |
|---|---|---|
| 2025 | $764 +1.3% | $410,769 +2.4% |
| 2024 | $754 +0.2% | $401,156 +1.1% |
| 2023 | $752 +4.2% | $396,943 +19.7% |
| 2022 | $722 +8% | $331,699 +15.7% |
| 2021 | $668 +4.9% | $286,594 +1.3% |
| 2020 | $637 +0.3% | $283,018 +0.4% |
| 2019 | $635 +8.4% | $281,847 +8.5% |
| 2018 | $586 -87.2% | $259,833 +9.9% |
| 2017 | $4,591 | $236,480 +24.8% |
| 2016 | $4,591 +29.5% | $189,500 +8.1% |
| 2015 | $3,544 | $175,342 +3.8% |
| 2014 | $3,544 | $168,992 +9.4% |
| 2013 | $3,544 | $154,497 +3.7% |
| 2012 | -- | $148,985 -0.9% |
| 2011 | -- | $150,265 -0.8% |
| 2010 | -- | $151,487 -5.2% |
| 2009 | -- | $159,780 +6.6% |
| 2007 | -- | $149,950 |
| 2006 | $370 -3.3% | $149,950 |
| 2005 | $382 | $149,950 +6.2% |
| 2004 | -- | $141,230 -7.9% |
| 2003 | -- | $153,395 +0.5% |
| 2002 | -- | $152,654 +7.1% |
| 2001 | -- | $142,468 |
Find assessor info on the county website
Neighborhood: 75287
Nearby homes
- $362,2003 bd2 ba1.5k sqft2528 Kingsridge Dr, Dallas, TX 75287Off Market
- $391,0003 bd2 ba1.7k sqft2608 Kingsridge Dr, Dallas, TX 75287Off Market
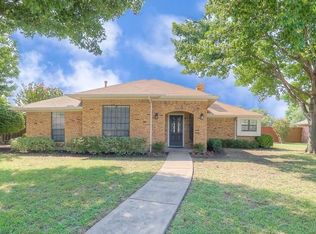
- $351,6003 bd2 ba1.5k sqft2524 Kingsridge Dr, Dallas, TX 75287Off Market
- $342,2003 bd2 ba1.4k sqft2611 Harbinger Ln, Dallas, TX 75287Off Market
- $372,5003 bd2 ba1.7k sqft2612 Kingsridge Dr, Dallas, TX 75287Off Market
- $329,9004 bd2 ba2.2k sqft2607 Harbinger Ln, Dallas, TX 75287For Sale
- $442,1003 bd2 ba2k sqft2527 Kingsridge Dr, Dallas, TX 75287Off Market
- $--3 bd2 ba1.5k sqft2523 Kingsridge Dr, Dallas, TX 75287Sold
Nearby schools
GreatSchools rating
- 4/10Sheffield Elementary SchoolGrades: K-5Distance: 0.6 mi
- 4/10Long Middle SchoolGrades: 6-8Distance: 0.3 mi
- 4/10Smith High SchoolGrades: 9-12Distance: 1.7 mi
Schools provided by the listing agent
- Elementary: Sheffield
- Middle: Long
- High: Smith
- District: Carrollton-Farmers Branch ISD
Source: NTREIS. This data may not be complete. We recommend contacting the local school district to confirm school assignments for this home.
Get a cash offer in 3 minutes
Find out how much your home could sell for in as little as 3 minutes with a no-obligation cash offer.
Estimated market value
$395,900
Get a cash offer in 3 minutes
Find out how much your home could sell for in as little as 3 minutes with a no-obligation cash offer.
Estimated market value
$395,900
- Texas
- Denton County
- Dallas
- 75287
- 2532 Kingsridge Dr
