A beautifully updated home in Lewisville ISD with a location that puts so much within easy reach! Over the past five years, the home has been thoughtfully updated with a remodeled kitchen, updated primary ensuite, a newer fence, and sprinkler system. Just across the street, enjoy a neighborhood park and walking trails, while nearby favorites like Grandscape, Nebraska Furniture Mart, Stonebriar Centre, Legacy West, The Star, and plenty of shopping, dining, and entertainment are just a short drive away. With great updates, outdoor amenities, and easy access to some of North Dallas' favorite destinations, this home has so much to offer!
Active
$455,000
2126 Greenstone Trl, Carrollton, TX 75010
4beds
2,193sqft
Single Family Residence
Built in 1986
7,013 Square Feet Lot
$-- Zestimate®
$207/sqft
$-- HOA
What's special
- --
- 1,009
- views
- 132
- saves
Likely to sell faster than
Zillow last checked:
Listing updated:
Listed by:
Sarah Bailey (682)558-7081,
Compass RE Texas, LLC
Source: MRED as distributed by MLS GRID,MLS#: 12766163
Facts & features
Interior
Bedrooms & bathrooms
- Bedrooms: 4
- Bathrooms: 2
- Full bathrooms: 2
Rooms
- Room types: No additional rooms
Primary bedroom
- Features: Bathroom (Full)
- Level: Main
- Area: 1 Square Feet
- Dimensions: 1X1
Bedroom 2
- Level: Main
- Area: 1 Square Feet
- Dimensions: 1X1
Bedroom 3
- Level: Main
- Area: 1 Square Feet
- Dimensions: 1X1
Bedroom 4
- Level: Main
- Area: 1 Square Feet
- Dimensions: 1X1
Dining room
- Level: Main
- Area: 1 Square Feet
- Dimensions: 1X1
Family room
- Level: Main
- Area: 1 Square Feet
- Dimensions: 1X1
Kitchen
- Level: Main
- Area: 1 Square Feet
- Dimensions: 1X1
Laundry
- Level: Main
- Area: 1 Square Feet
- Dimensions: 1X1
Living room
- Features: Flooring (Luxury Vinyl)
- Level: Main
- Area: 1 Square Feet
- Dimensions: 1X1
Heating
- Electric
Cooling
- Central Air
Appliances
- Laundry: Main Level, Laundry Closet
Features
- 1st Floor Bedroom, 1st Floor Full Bath, Walk-In Closet(s), Open Floorplan, Granite Counters, Separate Dining Room, Pantry
- Doors: Storm Door(s)
- Windows: Drapes
- Basement: None
- Number of fireplaces: 1
- Fireplace features: Living Room
Interior area
- Total structure area: 0
- Total interior livable area: 2,193 sqft
Property
Parking
- Total spaces: 2
- Parking features: Concrete, Yes, Garage Owned, Attached, Garage
- Attached garage spaces: 2
Accessibility
- Accessibility features: No Disability Access
Features
- Stories: 1
- Patio & porch: Patio, Porch
- Fencing: Fenced,Wood
Lot
- Size: 7,013 Square Feet
- Features: Landscaped
Details
- Parcel number: R116771
- Special conditions: None
Construction
Type & style
- Home type: SingleFamily
- Architectural style: Traditional
- Property subtype: Single Family Residence
Materials
- Brick
Condition
- New construction: No
- Year built: 1986
Utilities & green energy
- Sewer: Public Sewer
- Water: Public
Community & HOA
Community
- Subdivision: Harvest Run Ph 3
HOA
- Services included: None
Location
- Region: Carrollton
Financial & listing details
- Price per square foot: $207/sqft
- Tax assessed value: $408,093
- Annual tax amount: $2,300
- Date on market: 9/22/2026
- Ownership: Fee Simple
Estimated market value
Not available
Estimated sales range
Not available
Not available
Price history
Price history is unavailable.
Public tax history
| Year | Property taxes | Tax assessment |
|---|---|---|
| 2025 | $2,300 -32.2% | $408,093 -0.8% |
| 2024 | $3,392 +2.8% | $411,179 +7.2% |
| 2023 | $3,299 -34.3% | $383,571 +10% |
| 2022 | $5,017 -0.3% | $348,701 +10% |
| 2021 | $5,032 +2.5% | $317,001 +9.7% |
| 2020 | $4,910 -0.3% | $288,914 +0.2% |
| 2019 | $4,923 -7.5% | $288,430 +7.2% |
| 2018 | $5,321 +17% | $268,994 +7.3% |
| 2017 | $4,548 | $250,711 +10% |
| 2016 | $4,548 +11.1% | $227,919 +7.5% |
| 2015 | $4,095 | $212,095 +10% |
| 2014 | $4,095 | $192,814 +10% |
| 2013 | $4,095 | $175,285 -1% |
| 2012 | -- | $177,053 -0.9% |
| 2011 | -- | $178,635 -0.8% |
| 2010 | -- | $180,051 -1.7% |
| 2009 | -- | $183,072 +2% |
| 2007 | $3,115 +2.3% | $179,567 +9.4% |
| 2006 | $3,045 -1.2% | $164,166 -0.7% |
| 2005 | $3,081 | $165,267 -1.6% |
| 2004 | -- | $167,878 -1.6% |
| 2003 | -- | $170,670 +6.6% |
| 2002 | -- | $160,100 +3.7% |
| 2001 | -- | $154,415 |
Find assessor info on the county website
Monthly payment
Est. payment
Payment breakdown
Explore the cost of this home by adjusting the details. Changes won't be saved.Climate risks
Neighborhood: Meadow Ridge/ Harvest Run

Similar homes
- $499,9005 bd3 ba3k sqft1109 Holly Dr, Carrollton, TX 75010For Sale
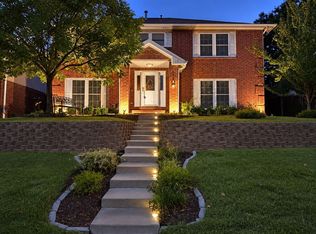 MLS ID #21408229, Jessica Nelson. NTREIS
- $354,9003 bd2 ba1.3k sqft4311 Harvest Hill Rd, Carrollton, TX 75010For Sale
 MLS ID #21372467, Will Hubbard. NTREIS
- $399,0003 bd2 ba1.6k sqft1833 Melton Dr, Carrollton, TX 75010For Sale
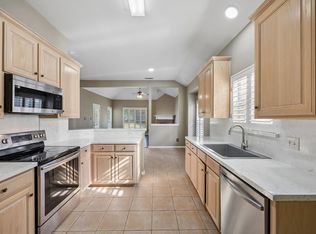 MLS ID #21338812, Thomas Do. NTREIS
- $504,9004 bd3 ba2.4k sqft3711 Penny Ln, Carrollton, TX 75007For Sale
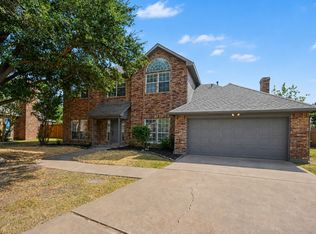 MLS ID #21353307, Lynette Thomas. NTREIS
