Welcome to your private backyard retreat in the heart of The Colony! Perfectly situated just minutes from Highway 121, Grandscape, Legacy West, and major corporate campuses, this beautifully updated single-story home offers the ideal blend of comfort, style, and convenience.
Step inside to discover an open, inviting floor plan featuring luxury vinyl plank flooring throughout the main living areas and designer updates at every turn. The spacious living room is anchored by a striking fireplace with custom floating shelves, creating the perfect space for relaxing or entertaining.
The updated kitchen combines timeless style and functionality with granite countertops, stainless steel appliances, subway tile backsplash, abundant cabinetry, and a charming breakfast area with a built-in hutch. The adjacent dining room provides seamless flow for gatherings and special occasions.
A versatile flex room offers endless possibilities as a game room, media room, home office, playroom, or second living area. The private primary suite serves as a peaceful retreat with a walk-in closet and a spa-inspired ensuite bath featuring dual quartz vanities, a freestanding soaking tub, oversized glass shower, and luxurious rain showerhead.
Two additional bedrooms share a beautifully updated full bath, providing comfortable accommodations for family and guests.
Enjoy year-round relaxation in the sunroom overlooking your backyard paradise. Step outside to a sparkling swimming pool, expansive patio space, and a generous grassy yard with plenty of room for pets, play, and outdoor entertaining.
Located near top shopping, dining, entertainment, parks, and commuter routes, this move-in-ready home offers the lifestyle today's buyers are searching for.
For sale
Price cut: $14K (7/17)
$425,000
6857 Younger Dr, The Colony, TX 75056
3beds
1,810sqft
:
Get pre-qualified$3,196/mo
Single Family Residence
Built in 1985
7,797 Square Feet Lot
$418,300 Zestimate®
$235/sqft
$-- HOA
What's special
Sparkling swimming poolPrivate backyard retreatStainless steel appliancesOpen inviting floor planGranite countertopsExpansive patio spaceSubway tile backsplash
- 66 days |
- 483 |
- 31 |
Zillow last checked:
Listing updated:
Listed by:
Pamala Lambert 0703343 972-599-7000,
Keller Williams Legacy 972-599-7000,
Teressa Pavich 0773839 214-235-6224,
Keller Williams Legacy
Source: NTREIS,MLS#: 21268946
Facts & features
Interior
Bedrooms & bathrooms
- Bedrooms: 3
- Bathrooms: 2
- Full bathrooms: 2
Primary bedroom
- Features: En Suite Bathroom, Walk-In Closet(s)
- Level: First
- Dimensions: 17 x 12
Bedroom
- Features: Walk-In Closet(s)
- Level: First
- Dimensions: 12 x 10
Bedroom
- Level: First
- Dimensions: 10 x 10
Primary bathroom
- Features: Built-in Features, Dual Sinks, En Suite Bathroom, Garden Tub/Roman Tub, Separate Shower
- Level: First
- Dimensions: 18 x 8
Bonus room
- Features: Built-in Features
- Level: First
- Dimensions: 17 x 15
Breakfast room nook
- Features: Built-in Features
- Level: First
- Dimensions: 9 x 8
Dining room
- Level: First
- Dimensions: 12 x 11
Other
- Features: Built-in Features, Granite Counters
- Level: First
- Dimensions: 9 x 5
Kitchen
- Features: Built-in Features, Galley Kitchen, Granite Counters, Pantry
- Level: First
- Dimensions: 14 x 9
Living room
- Features: Fireplace
- Level: First
- Dimensions: 29 x 17
Utility room
- Features: Utility Room
- Level: First
- Dimensions: 6 x 5
Heating
- Central, Fireplace(s)
Cooling
- Central Air, Ceiling Fan(s), Electric
Appliances
- Included: Dishwasher, Electric Range, Disposal, Microwave
- Laundry: Washer Hookup, Dryer Hookup, ElectricDryer Hookup
Features
- Dry Bar, Decorative/Designer Lighting Fixtures, Double Vanity, Granite Counters, High Speed Internet, Pantry, Cable TV, Walk-In Closet(s), Wired for Sound
- Flooring: Carpet, Ceramic Tile, Luxury Vinyl Plank
- Windows: Window Coverings
- Has basement: No
- Number of fireplaces: 1
- Fireplace features: Living Room, Masonry
Interior area
- Total interior livable area: 1,810 sqft
Video & virtual tour
Property
Parking
- Total spaces: 2
- Parking features: Alley Access, Door-Single
- Attached garage spaces: 2
Features
- Levels: One
- Stories: 1
- Patio & porch: Covered
- Exterior features: Rain Gutters
- Pool features: Pool
- Fencing: Back Yard,Wood
Lot
- Size: 7,797 Square Feet
- Features: Interior Lot, Landscaped, Few Trees
Details
- Parcel number: R11108
Construction
Type & style
- Home type: SingleFamily
- Architectural style: Traditional,Detached
- Property subtype: Single Family Residence
Materials
- Brick
- Foundation: Slab
- Roof: Composition
Condition
- Year built: 1985
Utilities & green energy
- Sewer: Public Sewer
- Water: Public
- Utilities for property: Sewer Available, Water Available, Cable Available
Community & HOA
Community
- Features: Curbs, Sidewalks
- Subdivision: Colony 26
HOA
- Has HOA: No
Location
- Region: The Colony
Financial & listing details
- Price per square foot: $235/sqft
- Tax assessed value: $368,000
- Annual tax amount: $7,116
- Date on market: 5/29/2026
- Cumulative days on market: 67 days
- Listing terms: Cash,Conventional,FHA,VA Loan
- Exclusions: Washer, dryer, and refrigerator.
Estimated market value
$418,300
$397,000 - $439,000
$2,926/mo
Price history
| Date | Event | Price |
|---|---|---|
| 7/17/2026 | Price change | $425,000-3.2%$235/sqft |
Source: NTREIS #21268946 Report a problem | ||
| 5/29/2026 | Listed for sale | $439,000+7.1%$243/sqft |
Source: NTREIS #21268946 Report a problem | ||
| 6/29/2023 | Sold | -- |
Source: NTREIS #20315093 Report a problem | ||
| 5/18/2023 | Pending sale | $410,000$227/sqft |
Source: NTREIS #20315093 Report a problem | ||
| 5/11/2023 | Contingent | $410,000$227/sqft |
Source: NTREIS #20315093 Report a problem | ||
| 5/4/2023 | Listed for sale | $410,000+12.3%$227/sqft |
Source: NTREIS #20315093 Report a problem | ||
| 5/12/2022 | Sold | -- |
Source: NTREIS #14759693 Report a problem | ||
| 4/26/2022 | Pending sale | $365,000$202/sqft |
Source:  RE/MAX International #14759693 Report a problem RE/MAX International #14759693 Report a problem | ||
| 4/26/2022 | Contingent | $365,000$202/sqft |
Source: NTREIS #14759693 Report a problem | ||
| 4/22/2022 | Listed for sale | $365,000$202/sqft |
Source: NTREIS #14759693 Report a problem | ||
| 2/27/2022 | Listing removed | -- |
Source: RE/MAX International Report a problem | ||
| 2/22/2022 | Pending sale | $365,000$202/sqft |
Source: RE/MAX International #14759693 Report a problem | ||
| 2/22/2022 | Contingent | $365,000$202/sqft |
Source: NTREIS #14759693 Report a problem | ||
| 2/18/2022 | Listed for sale | $365,000+146.6%$202/sqft |
Source: NTREIS #14759693 Report a problem | ||
| 11/27/2012 | Sold | -- |
Source: Agent Provided Report a problem | ||
| 9/8/2012 | Price change | $148,000-3.3%$82/sqft |
Source: Homepath #11799696 Report a problem | ||
| 7/7/2012 | Listed for sale | $153,000+22.4%$85/sqft |
Source: Keller Williams Realty Preston #11799696 Report a problem | ||
| 5/25/2012 | Listing removed | -- |
Source: Homepath Report a problem | ||
| 5/23/2012 | Listed for sale | -- |
Source: Homepath Report a problem | ||
| 5/7/2012 | Sold | -- |
Source: Public Record Report a problem | ||
| 1/15/2012 | Price change | $125,000-13.8%$69/sqft |
Source: Northstar Realty Group, LLC #11620723 Report a problem | ||
| 9/5/2011 | Price change | $145,000-3.3%$80/sqft |
Source: Northstar Realty Group, LLC #11620723 Report a problem | ||
| 8/5/2011 | Price change | $150,000-3.2%$83/sqft |
Source: Northstar Realty Group, LLC #11620723 Report a problem | ||
| 7/3/2011 | Listed for sale | $155,000$86/sqft |
Source: Northstar Realty Group, LLC #11620723 Report a problem | ||
Public tax history
| Year | Property taxes | Tax assessment |
|---|---|---|
| 2025 | $7,116 -9.6% | $368,000 -9.2% |
| 2024 | $7,868 -0.6% | $405,405 +0.4% |
| 2023 | $7,911 +24.9% | $403,716 +24% |
| 2022 | $6,332 +2.6% | $325,693 +9.6% |
| 2021 | $6,172 +4% | $297,059 +5.3% |
| 2020 | $5,934 +6.8% | $282,061 -0.9% |
| 2019 | $5,558 +7.3% | $284,608 +18.1% |
| 2018 | $5,181 +20.1% | $241,000 +9.6% |
| 2017 | $4,313 | $219,836 +10% |
| 2016 | $4,313 +14.2% | $199,851 +10% |
| 2015 | $3,778 | $181,683 +10% |
| 2014 | $3,778 | $165,166 +8.4% |
| 2013 | $3,778 | $152,361 +3.1% |
| 2012 | -- | $147,842 -8.9% |
| 2011 | -- | $162,224 +6.7% |
| 2010 | -- | $152,061 +0.6% |
| 2009 | -- | $151,105 +0.2% |
| 2007 | $3,901 -4.3% | $150,809 +1.2% |
| 2006 | $4,078 +1.1% | $149,039 +1.5% |
| 2005 | $4,032 | $146,905 +0.6% |
| 2004 | -- | $145,999 -2.6% |
| 2003 | -- | $149,929 +6.8% |
| 2002 | -- | $140,376 +2.1% |
| 2001 | -- | $137,536 |
Find assessor info on the county website
Monthly payment
Est. payment
Payment breakdown
Explore the cost of this home by adjusting the details. Changes won't be saved.Climate risks
Neighborhood: 75056
Nearby schools
GreatSchools rating
- 6/10Ethridge Elementary SchoolGrades: PK-5Distance: 1 mi
- 3/10Lakeview Middle SchoolGrades: 6-8Distance: 0.3 mi
- 5/10The Colony High SchoolGrades: 9-12Distance: 1.6 mi
Schools provided by the listing agent
- Elementary: Ethridge
- Middle: Lakeview
- High: The Colony
- District: Lewisville ISD
Source: NTREIS. This data may not be complete. We recommend contacting the local school district to confirm school assignments for this home.
- $332,3003 bd2 ba1.5k sqft6853 Younger Dr, The Colony, TX 75056Off Market

- $--3 bd2 ba1.8k sqft6861 Younger Dr, The Colony, TX 75056Sold

- $--3 bd2 ba1.4k sqft6849 Younger Dr, The Colony, TX 75056Sold
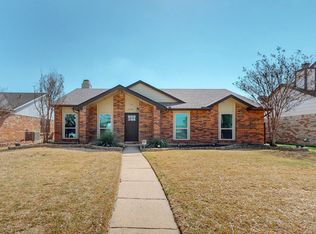
- $333,7003 bd2 ba1.9k sqft6865 Younger Dr, The Colony, TX 75056Off Market

- $322,8003 bd2 ba1.6k sqft6856 Fryer St, The Colony, TX 75056Off Market
- $359,3004 bd2 ba1.7k sqft6852 Fryer St, The Colony, TX 75056Off Market
- $330,1003 bd2 ba1.8k sqft6860 Fryer St, The Colony, TX 75056Off Market
- $367,5003 bd2 ba1.4k sqft6856 Younger Dr, The Colony, TX 75056Off Market
A local agent can set up tours, give advice and negotiate with sellers.
Similar homes
- $398,0003 bd2 ba1.7k sqft4513 Hale St, The Colony, TX 75056For Sale
 MLS ID #21240217, Jonathan Morsinkhoff. NTREIS
 - $399,0003 bd2 ba1.9k sqft4720 Jennings Dr, The Colony, TX 75056For Sale
 MLS ID #21282568, Frankie Arthur. NTREIS
 - $425,0003 bd2 ba1.6k sqft5433 Mohawk Ct, The Colony, TX 75056For Sale
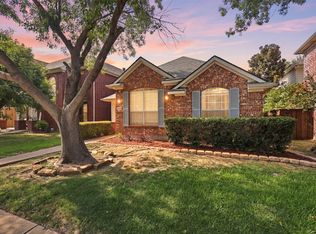 MLS ID #21315395, Lindsey Knight. NTREIS
 - $365,0003 bd2 ba1.6k sqft5108 Brandenburg Ln, The Colony, TX 75056For Sale
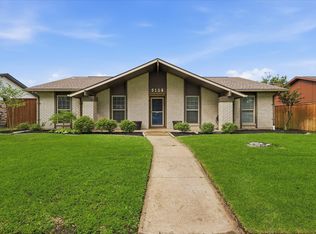 MLS ID #21300720, Bryan Fitzpatrick. NTREIS
 - $450,0003 bd2 ba1.7k sqft8420 Christie Dr, Frisco, TX 75033For SaleMLS ID #21340045, Roni Henderson. NTREIS
- $415,0003 bd2 ba1.9k sqft1901 Paxton Dr, Carrollton, TX 75007For SaleMLS ID #21320716, Michelle Flores. NTREIS
- $400,0003 bd2 ba1.4k sqft4100 Creekhollow Dr, Carrollton, TX 75010For SaleMLS ID #21339087, Shawn Ryken. NTREIS
- $425,0004 bd2 ba1.9k sqft2401 Maverick Dr, Plano, TX 75074For SaleMLS ID #21342566, Kevin Andrews. NTREIS
- $460,0003 bd2 ba2k sqft1924 Vera Cruz Dr, Carrollton, TX 75010For SaleMLS ID #21326362, John Zendejas. NTREIS
- $399,8004 bd2 ba2.1k sqft1811 Addington Dr, Carrollton, TX 75007For SaleMLS ID #21269083, Jennifer Robertson. NTREIS
- $415,0003 bd3 ba2.2k sqft1218 Sycamore Dr, Carrollton, TX 75007For SaleMLS ID #21291219, Bridgette Cross. NTREIS
- $435,0003 bd2 ba1.6k sqft1905 Deep Valley Dr, Richardson, TX 75080For SaleMLS ID #21344154, Tracy Warne. NTREIS
- $355,0003 bd3 ba2.3k sqft2316 White Oak Dr, Little Elm, TX 75068For SaleMLS ID #21347869, Lynn Li. NTREIS
- $420,0003 bd2 ba1.4k sqft11884 Eastpark Ln, Frisco, TX 75033For SaleMLS ID #21280508, Amy Conine. NTREIS
- $399,9993 bd2 ba1.9k sqft2927 Winterberry Dr, Carrollton, TX 75007For SaleMLS ID #21261646, Mark Kraatz. NTREIS
- $425,0003 bd2 ba2k sqft2600 Summertree Dr, Carrollton, TX 75006For SaleMLS ID #21306770, Safiyyah Siddiqui. NTREIS
- $399,0003 bd2 ba1.5k sqft2540 Sunscape Ln, Dallas, TX 75287For SaleMLS ID #21318896, Eric Hinton. NTREIS
- $399,0003 bd3 ba2k sqft1909 Highland Park Cir, Denton, TX 76205For SaleMLS ID #21339541, Cindy O'Gorman. NTREIS
- $465,0004 bd2 ba1.8k sqft2741 S Cypress Cir, Plano, TX 75075For SaleMLS ID #21345637, Shelly Seltzer. NTREIS
- $425,0003 bd2 ba1.9k sqft1200 Colmar Dr, Plano, TX 75023For SaleMLS ID #21312955, Beth Nunez. NTREIS
