OASIS IN THE COLONY! NO HOA! SELLER GIVING $8,000 TOWARDS BUYER'S CLOSING COSTS! BEAUTIFULLY MAINTAINED 3 BED 2 BATH HOME WITH SPARKLING POOL AND LOTS OF UPDATES! This wonderfully maintained home in the heart of The Colony, TX has lots of great features. Semi OPEN CONCEPT Kitchen with fresh updates including the flooring welcome all those who like to entertain and have great space. Breakfast room is overly spacious and right out side is the COVERED BACK PATIO and SPARKLING POOL. No maintenance back yard with the pool deck and lots of covered patio space to help cool off with these HOT Texas days. HUGE LIVING ROOM with gorgeous VALUTED CEILINGS makes the space feel really open and spacious. DINING ROOM space is in the back of the living room but can easily fit any large table. KITCHEN FRIDGE, WASHER AND DRYER do come with the home! This home is great for all those looking for their first home, down sizing, or investing. Can be an air bnb property or very easy to rent out as well as a great home for anyone looking to be in the colony highly rated schools! A wonderful home looking for and ready for its next owner, schedule a time to see it today!!!
For sale
$399,000
4513 Hale St, The Colony, TX 75056
3beds
1,720sqft
Single Family Residence
Built in 1982
6,490 Square Feet Lot
$-- Zestimate®
$232/sqft
$-- HOA
What's special
Sparkling poolCovered back patioSemi open concept kitchen
- 21 days
- 691
- 62
Likely to sell faster than
Zillow last checked:
Listing updated:
Listed by:
Jonathan Morsinkhoff 0697310 972-771-6970,
Regal, REALTORS 972-771-6970
Source: NTREIS,MLS#: 21394738
Facts & features
Interior
Bedrooms & bathrooms
- Bedrooms: 3
- Bathrooms: 2
- Full bathrooms: 2
Primary bedroom
- Level: First
- Dimensions: 15 x 13
Bedroom
- Level: First
- Dimensions: 12 x 15
Bedroom
- Level: First
- Dimensions: 10 x 11
Primary bathroom
- Level: First
- Dimensions: 10 x 17
Breakfast room nook
- Level: First
- Dimensions: 13 x 13
Dining room
- Level: First
- Dimensions: 13 x 20
Other
- Level: First
- Dimensions: 5 x 8
Kitchen
- Level: First
- Dimensions: 13 x 21
Laundry
- Level: First
- Dimensions: 3 x 8
Living room
- Level: First
- Dimensions: 18 x 23
Heating
- Electric
Cooling
- Electric
Appliances
- Included: Dishwasher, Electric Cooktop, Electric Oven, Electric Range, Electric Water Heater, Disposal, Microwave, Refrigerator
- Laundry: Washer Hookup, Dryer Hookup, ElectricDryer Hookup, Laundry in Utility Room
Features
- Built-in Features, Chandelier, Cathedral Ceiling(s), Decorative/Designer Lighting Fixtures, Eat-in Kitchen, Granite Counters, High Speed Internet, Kitchen Island, Open Floorplan, Pantry, Cable TV, Vaulted Ceiling(s), Walk-In Closet(s), Wired for Sound
- Flooring: Ceramic Tile
- Has basement: No
- Number of fireplaces: 1
- Fireplace features: Wood Burning
Interior area
- Total interior livable area: 1,720 sqft
Video & virtual tour
Property
Parking
- Total spaces: 2
- Parking features: Garage
- Attached garage spaces: 2
Features
- Levels: One
- Stories: 1
- Patio & porch: Rear Porch, Front Porch, Patio, Covered, Deck
- Exterior features: Deck, Rain Gutters
- Pool features: In Ground, Pool
- Fencing: Wood
Lot
- Size: 6,490 Square Feet
- Features: Interior Lot, Landscaped, Subdivision
Details
- Parcel number: R13531
Construction
Type & style
- Home type: SingleFamily
- Architectural style: Detached
- Property subtype: Single Family Residence
Materials
- Roof: Composition
Condition
- Resale
- Year built: 1982
Utilities & green energy
- Sewer: Public Sewer
- Water: Public
- Utilities for property: Sewer Available, Water Available, Cable Available
Community & HOA
Community
- Security: Smoke Detector(s)
- Subdivision: Colony 24
HOA
- Has HOA: No
Location
- Region: The Colony
Financial & listing details
- Price per square foot: $232/sqft
- Tax assessed value: $381,807
- Annual tax amount: $7,383
- Date on market: 9/25/2026
- Cumulative days on market: 23 days
- Listing terms: Cash,Conventional,FHA,VA Loan
Estimated market value
Not available
Estimated sales range
Not available
Not available
Price history
| Date | Event | Price |
|---|---|---|
| 9/25/2026 | Listed for sale | $399,000+0.3%$232/sqft |
Source: NTREIS #21394738 Report a problem | ||
| 8/12/2026 | Listing removed | $398,000$231/sqft |
Source: NTREIS #21240217 Report a problem | ||
| 7/17/2026 | Price change | $398,000-0.3%$231/sqft |
Source: NTREIS #21240217 Report a problem | ||
| 6/11/2026 | Price change | $399,000-6.1%$232/sqft |
Source: NTREIS #21240217 Report a problem | ||
| 4/17/2026 | Listed for sale | $425,000+6.3%$247/sqft |
Source: NTREIS #21240217 Report a problem | ||
| 5/25/2023 | Sold | -- |
Source: NTREIS #20312850 Report a problem | ||
| 5/6/2023 | Pending sale | $399,900$233/sqft |
Source: NTREIS #20312850 Report a problem | ||
| 5/4/2023 | Contingent | $399,900$233/sqft |
Source: NTREIS #20312850 Report a problem | ||
| 4/28/2023 | Listed for sale | $399,900-4.8%$233/sqft |
Source: NTREIS #20312850 Report a problem | ||
| 4/6/2023 | Listing removed | -- |
Source: NTREIS #20198992 Report a problem | ||
| 11/30/2022 | Listing removed | $419,900$244/sqft |
Source: NTREIS #20198992 Report a problem | ||
| 11/3/2022 | Listed for sale | $419,900$244/sqft |
Source: NTREIS #20198992 Report a problem | ||
Public tax history
| Year | Property taxes | Tax assessment |
|---|---|---|
| 2025 | $5,689 -11.4% | $381,807 -2.8% |
| 2024 | $6,420 -7.2% | $392,770 +11.2% |
| 2023 | $6,920 +9.9% | $353,146 +17.7% |
| 2022 | $6,298 +21.8% | $300,000 +24.8% |
| 2021 | $5,173 +44.3% | $240,466 +0.4% |
| 2020 | $3,586 +5% | $239,462 -1% |
| 2019 | $3,416 +5.2% | $241,873 +22.2% |
| 2018 | $3,246 +9.2% | $197,903 +10% |
| 2017 | $2,974 | $179,912 +10% |
| 2016 | $2,974 -2.6% | $163,556 +10% |
| 2015 | $3,052 | $148,687 +10% |
| 2014 | $3,052 | $135,170 +10% |
| 2013 | $3,052 | $122,882 -6.1% |
| 2012 | -- | $130,931 -5.9% |
| 2011 | -- | $139,127 +0.8% |
| 2010 | -- | $138,088 +0.9% |
| 2009 | -- | $136,817 -4.2% |
| 2007 | $3,450 -0.2% | $142,887 +5% |
| 2006 | $3,458 +3.2% | $136,074 +3.3% |
| 2005 | $3,350 | $131,726 -2.7% |
| 2004 | -- | $135,340 -3.7% |
| 2003 | -- | $140,594 +14.6% |
| 2002 | -- | $122,708 +2.7% |
| 2001 | -- | $119,455 |
Find assessor info on the county website
Monthly payment
Est. payment
Payment breakdown
Explore the cost of this home by adjusting the details. Changes won't be saved.Climate risks
Neighborhood: 75056
Nearby schools
Schools provided by the listing agent
- Elementary: Ethridge
- Middle: Lakeview
- High: The Colony
- District: Lewisville ISD
Source: NTREIS. This data may not be complete. We recommend contacting the local school district to confirm school assignments for this home.
Similar homes
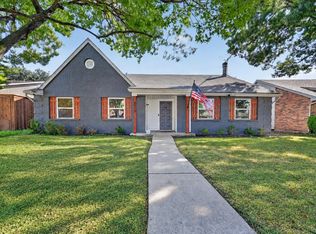
- $425,0003 bd2 ba1.8k sqft6857 Younger Dr, The Colony, TX 75056For Sale
 MLS ID #21396285, Pamala Lambert. NTREIS
 - $435,0003 bd2 ba1.8k sqft4520 Inman Dr, The Colony, TX 75056For Sale
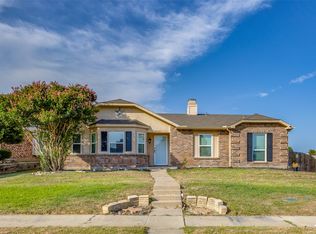 MLS ID #21376356, Omar Escalante. NTREIS
 - $340,0003 bd2 ba1.6k sqft5017 Pemberton Ln, The Colony, TX 75056For Sale
 MLS ID #21387105, Karla Fortunato. NTREIS
 - $389,9003 bd3 ba1.7k sqft3825 Branch Hollow Cir, Carrollton, TX 75007For Sale
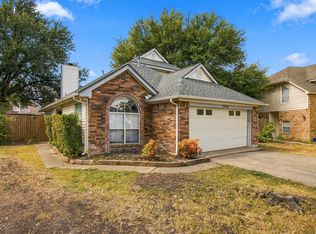 MLS ID #21401594, Andrea Humphries. NTREIS
