Welcome to 4505 Hale Street, a beautifully maintained 3-bedroom, 2-bath home offering 1,560 square feet of comfortable living space in The Colony. The home features a large living room with high ceilings, a dedicated dining room, and a versatile office or flex space. The kitchen has been updated with a fresh, modern look, complemented by updated light fixtures throughout and fresh exterior paint that adds to the home’s clean and welcoming curb appeal. Outside, the spacious backyard features low-maintenance artificial turf, mature trees, and a dedicated fire pit area perfect for relaxing or entertaining. Conveniently located near shopping, dining, and major roadways, the home is just a short drive from Grandscape, Legacy West, and The Star in Frisco, offering a great combination of functional living space, outdoor enjoyment, and a convenient location.
Pending
$350,000
4505 Hale St, The Colony, TX 75056
3beds
1,560sqft
Single Family Residence
Built in 1982
6,490 Square Feet Lot
$345,200 Zestimate®
$224/sqft
$-- HOA
What's special
Updated light fixtures throughoutDedicated dining room
- 36 days
- 446
- 49
Likely to sell faster than
Zillow last checked:
Listing updated:
Listed by:
Tanner Demando 0743097 214-864-1943,
OnDemand Realty 214-766-5833
Source: NTREIS,MLS#: 21381359
Facts & features
Interior
Bedrooms & bathrooms
- Bedrooms: 3
- Bathrooms: 2
- Full bathrooms: 2
Primary bedroom
- Features: Dual Sinks, En Suite Bathroom
- Level: First
- Dimensions: 12 x 16
Bedroom
- Features: Ceiling Fan(s)
- Level: First
- Dimensions: 10 x 13
Bedroom
- Features: Ceiling Fan(s)
- Level: First
- Dimensions: 10 x 11
Breakfast room nook
- Level: First
- Dimensions: 9 x 10
Dining room
- Level: First
- Dimensions: 10 x 10
Kitchen
- Features: Eat-in Kitchen, Kitchen Island, Stone Counters
- Level: First
- Dimensions: 9 x 14
Living room
- Level: First
- Dimensions: 22 x 17
Office
- Level: First
- Dimensions: 7 x 8
Heating
- Central, Electric
Cooling
- Central Air, Ceiling Fan(s), Electric
Appliances
- Included: Dishwasher, Electric Range, Disposal, Microwave
- Laundry: Washer Hookup, Dryer Hookup, In Hall
Features
- Decorative/Designer Lighting Fixtures, Eat-in Kitchen, Kitchen Island, Open Floorplan, Vaulted Ceiling(s)
- Flooring: Carpet, Luxury Vinyl Plank, Tile
- Has basement: No
- Number of fireplaces: 1
- Fireplace features: Living Room, Wood Burning
Interior area
- Total interior livable area: 1,560 sqft
Video & virtual tour
Property
Parking
- Total spaces: 2
- Parking features: Alley Access, Driveway, Garage, Garage Faces Rear
- Attached garage spaces: 2
Features
- Levels: One
- Stories: 1
- Patio & porch: Patio
- Exterior features: Private Yard
- Pool features: None
- Fencing: Wood
Lot
- Size: 6,490 Square Feet
- Features: Interior Lot, Subdivision, Few Trees
Details
- Parcel number: R13526
Construction
Type & style
- Home type: SingleFamily
- Architectural style: Traditional,Detached
- Property subtype: Single Family Residence
Materials
- Brick
- Foundation: Slab
- Roof: Composition
Condition
- Resale
- Year built: 1982
Utilities & green energy
- Sewer: Public Sewer
- Water: Public
- Utilities for property: Sewer Available, Water Available
Community & HOA
Community
- Features: Park, Sidewalks
- Subdivision: Colony 24
HOA
- Has HOA: No
Location
- Region: The Colony
Financial & listing details
- Price per square foot: $224/sqft
- Tax assessed value: $244,000
- Annual tax amount: $4,718
- Date on market: 9/10/2026
- Cumulative days on market: 27 days
- Listing terms: Cash,Conventional,FHA,VA Loan
Estimated market value
$345,200
$328,000 - $362,000
$2,383/mo
Price history
| Date | Event | Price |
|---|---|---|
| 10/11/2026 | Pending sale | $350,000$224/sqft |
Source: NTREIS #21381359 Report a problem | ||
| 10/1/2026 | Contingent | $350,000$224/sqft |
Source: NTREIS #21381359 Report a problem | ||
| 9/10/2026 | Listed for sale | $350,000$224/sqft |
Source: NTREIS #21381359 Report a problem | ||
| 9/10/2026 | Listing removed | -- |
Source: Owner Report a problem | ||
| 8/28/2026 | Listed for sale | $350,000+9.4%$224/sqft |
Source: Owner Report a problem | ||
| 8/26/2026 | Listing removed | $2,600$2/sqft |
Source: Zillow Rentals Report a problem | ||
| 7/31/2026 | Price change | $2,600-8.8%$2/sqft |
Source: Zillow Rentals Report a problem | ||
| 7/23/2026 | Listed for rent | $2,850$2/sqft |
Source: Zillow Rentals Report a problem | ||
| 1/20/2023 | Sold | -- |
Source: NTREIS #20226700 Report a problem | ||
| 1/7/2023 | Pending sale | $320,000$205/sqft |
Source: NTREIS #20226700 Report a problem | ||
| 12/29/2022 | Contingent | $320,000$205/sqft |
Source: NTREIS #20226700 Report a problem | ||
| 12/23/2022 | Listed for sale | $320,000+39.2%$205/sqft |
Source: NTREIS #20226700 Report a problem | ||
| 11/14/2018 | Sold | -- |
Source: Agent Provided Report a problem | ||
| 11/7/2018 | Pending sale | $229,900$147/sqft |
Source: JP & Associates Frisco #13926337 Report a problem | ||
| 9/28/2018 | Price change | $229,900-2.2%$147/sqft |
Source: JP & Associates Frisco #13926337 Report a problem | ||
| 9/1/2018 | Listed for sale | $235,000$151/sqft |
Source: JP & Associates Frisco #13926337 Report a problem | ||
| 7/31/2016 | Sold | -- |
Source: Agent Provided Report a problem | ||
Public tax history
| Year | Property taxes | Tax assessment |
|---|---|---|
| 2025 | $4,718 -20.8% | $244,000 -20.6% |
| 2024 | $5,961 -5.9% | $307,147 -5% |
| 2023 | $6,333 +12.6% | $323,174 +20.7% |
| 2022 | $5,623 +21.5% | $267,845 +26.9% |
| 2021 | $4,628 -1.9% | $211,137 -0.3% |
| 2020 | $4,719 -1.5% | $211,859 -1.7% |
| 2019 | $4,792 +4.4% | $215,564 +7.9% |
| 2018 | $4,588 +18.6% | $199,840 +4.4% |
| 2017 | $3,868 | $191,424 +15.6% |
| 2016 | $3,868 +28.9% | $165,607 +10.5% |
| 2015 | $3,000 | $149,806 +20.9% |
| 2014 | $3,000 | $123,897 +12.9% |
| 2013 | $3,000 | $109,763 -6% |
| 2012 | -- | $116,762 -5.8% |
| 2011 | -- | $123,904 -4.9% |
| 2010 | -- | $130,319 +0.2% |
| 2009 | -- | $130,086 +6.2% |
| 2007 | $2,923 -4.8% | $122,511 +0.5% |
| 2006 | $3,070 +3.2% | $121,885 +3.3% |
| 2005 | $2,974 | $118,036 -2.6% |
| 2004 | -- | $121,244 -3.7% |
| 2003 | -- | $125,928 +14.2% |
| 2002 | -- | $110,237 +2.7% |
| 2001 | -- | $107,335 |
Find assessor info on the county website
Monthly payment
Est. payment
Payment breakdown
Explore the cost of this home by adjusting the details. Changes won't be saved.Climate risks
Neighborhood: 75056
Nearby schools
Schools provided by the listing agent
- Elementary: Stewarts Creek
- Middle: Lakeview
- High: The Colony
- District: Lewisville ISD
Source: NTREIS. This data may not be complete. We recommend contacting the local school district to confirm school assignments for this home.


Similar homes
- $425,0003 bd2 ba1.8k sqft6857 Younger Dr, The Colony, TX 75056For Sale
 MLS ID #21396285, Pamala Lambert. NTREIS
 - $360,0003 bd2 ba1.6k sqft5108 Brandenburg Ln, The Colony, TX 75056For Sale
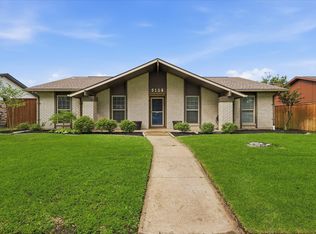 MLS ID #21300720, Bryan Fitzpatrick. NTREIS
 - $299,0003 bd2 ba1.7k sqft5552 N Colony Blvd, The Colony, TX 75056For Sale
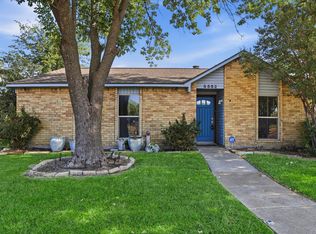 MLS ID #21348886, Kevin Andrews. NTREIS
 - $354,9003 bd2 ba1.3k sqft4311 Harvest Hill Rd, Carrollton, TX 75010For Sale
 MLS ID #21372467, Will Hubbard. NTREIS
